4 bedrooms and 3.5 baths, detached one-car garage separate three-bay building with a finished second floor. Generous off-street parking. A large family room with a stone fireplace with gas insert and a custom built-in bookcase with storage; a formal dining room; a den with a working wood fireplace; and a full kitchen with custom cabinetry and built-in appliances. An open front porch faces the street. A three-season porch. Full irrigation system on its own separate well. New roof, gutters, shutters and exterior paint, new storm doors, a new gas boiler and water heater, new pool pump and filtration system. 400-amp electric service, town water and sewer, natural gas, and gas generator. The first and second floor of the home has both central air and split A/C systems. The three-bay building has its own gas, water, and sewer. The first floor is a large open area, heated, second floor finished with kitchenette, full bathroom and A/C. Sold AS-IS.
Pending
$925,000
20 Marvin Ave, Franklin, MA 02038
4beds
5,598sqft
Single Family Residence
Built in 1910
0.58 Acres Lot
$937,900 Zestimate®
$165/sqft
$-- HOA
What's special
Three-season porchDetached one-car garageFormal dining roomNew storm doorsGenerous off-street parking
- 27 days
- 1,593
- 76
Zillow last checked:
Listing updated:
Listed by:
Derek Greene 888-278-5840,
The Greene Realty Group 888-278-5840
Source: MLS PIN,MLS#: 73577433
Facts & features
Interior
Bedrooms & bathrooms
- Bedrooms: 4
- Bathrooms: 5
- Full bathrooms: 4
- 1/2 bathrooms: 1
Primary bedroom
- Features: Bathroom - Full
- Level: Second
Bedroom 2
- Level: Second
Bedroom 3
- Level: Second
Bathroom 1
- Features: Bathroom - Full
- Level: Second
Bathroom 2
- Features: Bathroom - Full
- Level: Second
Bathroom 3
- Features: Bathroom - Half
- Level: First
Dining room
- Level: First
Kitchen
- Features: Bathroom - Half, Pantry, Countertops - Stone/Granite/Solid, Kitchen Island, Recessed Lighting
- Level: First
Living room
- Features: Skylight, Beamed Ceilings
- Level: First
Heating
- Hot Water, Natural Gas, Fireplace(s)
Cooling
- Central Air, 3 or More, Ductless, Whole House Fan
Appliances
- Included: Disposal, Microwave, ENERGY STAR Qualified Dishwasher, Vacuum System, Cooktop, Instant Hot Water
Features
- Ceiling Fan(s), Den, Central Vacuum, Walk-up Attic, Internet Available - Broadband
- Flooring: Wood, Vinyl, Carpet
- Doors: French Doors
- Windows: Screens
- Basement: Full,Finished
- Number of fireplaces: 2
- Fireplace features: Living Room
Interior area
- Total structure area: 5,598
- Total interior livable area: 5,598 sqft
- Finished area above ground: 4,450
- Finished area below ground: 1,148
Property
Parking
- Total spaces: 19
- Parking features: Detached, Garage Door Opener, Heated Garage, Garage Faces Side, Insulated, Oversized, Paved Drive, Off Street, Paved
- Garage spaces: 9
- Uncovered spaces: 10
Features
- Patio & porch: Screened, Patio
- Exterior features: Porch - Screened, Patio, Pool - Inground, Professional Landscaping, Screens
- Has private pool: Yes
- Pool features: In Ground
Lot
- Size: 0.58 Acres
- Features: Gentle Sloping, Sloped
Details
- Parcel number: M:0278 B:0097 L:0000,91055
- Zoning: Res
Construction
Type & style
- Home type: SingleFamily
- Architectural style: Colonial
- Property subtype: Single Family Residence
Materials
- Stone, Conventional (2x4-2x6)
- Foundation: Stone
- Roof: Shingle
Condition
- Year built: 1910
Utilities & green energy
- Sewer: Public Sewer
- Water: Public
Community & HOA
Community
- Features: Sidewalks
- Security: Security System
HOA
- Has HOA: No
Location
- Region: Franklin
Financial & listing details
- Price per square foot: $165/sqft
- Tax assessed value: $911,400
- Annual tax amount: $10,408
- Date on market: 9/16/2026
- Road surface type: Paved
Estimated market value
$937,900
$891,000 - $985,000
$3,110/mo
Price history
| Date | Event | Price |
|---|---|---|
| 9/29/2026 | Pending sale | $925,000$165/sqft |
Source: MLS PIN #73577433 Report a problem | ||
| 9/15/2026 | Listed for sale | $925,000-70.5%$165/sqft |
Source: MLS PIN #73577433 Report a problem | ||
| 8/25/1988 | Sold | $3,138,217$561/sqft |
Source: Public Record Report a problem | ||
Public tax history
| Year | Property taxes | Tax assessment |
|---|---|---|
| 2025 | $8,788 +5.5% | $756,300 +7% |
| 2024 | $8,331 +3.1% | $706,600 +10% |
| 2023 | $8,084 -9.7% | $642,600 +0.9% |
| 2022 | $8,948 -1.8% | $636,900 +2.4% |
| 2021 | $9,111 +4.1% | $621,900 +3.1% |
| 2020 | $8,752 +1.5% | $603,200 +2.6% |
| 2019 | $8,623 +7.4% | $588,200 +7.3% |
| 2018 | $8,030 +3.1% | $548,100 +2.6% |
| 2017 | $7,789 +4.3% | $534,200 +3.7% |
| 2016 | $7,466 -1.3% | $514,900 +1% |
| 2015 | $7,565 +7.8% | $509,800 +5% |
| 2014 | $7,018 +5.1% | $485,700 +4.3% |
| 2013 | $6,677 +0.1% | $465,600 -4.2% |
| 2012 | $6,670 +6% | $485,800 |
| 2011 | $6,291 +7.1% | $485,800 -0.5% |
| 2010 | $5,874 +4.3% | $488,300 -3.1% |
| 2009 | $5,630 +2.7% | $504,000 -6% |
| 2008 | $5,483 +13.7% | $536,000 -1.5% |
| 2007 | $4,822 +6.2% | $544,200 +8.1% |
| 2006 | $4,540 +47% | $503,300 +49.4% |
| 2005 | $3,088 -7.9% | $336,800 +10.9% |
| 2004 | $3,354 +0.9% | $303,800 +1.2% |
| 2003 | $3,323 +17.4% | $300,200 +36% |
| 2001 | $2,831 +8.1% | $220,800 +19.7% |
| 1997 | $2,620 | $184,400 |
Find assessor info on the county website
Monthly payment
Est. payment
Payment breakdown
Explore the cost of this home by adjusting the details. Changes won't be saved.Climate risks
Neighborhood: 02038

Similar homes
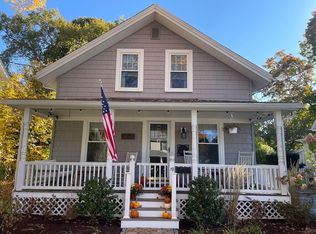
- $949,0004 bd3 ba3.2k sqft29 Townline Rd, Franklin, MA 02038For Sale
 MLS ID #73570883, Laurie-Ann Webster, Today Real Estate, Inc.. MLS PIN
 - $965,0005 bd5 ba4.6k sqft204 Village St, Medway, MA 02053For Sale
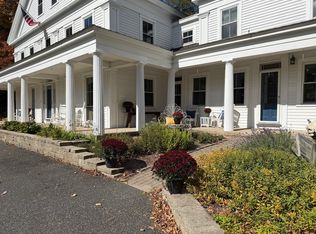 MLS ID #73588763, Britta Reissfelder Group, Coldwell Banker Realty - Canton. MLS PIN
 - $725,0004 bd3 ba3k sqft59 Southgate Rd, Franklin, MA 02038For Sale
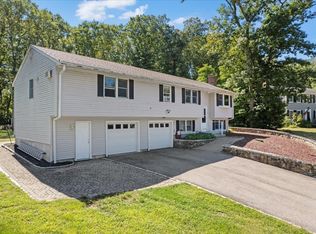 MLS ID #73578322, Amber Cadorette, Keller Williams Elite. MLS PIN
 - $1,019,0006 bd5 ba4k sqft25 West St, Foxboro, MA 02035For Sale
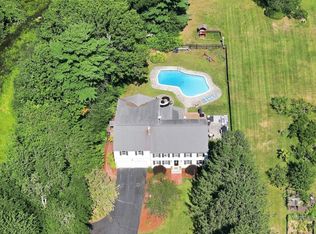 MLS ID #73589893, Koury Signoriello Realtor Group, New World Realty. MLS PIN
