Welcome to this beautifully appointed 5-bedroom Center Hall Colonial, offering exceptional space, thoughtful upgrades, and quality craftsmanship throughout. From the moment you enter the impressive two-story foyer, you'll notice the attention to detail, including a remote motorized chandelier lift system and gorgeous bamboo hardwood flooring throughout the home. The main level features elegant French doors with leaded glass, a formal dining room, decorative molding, remote controled blinds and updated lighting. A wood-burning fireplace adds warmth and character to the living space. The thoughtfully designed kitchen has been recently remodeled and features soft-close cabinetry and drawers, a stylish glass backsplash, double sink, under-cabinet lighting, a top-of-the-line Moen faucet, and a convenient pot filler. A full-size refrigerator and separate full-size freezer provide exceptional storage. The main-level fifth bedroom offers flexibility for guests, a home office, or multigenerational living. Upstairs, the spacious primary suite features a tray ceiling, two walkin closets with custom organizer systems, and a beautifully remodeled ensuite bathroom with a soaking tub and oversized shower. All closets throughout the home include organizer systems and overhead lighting, while ceiling fans provide added comfort. Multi-zone heating and air conditioning ensure year-round climate control. The oversized garage includes two garage door openers and provides plenty of room for vehicles, storage, and additional workspace. Step outside to enjoy the beautifully designed exterior, featuring a paver front porch and a large raised paver back deck complete with a pergola perfect for entertaining or relaxing outdoors. The expansive garden is supported by irrigation, while the nine-zone lawn sprinkler system helps keep the landscaping looking its best. Additional outdoor features include an exterior gas line for grilling, professional exterior lighting with some solar fixtures, wrought-iron fencing, and upgraded oversized gutters with a gutter guard system. The basement offers impressive high ceilings, poured-concrete construction, painted walls and floors, partial floating flooring, and updated remote-controlled lighting. Plumbing and wiring infrastructure are in place to accommodate additional electrical needs for the upper floors, providing valuable flexibility for future improvements. With its combination of spacious living areas, extensive updates, exceptional storage, and beautifully appointed indoor and outdoor spaces, this Center Hall Colonial offers a rare blend of comfort, functionality, and style.
For sale
$1,050,000
20 Mitchell Dr, Monroe Township, NJ 08831
5beds
2,926sqft
Single Family Residence
Built in 2004
21 Square Feet Lot
$1,035,400 Zestimate®
$359/sqft
$-- HOA
What's special
Wood-burning fireplaceWrought-iron fencingTray ceilingDouble sinkDecorative moldingPaver front porchFormal dining room
- 22 days
- 3,132
- 160
Zillow last checked:
Listing updated:
Listed by:
ALYSON KELLY 908-420-1122,
ERA CENTRAL LEVINSON
Source: All Jersey MLS,MLS#: 2704575R
Facts & features
Interior
Bedrooms & bathrooms
- Bedrooms: 5
- Bathrooms: 3
- Full bathrooms: 2
- 1/2 bathrooms: 1
Primary bedroom
- Features: Sitting Area, Two Sinks, Full Bath, Walk-In Closet(s)
Bathroom
- Features: Stall Shower and Tub, Two Sinks
Dining room
- Features: Formal Dining Room
Kitchen
- Features: Granite/Corian Countertops, Kitchen Island, Eat-in Kitchen, Separate Dining Area
Basement
- Area: 0
Heating
- Zoned, Forced Air
Cooling
- Central Air, Ceiling Fan(s), Zoned
Appliances
- Included: Dishwasher, Dryer, Free-Standing Freezer, Gas Range/Oven, Microwave, Refrigerator, See Remarks, Range, Washer, Gas Water Heater
Features
- Blinds, Security System, Shades-Existing, Vaulted Ceiling(s), 1 Bedroom, Entrance Foyer, Kitchen, Laundry Room, Library/Office, Bath Half, Dining Room, Family Room, 4 Bedrooms, Bath Full, Bath Main, Attic
- Flooring: Ceramic Tile, Wood
- Windows: Blinds, Shades-Existing
- Basement: Partially Finished, Full, Exterior Entry, Storage Space, Interior Entry
- Number of fireplaces: 1
- Fireplace features: Wood Burning
Interior area
- Total structure area: 2,926
- Total interior livable area: 2,926 sqft
Video & virtual tour
Property
Parking
- Total spaces: 2
- Parking features: 2 Car Width, 3 Cars Deep, Asphalt, Garage, Attached, Built-In Garage, Oversized, Detached, Garage Door Opener, Driveway, Paved, See Remarks
- Attached garage spaces: 2
- Has uncovered spaces: Yes
Features
- Levels: Two, Three Or More
- Stories: 2
- Patio & porch: Porch, Patio
- Exterior features: Barbecue, Lawn Sprinklers, Open Porch(es), Curbs, Patio, Fencing/Wall, Yard
- Fencing: Fencing/Wall
Lot
- Size: 21 Square Feet
- Dimensions: 200.00 x 100.00
- Features: See Remarks, Level, Wooded
Details
- Parcel number: 1200062100010
- Zoning: R20
Construction
Type & style
- Home type: SingleFamily
- Architectural style: Colonial, Custom Development, Two Story
- Property subtype: Single Family Residence
Materials
- Roof: Asphalt
Condition
- Year built: 2004
Utilities & green energy
- Gas: Natural Gas
- Sewer: Public Sewer
- Water: Public
- Utilities for property: Cable TV, Underground Utilities, Cable Connected, Electricity Connected, Natural Gas Connected
Community & HOA
Community
- Features: Curbs
- Security: Security System
Location
- Region: Monroe Township
Financial & listing details
- Price per square foot: $359/sqft
- Tax assessed value: $447,700
- Annual tax amount: $13,373
- Date on market: 9/21/2026
- Ownership: Fee Simple
- Electric utility on property: Yes
Estimated market value
$1,035,400
$984,000 - $1.09M
$4,743/mo
Price history
| Date | Event | Price |
|---|---|---|
| 9/21/2026 | Listed for sale | $1,050,000+122.9%$359/sqft |
Source:  All Jersey MLS #2704575R Report a problem All Jersey MLS #2704575R Report a problem | ||
| 12/13/2004 | Sold | $471,070$161/sqft |
Source: Public Record Report a problem | ||
Public tax history
| Year | Property taxes | Tax assessment |
|---|---|---|
| 2025 | $11,882 | $447,700 |
| 2024 | $11,882 +3.7% | $447,700 |
| 2023 | $11,457 +1.7% | $447,700 |
| 2022 | $11,269 +0.5% | $447,700 |
| 2021 | $11,215 | $447,700 |
| 2020 | -- | $447,700 |
| 2019 | $11,810 | $447,700 |
| 2018 | $11,810 +3.2% | $447,700 |
| 2017 | $11,448 +2.6% | $447,700 |
| 2016 | $11,161 +3.7% | $447,700 |
| 2015 | $10,767 -15.3% | $447,700 |
| 2014 | $12,715 +1.3% | $447,700 +57% |
| 2013 | $12,553 | $285,100 |
Find assessor info on the county website
Monthly payment
Est. payment
Payment breakdown
Explore the cost of this home by adjusting the details. Changes won't be saved.Climate risks
Neighborhood: 08831
- $1,120,9005 bd3 ba3.2k sqft22 Mitchell Dr, Monroe Township, NJ 08831Off Market
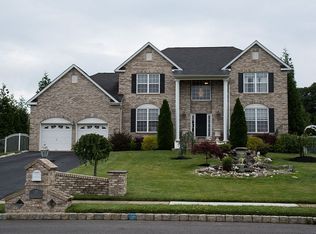
- $1,156,600-- bd-- ba3.3k sqft18 Mitchell Dr, Monroe Township, NJ 08831Off Market
- $1,037,800-- bd-- ba2.9k sqft24 Mitchell Dr, Monroe Township, NJ 08831Off Market
- $1,061,400-- bd-- ba2.9k sqft458 Grace Hill Rd, Monroe Township, NJ 08831Off Market
Similar homes
- $1,099,9004 bd3 ba2.7k sqft11 Camelot Dr, Monroe Township, NJ 08831For Sale

 MLS ID #2704613R, MATTHEW GREGORIN. All Jersey MLS
 - $1,325,0005 bd3 ba2.9k sqft27 Mitchell Dr, Monroe Township, NJ 08831For Sale
 MLS ID #2702738R, MICHAEL MATTHEWS. All Jersey MLS
 - $999,9995 bd4 ba3.6k sqft31 Narrows Way, Monroe Township, NJ 08831For Sale
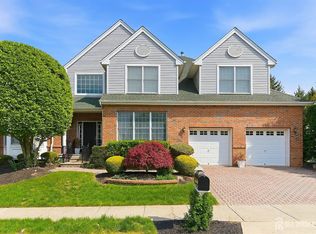 MLS ID #2700448R, ROSE MARIE WILLIAMSON. All Jersey MLS
 - $1,325,0004 bd4 ba3.2k sqft2 Verdi Rd, Monroe Township, NJ 08831For Sale
 MLS ID #2701497R, BOBBI LEBBING. All Jersey MLS
 - $875,0003 bd3 ba3.1k sqft84 Draw Bridge Dr, Monroe Township, NJ 08831For SaleMLS ID #2705225R, KIMBERLY FLEAK. All Jersey MLS
- $859,0002 bd2 ba2.3k sqft12 Crenshaw Ct, Monroe Township, NJ 08831For SaleMLS ID #2703700R, CHERYL HAND. All Jersey MLS
- $769,0004 bd4 ba3.6k sqft3 Romero Ct, Monroe Township, NJ 08831For SaleMLS ID #2618127R, DENISE M. BADALAMENTI. All Jersey MLS
- $789,9003 bd3 ba2.9k sqft3 Aquaduct Rd, Monroe Township, NJ 08831For SaleMLS ID #2770507M, KAREN SCARPA. All Jersey MLS
- $650,0003 bd3 ba2.8k sqft49 Dawson Ln, Monroe Township, NJ 08831For SaleMLS ID #2703115R, ROBERT H. WEINFELD. All Jersey MLS
- $999,9004 bd3 ba2.4k sqft3 Webster Ct, Plainsboro, NJ 08536For SaleMLS ID #2702326R, QIZHAN JACK YAO. All Jersey MLS
- $1,100,0004 bd3 ba2.8k sqft4 Hardley Dr, Cranbury, NJ 08512For SaleMLS ID #2661373M, DEANNA ANDERSON. All Jersey MLS
- $1,058,0005 bd5 ba3.1k sqft302 Central Ave, Edison, NJ 08817For SaleMLS ID #2702568R, LINDA J. CHANG. All Jersey MLS
- $997,4004 bd3 ba2.7k sqft3 Treetops Cir, Princeton, NJ 08540For SaleMLS ID #2704500R, KENNETH J. WALKER. All Jersey MLS
- $1,150,0004 bd3 ba3.6k sqft39 Cliffwood Dr, Allentown, NJ 08501For Sale
 MLS ID #NJMM2004956, Patty Hogan, Keller Williams Premier. Bright MLS
 - $1,210,0004 bd3 ba3.1k sqft2 Chamberlin Ct, Cranbury, NJ 08512For SaleMLS ID #2770236M, HONG LI. All Jersey MLS
- $975,0004 bd3 ba2.8k sqft3 Blue Spruce Dr, Pennington, NJ 08534For SaleMLS ID #NJME2082358, Susan Thompson, Corcoran Sawyer Smith - Pennington. Bright MLS
- $1,249,0004 bd4 ba3.6k sqft36 Clarksburg Road, Millstone, NJ 08510For Sale
 MLS ID #22628922, Michael Sclafani, RE/MAX Central. MoreMLS
