Move-in-ready Aspen model townhome in the highly sought-after Woodlands community! This home features a cozy gas fireplace and a renovated kitchen with high-end stainless steel appliances. The layout offers two versatile above-ground flex rooms (perfect for an office, gym, or guest space) and the convenience of a relocated 2nd-floor laundry with a newer washer/dryer (2022). Downstairs, the fully renovated lower level (2016) expands your living space with elegant wood floors, custom closets, a full bath, and a protective backwater valve. Big systems are already done: brand-new primary windows (2026), a newer gas furnace and central AC (2017, serviced 2026), and a water heater with an 8-year warranty (2024). Move in and just live the $885.88/month HOA fee handles exterior upkeep, landscaping, lawn care, and snow removal. Enjoy top-tier resort-style amenities: an outdoor swimming pool, tennis and pickleball/paddle courts, a fitness center with a sauna, and a resident clubhouse. Combining a generous footprint and premium upgrades, 20 Moran Road delivers a truly turn-key lifestyle. This home is currently vacant and has been virtually staged to showcase its true layout potential! Step inside this immaculate, move-in-ready townhome featuring a bright, open floor plan. The virtually staged photos provide a perfect blueprint for how your living and dining furniture will beautifully fit the space. Don't miss this blank canvas ready for your personal touch!
Active
$625,000
20 Moran Rd, West Orange Twp., NJ 07052
2beds
3,234sqft
Townhouse
Built in 1987
-- sqft lot
$642,400 Zestimate®
$193/sqft
$885/mo HOA
What's special
- 2 days
- 185
- 17
Zillow last checked:
Listing updated:
Listed by:
Jennifer Greenberg 917-757-3287,
Compass New Jersey, Llc
Source: GSMLS,MLS#: 4061033
Facts & features
Interior
Bedrooms & bathrooms
- Bedrooms: 2
- Bathrooms: 4
- Full bathrooms: 3
- 1/2 bathrooms: 1
Primary bedroom
- Description: Dressing Room, Full Bath, Walk-In Closet
Bedroom 1
- Level: Second
- Area: 238
- Dimensions: 14 x 17
Bedroom 2
- Level: Second
- Area: 275
- Dimensions: 11 x 25
Primary bathroom
- Features: Stall Shower
Dining room
- Features: Formal Dining Room
- Level: First
- Area: 240
- Dimensions: 15 x 16
Kitchen
- Features: Breakfast Bar, Eat-in Kitchen, Separate Dining Area
- Level: First
- Area: 374
- Dimensions: 17 x 22
Living room
- Level: First
- Area: 390
- Dimensions: 26 x 15
Heating
- 1 Unit, Forced Air, Natural Gas
Cooling
- 1 Unit, Central Air
Appliances
- Included: Carbon Monoxide Detector, Central Vacuum, Gas Cooktop, Dishwasher, Disposal, Dryer, Jennaire Type, Kitchen Exhaust Fan, Microwave, Refrigerator, Wall Oven(s) - Electric, Wall Oven(s) - Gas, Washer, Wine Refrigerator, Gas Water Heater
- Laundry: Level 2
Features
- Central Vacuum, Office, Bedroom/Office, Leisure Room, Walkout
- Flooring: Tile, Wood
- Windows: Skylight(s)
- Basement: Yes,Walk-Out Access
- Number of fireplaces: 1
- Fireplace features: Gas, Living Room
- Common walls with other units/homes: 2+ Common Walls,Townhouse-Interior
Interior area
- Total structure area: 3,234
- Total interior livable area: 3,234 sqft
Property
Parking
- Total spaces: 1
- Parking features: 1 Car Width, Asphalt
- Garage spaces: 1
- Uncovered spaces: 1
Features
- Levels: Multi Floor Unit
- Patio & porch: Deck, Patio
- Exterior features: Tennis Court(s)
- Has private pool: Yes
- Pool features: Outdoor Pool, Association
- Has spa: Yes
- Spa features: Bath
Lot
- Dimensions: .604762% CE
- Features: Cul-De-Sac, Wooded
Details
- Parcel number: 1622001760002000480010C0033
Construction
Type & style
- Home type: Townhouse
- Property subtype: Townhouse
- Attached to another structure: Yes
Materials
- Wood Siding
- Roof: Asphalt Shingle
Condition
- Year built: 1987
- Major remodel year: 2016
Utilities & green energy
- Gas: Gas-Natural
- Sewer: Public Sewer
- Water: Association
- Utilities for property: Natural Gas Connected, Cable Available, Fiber Optic Available, Garbage Included
Community & HOA
Community
- Features: Clubhouse, Fitness Center, Tennis Court(s)
- Security: Carbon Monoxide Detector
- Subdivision: The Woodlands
HOA
- Has HOA: Yes
- Services included: Maintenance-Common Area, Maintenance Structure, See Remarks, Snow Removal, Trash
- HOA fee: $885 monthly
Location
- Region: West Orange
Financial & listing details
- Price per square foot: $193/sqft
- Tax assessed value: $610,300
- Annual tax amount: $16,032
- Date on market: 10/27/2026
- Exclusions: None
- Ownership type: Fee Simple
Estimated market value
$642,400
$597,000 - $687,000
$3,562/mo
Price history
| Date | Event | Price |
|---|---|---|
| 10/27/2026 | Listed for sale | $625,000+56.6%$193/sqft |
Source:  GSMLS #4061033 Report a problem | ||
| 9/17/2013 | Sold | $399,000+1%$123/sqft |
Source: GSMLS #3064475 Report a problem | ||
| 8/11/2013 | Listed for sale | $395,000+19.7%$122/sqft |
Source: Weichert Realtors #3064475 Report a problem | ||
| 10/13/2011 | Sold | $330,000-5.7%$102/sqft |
Source: Public Record Report a problem | ||
| 10/7/2011 | Listing removed | $3,400$1/sqft |
Source: Weichert Realtors #2871733 Report a problem | ||
| 9/11/2011 | Listed for rent | $3,400$1/sqft |
Source: Weichert Realtors #2871733 Report a problem | ||
| 7/17/2011 | Price change | $349,999-9.1%$108/sqft |
Source: Weichert Realtors #2856152 Report a problem | ||
| 5/12/2011 | Listed for sale | $384,900+75%$119/sqft |
Source: Weichert Realtors #2856152 Report a problem | ||
| 1/18/1994 | Sold | $220,000$68/sqft |
Source: Public Record Report a problem | ||
Public tax history
| Year | Property taxes | Tax assessment |
|---|---|---|
| 2025 | $16,033 +2.8% | $610,300 +83.3% |
| 2024 | $15,598 +5.6% | $333,000 |
| 2023 | $14,775 +1.9% | $333,000 |
| 2022 | $14,499 +1.6% | $333,000 |
| 2021 | $14,266 +3% | $333,000 |
| 2020 | $13,856 +46.4% | $333,000 |
| 2019 | $9,462 | $333,000 |
| 2018 | $9,462 -27% | $333,000 |
| 2017 | $12,954 +1.9% | $333,000 |
| 2016 | $12,711 +2% | $333,000 |
| 2015 | $12,461 +2.6% | $333,000 |
| 2014 | $12,148 +2.9% | $333,000 |
| 2013 | $11,802 +1.8% | $333,000 |
| 2012 | $11,592 -8.3% | $333,000 |
| 2011 | $12,645 -12.1% | $333,000 +241.9% |
| 2010 | $14,379 +3.5% | $97,400 -15% |
| 2009 | $13,896 +6.5% | $114,600 |
| 2008 | $13,053 +7.5% | $114,600 |
| 2007 | $12,148 | $114,600 |
| 2006 | -- | $114,600 |
| 2005 | -- | $114,600 |
| 2004 | $10,715 | $114,600 |
| 2003 | -- | $114,600 |
| 2002 | -- | $114,600 |
| 2001 | -- | $114,600 |
Find assessor info on the county website
Monthly payment
Est. payment
Payment breakdown
Explore the cost of this home by adjusting the details. Changes won't be saved.Climate risks
Neighborhood: 07052
Nearby schools
Schools provided by the listing agent
- Elementary: Redwood
- Middle: Edison
- High: W Orange
Source: GSMLS. This data may not be complete. We recommend contacting the local school district to confirm school assignments for this home.
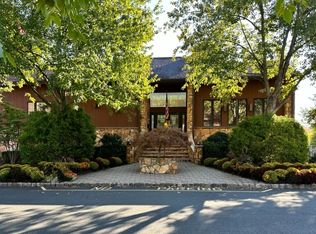
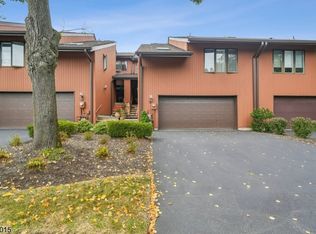
Similar homes
- $630,0003 bd2 ba3.7k sqft163 Maple St, West Orange Twp., NJ 07052For Sale
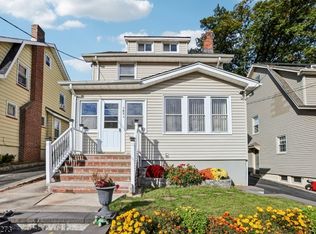 MLS ID #4060778, Mayra Arely Guardado, Howard Hanna Rand Realty. GSMLS
- $665,0003 bd3 ba1.6k sqft9 Shelley Ter, West Orange Twp., NJ 07052For Sale
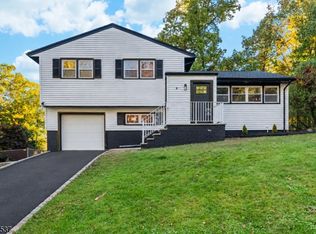 MLS ID #4060650, Tony Godwin, Signature Realty Nj. GSMLS
- $550,0003 bd3 ba1.6k sqft312 Araneo Dr, West Orange Twp., NJ 07052For Sale
 MLS ID #4043124, Rickey Cooper, Realty Executives Exceptional. GSMLS
- $615,3693 bd2 ba1.7k sqft70 Mayfair Dr, West Orange Twp., NJ 07052For Sale
 MLS ID #4050686, David Naseef, Re/Max Elite Realty. GSMLS
