Elegance Meets Masterful Craftsmanship. Imagine waking each morning in this beautiful home that offers comfortable life style. The primary suite features a beautiful bathroom designed for both comfort and function. Three levels of living space, offers plenty of room to adapt to your lifestyle, whether you need additional recreation space, hobby space, or room for guests. Three finished levels. The major updates are already in place. All bathrooms renovated, kitchen and living room upgraded. Modern light fixtures throughout the home. Fully Fenced Back Yard. High end front-load smart washer and dryer, upgraded this summer (ultra-fresh vent system). New Roof replaced 2024. Move in Ready. Home is ready to move in. This home is not just a place to live; it’s a place to thrive. Experience the perfect blend of comfort, style, and community in this delightful Woodstream residence. This home is situated in a desirable location, near I-95 and commuter lots, quick access to Quantico, shopping, restaurants, grocery stores, and medical facilities. MCB QUANTICO BASE. Relocation Program Available. Prime time to move. Quantico Marine Base. Providing easy access to local amenities while maintaining a sense of tranquility. Don’t miss out on this house. OPEN HOUSE SUNDAY 10/04/2026 12:00 PM to 5:00 PM.
For sale
Price cut: $26.2K (10/1)
$649,800
20 Pike Pl, Stafford, VA 22554
4beds
3,850sqft
Single Family Residence
Built in 2007
8,529 Square Feet Lot
$648,100 Zestimate®
$169/sqft
$90/mo HOA
What's special
Three finished levelsBeautiful homeAll bathrooms renovatedPrimary suite
- 43 days
- 654
- 23
Zillow last checked:
Listing updated:
Listed by:
Khurram Mughal 703-981-7843,
M.O. Wilson Properties 7038780000
Source: Bright MLS,MLS#: VAST2054046
Facts & features
Interior
Bedrooms & bathrooms
- Bedrooms: 4
- Bathrooms: 4
- Full bathrooms: 3
- 1/2 bathrooms: 1
- Main level bathrooms: 1
Heating
- Forced Air, Natural Gas
Cooling
- Central Air, Electric
Appliances
- Included: Dishwasher, Disposal, Dryer, Microwave, Oven/Range - Electric, Refrigerator, Gas Water Heater
- Laundry: Washer/Dryer Hookups Only
Features
- Breakfast Area, Open Floorplan, Primary Bath(s), 9'+ Ceilings, Dry Wall, Tray Ceiling(s)
- Flooring: Wood
- Basement: Full,Partially Finished,Sump Pump,Windows
- Has fireplace: No
Interior area
- Total structure area: 3,850
- Total interior livable area: 3,850 sqft
- Finished area above ground: 3,850
Property
Parking
- Total spaces: 4
- Parking features: Garage Faces Front, Free, Driveway, Attached
- Attached garage spaces: 2
- Uncovered spaces: 2
Accessibility
- Accessibility features: None
Features
- Levels: Three
- Stories: 3
- Pool features: None
Lot
- Size: 8,529 Square Feet
Details
- Additional structures: Above Grade
- Parcel number: 21Z 1 14
- Zoning: R2
- Special conditions: Standard
Construction
Type & style
- Home type: SingleFamily
- Architectural style: Colonial
- Property subtype: Single Family Residence
Materials
- Brick, Combination
- Roof: Asphalt
Condition
- Very Good
- New construction: No
- Year built: 2007
Details
- Builder name: RYAN HOMES
Utilities & green energy
- Sewer: Public Sewer
- Water: Public
Community & HOA
Community
- Security: Monitored, Security System
- Subdivision: Woodstream
HOA
- Has HOA: Yes
- HOA fee: $90 monthly
Location
- Region: Stafford
Financial & listing details
- Price per square foot: $169/sqft
- Tax assessed value: $357,800
- Annual tax amount: $3,005
- Date on market: 9/23/2026
- Listing agreement: Exclusive Right To Sell
- Inclusions: Parking Included In Listprice,
- Ownership: Fee Simple
Estimated market value
$648,100
$616,000 - $681,000
$3,316/mo
Price history
| Date | Event | Price |
|---|---|---|
| 10/1/2026 | Price change | $649,800-3.9%$169/sqft |
Source:  Bright MLS #VAST2054046 Report a problem | ||
| 9/23/2026 | Listed for sale | $676,000+120.9%$176/sqft |
Source: Bright MLS #VAST2054046 Report a problem | ||
| 5/27/2016 | Sold | $306,000-19.5%$79/sqft |
Source: Public Record Report a problem | ||
| 8/28/2007 | Sold | $379,990$99/sqft |
Source: Public Record Report a problem | ||
Public tax history
| Year | Property taxes | Tax assessment |
|---|---|---|
| 2025 | $4,247 +3.4% | $459,800 |
| 2024 | $4,109 +8.7% | $459,800 +9.2% |
| 2023 | $3,778 +5.6% | $421,000 |
| 2022 | $3,579 0% | $421,000 +14.1% |
| 2021 | $3,579 | $369,000 |
| 2020 | $3,579 +8.7% | $369,000 +13.2% |
| 2019 | $3,292 +2% | $325,900 |
| 2018 | $3,226 | $325,900 |
| 2017 | $3,226 | $325,900 |
| 2016 | $3,226 | $325,900 +0.2% |
| 2015 | -- | $325,100 |
| 2014 | -- | $325,100 -3.8% |
| 2013 | -- | $338,000 |
| 2012 | -- | $338,000 -4.3% |
| 2011 | -- | $353,100 |
| 2010 | -- | $353,100 -1.3% |
| 2009 | -- | $357,800 |
| 2008 | -- | $357,800 +9.8% |
| 2006 | -- | $325,800 |
Find assessor info on the county website
Monthly payment
Est. payment
Payment breakdown
Explore the cost of this home by adjusting the details. Changes won't be saved.Climate risks
Neighborhood: 22554
Nearby schools
Schools provided by the listing agent
- Elementary: Anne E. Moncure
- Middle: Shirley C. Heim
- High: Brooke Point
- District: Stafford County Public Schools
Source: Bright MLS. This data may not be complete. We recommend contacting the local school district to confirm school assignments for this home.
Similar homes
- $670,0005 bd4 ba3.2k sqft134 Gardenia Dr, Stafford, VA 22554For Sale
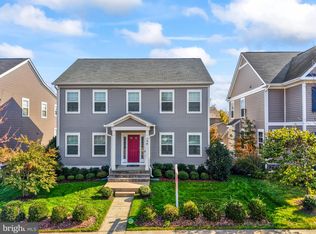
 MLS ID #VAST2054066, Jess Moir, Redfin Corporation. Bright MLS
- $690,0004 bd4 ba3.5k sqft1050 Basswood Dr, Stafford, VA 22554For Sale
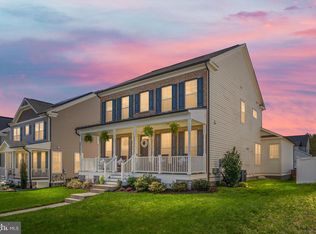 MLS ID #VAST2055152, Jen Cook, Berkshire Hathaway HomeServices PenFed Realty. Bright MLS
- $644,0005 bd4 ba3.7k sqft14 Stoneridge Ct, Stafford, VA 22554For Sale
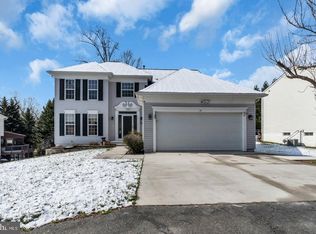 MLS ID #VAST2053592, MOHAMMED AMKOR, Adamz Realty Group, LLC.. Bright MLS
- $725,9004 bd3 ba3k sqftLOT 30 Forest Flower Dr, Stafford, VA 22554New Construction
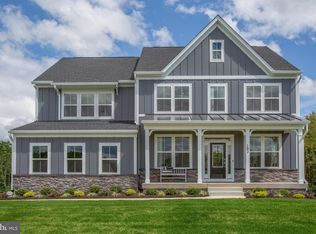 MLS ID #VAST2054766, Leslie Mytrysak, Coldwell Banker Elite. Bright MLS
- $685,0004 bd4 ba3.8k sqft528 Apricot St, Stafford, VA 22554For SaleMLS ID #VAST2054716, Kristine Jones, Samson Properties. Bright MLS
- $674,9994 bd4 ba3.6k sqft101 Regents Ln, Stafford, VA 22554For SaleMLS ID #VAST2054008, Mollie Cramer, Samson Properties. Bright MLS
- $574,9004 bd3 ba3.5k sqft217 Mast Cv, Stafford, VA 22554For SaleMLS ID #VAST2049550, Mike Unruh, Berkshire Hathaway HomeServices PenFed Realty. Bright MLS
- $714,9006 bd4 ba4.1k sqft305 Ironside Cv, Stafford, VA 22554For SaleMLS ID #VAST2054604, Karla Daniels, MYVAHOME.COM LLC. Bright MLS
- $749,9005 bd4 ba3.8k sqftAustin Ridge, Stafford, VA 22554For SaleMLS ID #VAST2052556, Justin Sullivan, AGS Browning Realty. Bright MLS
- $725,0005 bd4 ba3.4k sqft1055 Aspen Rd, Stafford, VA 22554For SaleMLS ID #VAST2054744, Ginger Walker, Coldwell Banker Elite. Bright MLS
- $744,9005 bd4 ba4.2k sqft59 Twin Hill Ln, Stafford, VA 22554For SaleMLS ID #VAST2055180, Will Montminy, Berkshire Hathaway HomeServices PenFed Realty. Bright MLS
- $725,9004 bd3 ba3k sqftLOT 4 Forest Flower Dr, Stafford, VA 22554New ConstructionMLS ID #VAST2046284, Leslie Mytrysak, Coldwell Banker Elite. Bright MLS
- $550,0004 bd3 ba2.4k sqft609 Eskimo Hill Rd, Stafford, VA 22554For SaleMLS ID #VAST2054050, Michael Gillies, EXP Realty, LLC. Bright MLS
- $765,0005 bd4 ba3.3k sqft525 Gladiola Way, Stafford, VA 22554For SaleMLS ID #VAST2053764, Dilara Wentz, KW Metro Center. Bright MLS
- $729,0005 bd4 ba2.4k sqft305 Embrey Mill Rd, Stafford, VA 22554For SaleMLS ID #VAST2054124, Mary Shoham, Weichert, REALTORS. Bright MLS
- $813,9996 bd4 ba4.1k sqft104 Zoe Way, Stafford, VA 22554For SaleMLS ID #VAST2054684, Akinremi Akinsanya, KW Metro Center. Bright MLS
- $799,9994 bd4 ba3.3k sqft85 Sentinel Ridge Ln, Stafford, VA 22554For SaleMLS ID #VAST2054750, Ryan Rice, Keller Williams Capital Properties. Bright MLS
- $810,0006 bd5 ba3.5k sqft39 Monument Dr, Stafford, VA 22554For SaleMLS ID #VAST2052974, Michael Gillies, EXP Realty, LLC. Bright MLS
- $775,0005 bd4 ba4.3k sqft12 Blossom Tree Ct, Stafford, VA 22554For SaleMLS ID #VAST2050986, Renee Mumford, Key Home Realty Group. Bright MLS
- $489,0004 bd3 ba2k sqft223 Andrew Chapel Rd, Stafford, VA 22554For SaleMLS ID #VAST2054194, Brandy Glauner, CENTURY 21 New Millennium. Bright MLS
