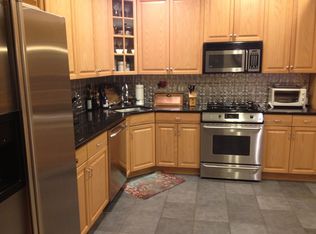
Welcome to this exceptional Riviera model townhome in the prestigious gated community of The Fairways at Livingston, where elegant design, spacious living, and resort-style amenities create an unparalleled lifestyle. This beautifully maintained 3-bedroom, 3.5-bath residence with a 2-car garage features custom wood flooring, designer lighting, custom window treatments.The freshly painted main level offers a thoughtfully designed floor plan with a private den/office, laundry room, formal dining room, expansive living room with a gas fireplace, powder room, and a spacious kitchen with granite countertops and abundant cabinetry.Upstairs, the luxurious primary suite serves as a private retreat, complete with a sitting area, two walk-in closets, and a spa-inspired bath featuring a jetted soaking tub. Two additional generously sized bedrooms and a full hall bath provide comfortable accommodations for guests.The fully finished lower level is a true bonus, offering granite flooring, a large recreation area, a fitness/flex room, and a full bath.Step outside to a private deck overlooking a peaceful backyard setting.Enjoy a maintenance-free lifestyle with luxury amenities, including a clubhouse, swimming pool, fitness center, Multi-sport courts & walking paths. Located adjacent to renowned Cedar Hill Golf & Country Club, this sought-after community offers luxury living in Livingston's premier locations.Move right in and experience the perfect blend of comfort and convenience.
Active
$1,030,000
20 Pine Valley Rd, Livingston Twp., NJ 07039
3beds
--sqft
Townhouse
Built in 2001
46.87 Acres Lot
$1,015,000 Zestimate®
$--/sqft
$800/mo HOA
What's special
Fully finished lower levelDesigner lightingFull hall bathPowder roomElegant designLarge recreation areaTwo walk-in closets
- 27 days |
- 644 |
- 10 |
Zillow last checked:
Listing updated:
Listed by:
Parth Nanavati 732-692-3695,
Weichert Realtors,
Katherine Catanzaro
Source: GSMLS,MLS#: 4034269
Loading...
Facts & features
Interior
Bedrooms & bathrooms
- Bedrooms: 3
- Bathrooms: 4
- Full bathrooms: 3
- 1/2 bathrooms: 1
Primary bedroom
- Description: Full Bath, Walk-In Closet
Bedroom 1
- Level: Second
- Area: 288
- Dimensions: 18 x 16
Bedroom 2
- Level: Second
- Area: 210
- Dimensions: 15 x 14
Bedroom 3
- Level: Second
- Area: 156
- Dimensions: 13 x 12
Primary bathroom
- Features: Stall Shower
Dining room
- Features: Formal Dining Room
- Area: 156
- Dimensions: 13 x 12
Kitchen
- Features: Breakfast Bar, Eat-in Kitchen
- Level: First
- Area: 144
- Dimensions: 12 x 12
Living room
- Level: First
- Area: 252
- Dimensions: 18 x 14
Basement
- Features: Bath(s) Other, Exercise Room, Rec Room, Storage Room, Utility Room
Heating
- 2 Units, Forced Air, Natural Gas
Cooling
- 2 Units, Central Air
Appliances
- Included: Carbon Monoxide Detector, Dishwasher, Dryer, Microwave, Range/Oven-Gas, Refrigerator, Washer
- Laundry: Laundry Room
Features
- Rec Room, Exercise Room
- Flooring: Carpet, Wood
- Windows: Blinds
- Basement: Yes,Finished
- Number of fireplaces: 1
- Fireplace features: Gas, Living Room
- Common walls with other units/homes: 2+ Common Walls,Townhouse-Interior
Property
Parking
- Total spaces: 2
- Parking features: 2 Car Width
- Garage spaces: 2
- Uncovered spaces: 2
Features
- Levels: Multi Floor Unit
- Patio & porch: Deck
- Has private pool: Yes
- Pool features: Association
- Has spa: Yes
- Spa features: Bath
Lot
- Size: 46.87 Acres
- Dimensions: 46.869 AC
Details
- Parcel number: 1610060010000000080002C148
Construction
Type & style
- Home type: Townhouse
- Property subtype: Townhouse
- Attached to another structure: Yes
Materials
- Stone, Vinyl Siding
- Roof: Composition Shingle
Condition
- Year built: 2001
Utilities & green energy
- Gas: Gas-Natural
- Sewer: Public Sewer, Sewer Charge Extra
- Water: Public
- Utilities for property: Electricity Connected, Natural Gas Connected, Garbage Included
Community & HOA
Community
- Security: Carbon Monoxide Detector(s), Fire Extinguisher, Carbon Monoxide Detector
- Subdivision: The Fairways
HOA
- Has HOA: Yes
- Services included: Maintenance-Common Area, Maintenance Structure, Snow Removal, Trash
- HOA fee: $800 monthly
Location
- Region: Livingston
Financial & listing details
- Tax assessed value: $637,000
- Annual tax amount: $16,122
- Date on market: 6/13/2026
- Exclusions: See LA for list of exclusions
- Ownership type: Condominium
- Electric utility on property: Yes
Estimated market value
$1,015,000
$964,000 - $1.07M
$5,343/mo
Price history
| Date | Event | Price |
|---|---|---|
| 6/13/2026 | Listed for rent | $6,100 |
Source:  GSMLS #4034351 Report a problem GSMLS #4034351 Report a problem | ||
Public tax history
Tax history is unavailable.
Monthly payment
Est. payment$--/mo
Payment breakdown
Explore the cost of this home by adjusting the details. Changes won't be saved.All calculations are estimates and provided by Zillow, Inc. for informational purposes only. Actual amounts may vary.
HOA fees may include property taxes on listings classified as Co-Ops. Contact the listing agent and/or owner for fee details.
Mortgage interest rates are dependent on a number of factors, including credit score, down payment, and repayment length. Interest rate data provided by Zillow Group Marketplace, Inc. as of 1/1/1970 from various mortgage lenders with which we have lead or other similar arrangements; the Estimated Payment is an average of those rates.
See how much you could borrow to make a competitive offer.
Climate risks
Neighborhood: 07039
Nearby schools
GreatSchools rating
- 8/10Riker Hill Elementary SchoolGrades: K-5Distance: 1.5 mi
- 9/10Heritage Middle SchoolGrades: 7-8Distance: 1.3 mi
- 9/10Livingston Sr High SchoolGrades: 9-12Distance: 2.2 mi
Schools provided by the listing agent
- Elementary: Burnet
- Middle: Heritage
- High: Livingston
Source: GSMLS. This data may not be complete. We recommend contacting the local school district to confirm school assignments for this home.


A local agent can set up tours, give advice and negotiate with sellers.
A local lender can help you make sure your offer is ready when you are.


- New Jersey
- Essex County
- Livingston
- 07039
- 20 Pine Valley Rd
Nearby cities
Nearby neighborhoods
Nearby zip codes
Other Livingston Topics
