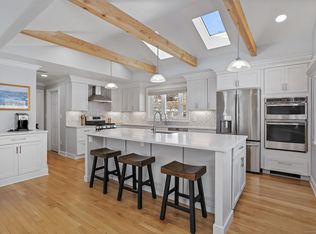
A classic 4-bedroom colonial in one of North Stamford coveted neighborhoods, Laurel Ledge Park. The main level of the home features a large, fire-lit, living room that opens to the dining room, anchored with matching built-in hutches. The eat-in kitchen has granite counters and stainless appliances. The island has seating for a morning cup of coffee. The paneled family room features a wall of glass inviting splashes of sunlight throughout the day. The home office could also serve as a first-floor bedroom if needed. A powder room and laundry room complete the first floor. Upstairs you will find four generous sized bedroom including the primary bedroom suite, with walk-in closet. There are beautiful oak floors in almost every room. The heated lower level has a massive game room complete with a fireplace, bar, and built in shelving. The game room has sliders leading outside to a flagstone patio. There is also a large unfinished portion of the basement available to be finished or used for storage. The property has an irrigation system and a propane-powered, whole-house generator. Recent upgrades to the home include the furnace and AC units. The 1-acre yard is tastefully landscaped and features a spacious terrace bathed in filtered sunshine for daytime fun, and equipped with landscape lighting for evening entertainment. Laurel Ledge Park Association is one of the few associations with a pool for its residents. They also host casual social events, for al LLPA annual dues are $700 for pool maintenance.
Under contract
$1,050,000
20 Round Hill Drive, Stamford, CT 06903
4beds
3,440sqft
:
Get pre-qualified$7,158/mo
Single Family Residence
Built in 1967
1.03 Acres Lot
$-- Zestimate®
$305/sqft
$58/mo HOA
What's special
Home officeIrrigation systemMatching built-in hutchesMassive game roomHeated lower levelPaneled family roomWalk-in closet
- 42 days |
- 408 |
- 14 |
Zillow last checked:
Listing updated:
Listed by:
Larry Palma (203)912-0828,
William Pitt Sotheby's Int'l 203-966-2633
Source: Smart MLS,MLS#: 24184010
Facts & features
Interior
Bedrooms & bathrooms
- Bedrooms: 4
- Bathrooms: 3
- Full bathrooms: 2
- 1/2 bathrooms: 1
Primary bedroom
- Features: Full Bath, Walk-In Closet(s), Hardwood Floor
- Level: Upper
- Area: 322 Square Feet
- Dimensions: 17.5 x 18.4
Bedroom
- Features: Hardwood Floor
- Level: Upper
- Area: 195 Square Feet
- Dimensions: 13 x 15
Bedroom
- Features: Hardwood Floor
- Level: Upper
- Area: 220.5 Square Feet
- Dimensions: 14.7 x 15
Bedroom
- Features: Hardwood Floor
- Level: Upper
- Area: 139.1 Square Feet
- Dimensions: 10.7 x 13
Dining room
- Features: Bay/Bow Window, Built-in Features, Hardwood Floor
- Level: Main
- Area: 214.5 Square Feet
- Dimensions: 13 x 16.5
Family room
- Features: Bay/Bow Window, Wall/Wall Carpet
- Level: Main
- Area: 269.28 Square Feet
- Dimensions: 13.6 x 19.8
Kitchen
- Features: Granite Counters, Kitchen Island, Engineered Wood Floor
- Level: Main
- Area: 180.88 Square Feet
- Dimensions: 13.3 x 13.6
Living room
- Features: Fireplace, Hardwood Floor
- Level: Main
- Area: 372.5 Square Feet
- Dimensions: 14.9 x 25
Office
- Features: Hardwood Floor
- Level: Main
- Area: 192 Square Feet
- Dimensions: 12.8 x 15
Rec play room
- Features: Bookcases, Built-in Features, Dry Bar, Fireplace, Patio/Terrace, Sliders
- Level: Lower
- Area: 684.19 Square Feet
- Dimensions: 24.7 x 27.7
Heating
- Baseboard, Oil
Cooling
- Central Air
Appliances
- Included: Oven/Range, Microwave, Refrigerator, Dishwasher, Washer, Dryer, Water Heater
- Laundry: Main Level
Features
- Doors: Storm Door(s)
- Windows: Storm Window(s)
- Basement: Full,Heated,Garage Access,Partially Finished
- Attic: Crawl Space,Storage,Access Via Hatch
- Number of fireplaces: 2
Interior area
- Total structure area: 3,440
- Total interior livable area: 3,440 sqft
- Finished area above ground: 2,768
- Finished area below ground: 672
Property
Parking
- Total spaces: 2
- Parking features: Attached, Garage Door Opener
- Attached garage spaces: 2
Features
- Patio & porch: Terrace, Porch, Patio
- Exterior features: Garden, Lighting, Underground Sprinkler
- Has private pool: Yes
- Pool features: In Ground
- Waterfront features: Beach Access
Lot
- Size: 1.03 Acres
- Features: Corner Lot, Few Trees, Wooded
Details
- Parcel number: 999999999
- Zoning: 1 acre
- Other equipment: Generator
Construction
Type & style
- Home type: SingleFamily
- Architectural style: Colonial
- Property subtype: Single Family Residence
Materials
- Shingle Siding, Brick, Wood Siding
- Foundation: Block
- Roof: Asphalt
Condition
- New construction: No
- Year built: 1967
Utilities & green energy
- Sewer: Septic Tank
- Water: Public
Green energy
- Energy efficient items: Doors, Windows
Community & HOA
Community
- Features: Golf, Park, Playground, Private School(s), Near Public Transport
- Subdivision: Laurel Ledge Park
HOA
- Has HOA: Yes
- Amenities included: Pool
- Services included: Pool Service
- HOA fee: $700 annually
Location
- Region: Stamford
Financial & listing details
- Price per square foot: $305/sqft
- Tax assessed value: $571,230
- Annual tax amount: $13,886
- Date on market: 6/17/2026
Estimated market value
Not available
Estimated sales range
Not available
$7,860/mo
Price history
| Date | Event | Price |
|---|---|---|
| 7/6/2026 | Pending sale | $1,050,000$305/sqft |
Source:  Smart MLS #24184010 Report a problem Smart MLS #24184010 Report a problem | ||
| 6/17/2026 | Listed for sale | $1,050,000$305/sqft |
Source: Smart MLS #24184010 Report a problem | ||
Public tax history
Tax history is unavailable.
Monthly payment
Est. payment
Payment breakdown
Explore the cost of this home by adjusting the details. Changes won't be saved.Climate risks
Neighborhood: North Stamford
Nearby schools
GreatSchools rating
- 4/10Roxbury SchoolGrades: K-5Distance: 3.8 mi
- 4/10Cloonan SchoolGrades: 6-8Distance: 6 mi
- 3/10Westhill High SchoolGrades: 9-12Distance: 3.6 mi
Schools provided by the listing agent
- Elementary: Roxbury
- Middle: Cloonan
- High: Westhill
Source: Smart MLS. This data may not be complete. We recommend contacting the local school district to confirm school assignments for this home.
- $950,3004 bd2 ba2.6k sqft18 Round Hill Dr, Stamford, CT 06903Off Market
- $937,6004 bd2 ba2.5k sqft9 Round Hill Dr, Stamford, CT 06903Off Market
- $1,168,2004 bd3 ba3.7k sqft31 Laurel Ledge Rd, Stamford, CT 06903Off Market
- $1,100,0004 bd2 ba2.9k sqft30 Round Hill Dr, Stamford, CT 06903Sold
- $1,669,1004 bd3 ba5.2k sqft11 Hedge Brook Ln, Stamford, CT 06903Off Market
- $1,273,4005 bd4 ba5.5k sqft27 Hedge Brook Ln, Stamford, CT 06903Off Market
- $1,130,8004 bd3 ba3k sqft1452 Riverbank Rd, Stamford, CT 06903Off Market
- $1,177,9004 bd2 ba3.3k sqft37 Round Hill Dr, Stamford, CT 06903Off Market
A local agent can set up tours, give advice and negotiate with sellers.
Similar homes
- $1,150,0004 bd4 ba4.1k sqft58 Arrow Head Drive, Stamford, CT 06903For Sale

 MLS ID #24189095, Barbara Hindman, Sotheby's International Realty. Smart MLS
 - $955,0004 bd2 ba2.8k sqft80 Wake Robin Lane, Stamford, CT 06903For Sale
 MLS ID #24186060, Len Schwartz, Keller Williams Prestige Prop.. Smart MLS
 - $1,000,0004 bd3 ba3.1k sqft2596 High Ridge Road, Stamford, CT 06903For Sale
 MLS ID #24177896, Nicole L. Borsey, Real Broker CT, LLC. Smart MLS
 - $895,0004 bd3 ba3.1k sqft32 Arbor Road, Stamford, CT 06903For Sale
 MLS ID #24187945, Steve Scatamacchia, William Raveis Real Estate. Smart MLS
 - $1,259,0004 bd3 ba3.4k sqft156 West Haviland Lane, Stamford, CT 06903For SaleMLS ID #24179936, Phyllis Doonan, William Raveis Real Estate. Smart MLS
- $1,345,0004 bd4 ba4k sqft418 Hunting Ridge Road, Stamford, CT 06903For SaleMLS ID #24177438, Libby Mattson, Houlihan Lawrence. Smart MLS
- $899,0004 bd3 ba3.2k sqft40 Comstock Hill Avenue, Norwalk, CT 06850For SaleMLS ID #24183613, Maria Miller, William Raveis Real Estate. Smart MLS
- $799,0004 bd3 ba2.2k sqft101 East Cross Road, Stamford, CT 06907For SaleMLS ID #24181545, Fiona Porter, Keller Williams Realty. Smart MLS
- $1,250,0004 bd2 ba2.4k sqft450 Westover Road, Stamford, CT 06902For SaleMLS ID #24174074, Joy Kim Metalios, Houlihan Lawrence. Smart MLS
- $975,0004 bd3 ba2.4k sqft1 Sabbathday Hill Road, South Salem, NY 10590For Sale
 MLS ID #1026664, Karen S. Savir, Listing by: Coldwell Banker Realty. OneKey® MLS as distributed by MLS GRID
 - $949,0004 bd2 ba2.2k sqft22 Bittersweet Trail, Wilton, CT 06897For SaleMLS ID #24169858, Lynne Murphy, Berkshire Hathaway NE Prop.. Smart MLS
- $1,050,0004 bd3 ba2.4k sqft40 Ivy Hill Road, Ridgefield, CT 06877For SaleMLS ID #24189755, Mary Phelps, William Pitt Sotheby's Int'l. Smart MLS
- $865,0004 bd3 ba2.6k sqft87 White Birch Lane, Stamford, CT 06905For SaleMLS ID #24179515, Paul Triantafel, William Pitt Sotheby's Int'l. Smart MLS
- $949,0003 bd3 ba1.8k sqft8 Woodland Road, Bedford, NY 10506For SaleMLS ID #1000711, Stacey L. Sporn, Listing by: William Raveis Real Estate. OneKey® MLS as distributed by MLS GRID
- $799,0003 bd3 ba2k sqft10 Joan Road, Stamford, CT 06905For SaleMLS ID #24183653, Chris Carozza, RE/MAX Right Choice. Smart MLS
- $998,0004 bd3 ba2.3k sqft59 Creeping Hemlock Drive, Norwalk, CT 06851For SaleMLS ID #24184962, Austin Reid, William Raveis Real Estate. Smart MLS
- $1,150,0004 bd3 ba2.8k sqft629 Scarborough Road, Briarcliff Manor, NY 10510For SaleMLS ID #1013378, Hillary A. Landau, Listing by: Compass Greater NY, LLC. OneKey® MLS as distributed by MLS GRID
- $1,249,0004 bd3 ba3.2k sqft14 Woodchuck Lane, Ridgefield, CT 06877For SaleMLS ID #24188593, Evan Philippopoulos, RE/MAX Right Choice. Smart MLS
- $1,075,0003 bd4 ba2.7k sqft149 Old Redding Road, Redding, CT 06896For SaleMLS ID #24182650, Peggy Jorgensen, Compass Connecticut, LLC. Smart MLS
- $899,0004 bd2 ba1.7k sqft73 High Clear Dr, Stamford, CT 06905For Sale
 MLS ID #125060, James Capparelle, Coldwell Banker Realty. Greenwich MLS, Inc.
