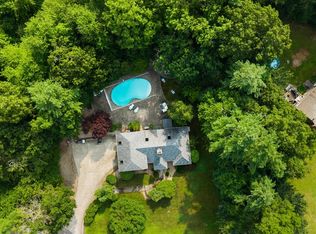
Gorgeous home with many, many upgrades in the sought after Pilgrim Pines neighborhood offers you 4 bedrooms & 3.5 baths. In ground, heated pool has auto cover, lights and is surrounded by a huge patio. This is THE backyard for family & friends! Fenced in yard. Separate inground hot tub. 1st floor features wood floors, crown molding, chair rail, large windows & gas fireplace. There is a pantry, laundry with half bath, TV room, dining room, kitchen with center island and big family room with sliders to backyard. 2nd floor has 4 bedrooms, full hall bathroom and the primary suite has a custom closet and private full bath. Basement is finished beautifully with playroom, full bath, additional room that could be a home office or music or craft room. Good sized area is still unfinished which is so good for storage. Other features to note: surround sound system inside & out, 10 zone irrigation front & back, custom interior carpentry, central A/C, generator hookup, vinyl siding, azek trim, and lots of closet and storage space, extra wide driveway & permanent holiday lighting! Much thought and care has gone in to this engaging home & property.
Pending
Price cut: $50K (5/12)
$899,000
20 Settlers Way, Buzzards Bay, MA 02532
4beds
3,038sqft
:
Get pre-qualified$5,492/mo
Single Family Residence
Built in 2014
0.51 Acres Lot
$883,100 Zestimate®
$296/sqft
$-- HOA
What's special
Gas fireplaceVinyl sidingHuge patioSeparate inground hot tubDining roomExtra wide drivewayKitchen with center island
- 94 days |
- 238 |
- 1 |
Zillow last checked:
Listing updated:
Listed by:
Colleen C Kilfoil 774-283-0546,
A Cape House.com
Source: CCIMLS,MLS#: 22601669
Facts & features
Interior
Bedrooms & bathrooms
- Bedrooms: 4
- Bathrooms: 4
- Full bathrooms: 3
- 1/2 bathrooms: 1
- Main level bathrooms: 1
Primary bedroom
- Description: Flooring: Carpet
- Features: Walk-In Closet(s), HU Cable TV, Closet, Ceiling Fan(s)
- Level: Second
- Area: 192
- Dimensions: 12 x 16
Bedroom 2
- Description: Flooring: Carpet
- Features: Bedroom 2, Closet
- Level: Second
- Area: 156
- Dimensions: 12 x 13
Bedroom 3
- Description: Flooring: Carpet
- Features: Bedroom 3, Closet
- Level: Second
- Area: 144
- Dimensions: 12 x 12
Bedroom 4
- Description: Flooring: Carpet
- Features: Bedroom 4, Closet
- Level: Second
- Area: 132
- Dimensions: 11 x 12
Primary bathroom
- Features: Private Full Bath
Dining room
- Description: Flooring: Wood
- Features: Dining Room
- Level: First
- Area: 156
- Dimensions: 12 x 13
Kitchen
- Description: Countertop(s): Granite,Flooring: Wood,Stove(s): Gas
- Features: Kitchen, Upgraded Cabinets, Built-in Features, Kitchen Island, Recessed Lighting
- Level: First
- Area: 312
- Dimensions: 26 x 12
Living room
- Description: Flooring: Wood
- Features: Living Room
- Level: First
- Area: 156
- Dimensions: 12 x 13
Heating
- Has Heating (Unspecified Type)
Cooling
- Central Air
Appliances
- Included: Dishwasher, Refrigerator, Gas Range, Microwave, Gas Water Heater
- Laundry: Laundry Room, First Floor
Features
- Recessed Lighting, Linen Closet, HU Cable TV
- Flooring: Wood, Carpet, Tile
- Basement: Finished,Interior Entry,Full
- Number of fireplaces: 1
Interior area
- Total structure area: 3,038
- Total interior livable area: 3,038 sqft
Property
Parking
- Total spaces: 4
- Parking features: Garage - Attached, Open
- Attached garage spaces: 2
- Has uncovered spaces: Yes
Features
- Stories: 2
- Entry location: First Floor
- Patio & porch: Patio
- Has private pool: Yes
- Pool features: Heated, In Ground
- Spa features: Heated
- Fencing: Fenced
Lot
- Size: 0.51 Acres
- Features: Bike Path, School, Major Highway, House of Worship, Near Golf Course, Shopping, Marina, Level, Cleared
Details
- Additional structures: Other
- Foundation area: 936
- Parcel number: BOUR M:15.0 P:147
- Zoning: R40
- Special conditions: None
Construction
Type & style
- Home type: SingleFamily
- Architectural style: Colonial
- Property subtype: Single Family Residence
Materials
- Foundation: Poured
- Roof: Asphalt
Condition
- Actual
- New construction: No
- Year built: 2014
Utilities & green energy
- Sewer: Private Sewer
Community & HOA
Community
- Subdivision: Pilgrim Pines
HOA
- Has HOA: No
Location
- Region: Bourne
Financial & listing details
- Price per square foot: $296/sqft
- Tax assessed value: $836,100
- Annual tax amount: $6,432
- Date on market: 4/23/2026
- Cumulative days on market: 90 days
- Road surface type: Paved
Estimated market value
$883,100
$839,000 - $927,000
$4,446/mo
Price history
| Date | Event | Price |
|---|---|---|
| 6/7/2026 | Pending sale | $899,000$296/sqft |
Source:  CCIMLS #22601669 Report a problem CCIMLS #22601669 Report a problem | ||
| 6/7/2026 | Contingent | $899,000$296/sqft |
Source: MLS PIN #73507297 Report a problem | ||
| 5/12/2026 | Price change | $899,000-5.3%$296/sqft |
Source: MLS PIN #73507297 Report a problem | ||
| 4/23/2026 | Listed for sale | $949,000+119.4%$312/sqft |
Source: CCIMLS #22601669 Report a problem | ||
| 9/5/2014 | Sold | $432,500$142/sqft |
Source: Public Record Report a problem | ||
Public tax history
| Year | Property taxes | Tax assessment |
|---|---|---|
| 2025 | $6,432 +2.3% | $823,600 +5% |
| 2024 | $6,290 -3.7% | $784,300 +5.8% |
| 2023 | $6,530 +12.5% | $741,200 +28.9% |
| 2022 | $5,804 +2.2% | $575,200 +9.1% |
| 2021 | $5,678 +2.6% | $527,200 +2.3% |
| 2020 | $5,532 +5.6% | $515,100 +3.4% |
| 2019 | $5,238 +11.4% | $498,400 +11.7% |
| 2018 | $4,704 +4.8% | $446,300 +2.4% |
| 2017 | $4,488 +7.9% | $435,700 +6.4% |
| 2016 | $4,160 | $409,400 |
Find assessor info on the county website
Monthly payment
Est. payment
Payment breakdown
Explore the cost of this home by adjusting the details. Changes won't be saved.Climate risks
Neighborhood: 02532
Nearby schools
GreatSchools rating
- NABournedale Elementary SchoolGrades: PK-2Distance: 0.4 mi
- 6/10Bourne Middle SchoolGrades: 6-8Distance: 1.7 mi
- 4/10Bourne High SchoolGrades: 9-12Distance: 1.7 mi
Schools provided by the listing agent
- District: Bourne
Source: CCIMLS. This data may not be complete. We recommend contacting the local school district to confirm school assignments for this home.
- $362,4003 bd1 ba1.2k sqft22 Settlers Way, Bourne, MA 02532Off Market
- $873,9003 bd2 ba2.2k sqft18 Settlers Way, Bourne, MA 02532Off Market
- $332,5003 bd1 ba1k sqft16 Settlers Way, Bourne, MA 02532Off Market
- $846,6004 bd3 ba2.4k sqft57 Deseret Dr, Bourne, MA 02532Off Market
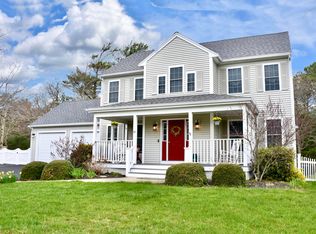
- $869,5004 bd2 ba2.2k sqft24 Settlers Way, Bourne, MA 02532Off Market
- $925,2003 bd3 ba2.1k sqft19 Settlers Way, Bourne, MA 02532Off Market
- $429,6003 bd2 ba1.3k sqft55 Deseret Dr, Bourne, MA 02532Off Market
- $941,6004 bd2 ba2.5k sqft21 Settlers Way, Bourne, MA 02532Off Market
A local agent can set up tours, give advice and negotiate with sellers.
Similar homes
- $899,0004 bd3 ba2.5k sqft105 Joyce Dr, Plymouth, MA 02360For Sale
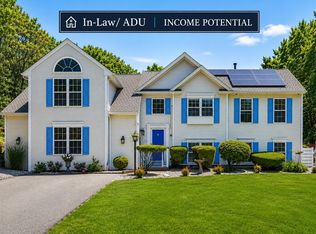 MLS ID #73553399, Cheryl Phelan, Coldwell Banker Realty - Plymouth. MLS PIN
 - $749,9003 bd3 ba2.1k sqft30 Seabreeze Drive, Bourne, MA 02532For Sale
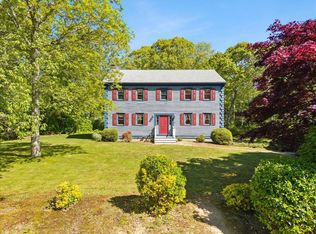
 MLS ID #22602616, Colleen C Kilfoil, A Cape House.com. CCIMLS
 - $825,0003 bd2 ba1.7k sqft23 Clubhouse Dr, Bourne, MA 02532For Sale
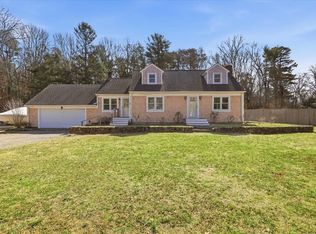 MLS ID #73492970, Colleen Kilfoil, A Cape House.Com. MLS PIN
 - $899,0003 bd3 ba2.7k sqft23 Ashley Ln, Acushnet, MA 02743For Sale
 MLS ID #73553299, The Tabassi Team, RE/MAX Partners Relocation. MLS PIN
 - $760,0002 bd4 ba3.1k sqftHerring Run, Bourne, MA 02532For SaleMLS ID #73522247, Sandra Smith, Gibson Sotheby's International Realty. MLS PIN
- $899,9003 bd3 ba2.2k sqft16 Widow Coombs Walk, Sandwich, MA 02563For SaleMLS ID #22603555, Tori Harrison Farr, Sotheby's International Realty, Inc.. CCIMLS
- $899,0005 bd4 ba3.4k sqft420 Route 6A, Sandwich, MA 02563For SaleMLS ID #22601904, Joshua J Giampietro, Greer Real Estate, LLC. CCIMLS
- $825,0004 bd2 ba1.7k sqft23 Clubhouse Drive, Pocasset, MA 02559For SaleMLS ID #22600942, Colleen C Kilfoil, A Cape House.com. CCIMLS
- $925,0004 bd3 ba2.9k sqft17 Pond Edge Trl, Wareham, MA 02571For SaleMLS ID #73510270, Marcus Medley, The Medley Group. MLS PIN
- $899,0004 bd3 ba2.8k sqft45 Eastview Terrace, Marstons Mills, MA 02648For SaleMLS ID #22602350, Diana S Lucivero, Compass. CCIMLS
- $899,0004 bd2 ba2.8k sqft45 Eastview Ter, Barnstable, MA 02630For SaleMLS ID #73522541, Diana Lucivero, Compass. MLS PIN
- $899,0004 bd3 ba2.5k sqft83 Winding Way, Plymouth, MA 02360For SaleMLS ID #73520917, Kathleen LaNatra, Coldwell Banker Realty - Plymouth. MLS PIN
- $724,9002 bd4 ba3k sqftThe Villages at Brookside, Buzzards Bay, MA 02532For SaleMLS ID #22602163, Mike Colombo, Coastal Lifestyle Real Estate. CCIMLS
- $799,5003 bd3 ba2k sqft2000 State Rd, Plymouth, MA 02360For SaleMLS ID #73533610, Lynne Morey, Coldwell Banker Realty - Plymouth. MLS PIN
- $999,9003 bd3 ba2.4k sqft7 Maxwell Lane, Sandwich, MA 02563For SaleMLS ID #22603515, Karen D Lilly, Property Cape Cod. CCIMLS
- $819,0005 bd4 ba3.3k sqft16 Ellisville Rd, Plymouth, MA 02360For SaleMLS ID #73515895, Jeffrey Monast, Conway - Wareham. MLS PIN
- $959,9003 bd3 ba2.6k sqft7 Yellow Birch Dr, Plymouth, MA 02360For SaleMLS ID #73521609, Alyse Sullivan, eXp Realty LLC. MLS PIN
- $825,0003 bd4 ba3k sqft15 Southview Way, Plymouth, MA 02360For SaleMLS ID #73513354, Julie Johnson, eXp Realty LLC. MLS PIN
- $749,9003 bd2 ba2.2k sqft888 Walnut Plain Rd, Rochester, MA 02770For SaleMLS ID #73553437, Louise Taylor, RE/MAX Vantage. MLS PIN
- $899,9004 bd3 ba3k sqft10 Amanda St, Middleboro, MA 02346For SaleMLS ID #73530799, Jendel Oliveira, Lamacchia Realty, Inc.. MLS PIN
