Picturesque tree-lined streetAmple prep spaceCustom cabinetsBathed in natural lightHigh-end appliancesInviting open floor planTwo additional well-sized bedrooms
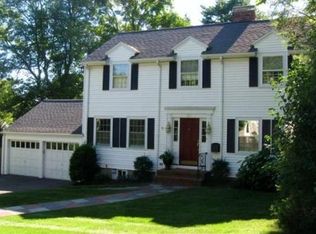
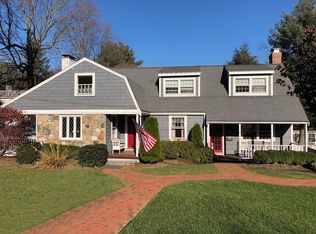
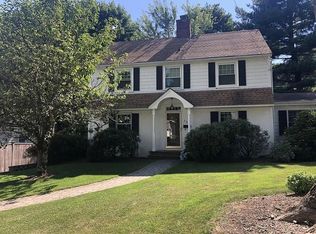
Come see the perfect blend of sophisticated design and everyday comfort in this stunning 3-bedroom, 2.5-bathroom brick home situated on a picturesque, tree-lined street. The inviting open floor plan is bathed in natural light, accentuating the gleaming hardwood floor running throughout the entire home. A chef’s kitchen on the first floor featuring high-end appliances, custom cabinets, and ample prep space. An elegant French door leads directly from the dining area to a spacious deck for relaxing & entertaining. A sun-drenched space perfect for a quiet home office/sunroom. Primary bedroom on 2nd floor is your private sanctuary featuring a beautiful ensuite bath with heated floor. Two additional well-sized bedrooms offer flexibility for family, guests or hobby rooms. The versatile lower-level finished space provides ultimate setting for a game/exercise room. Enjoy the convenience of "walk-to" living, whether you are commuting via nearby train station or exploring the vibrant town center.
Exterior features: Deck - Wood, Patio, Rain Gutters, Sprinkler System
Lot
Size: 8,550 Square Feet
Details
Parcel number: M:086 R:058 S:,259972
Zoning: SR10
Construction
Type & style
Home type: SingleFamily
Architectural style: Colonial
Property subtype: Single Family Residence
Materials
Frame
Foundation: Concrete Perimeter
Roof: Shingle
Condition
Year built: 1936
Utilities & green energy
Sewer: Public Sewer
Water: Public
Community & HOA
Community
Features: Public Transportation, Shopping, Park, Walk/Jog Trails, Medical Facility, Bike Path, Highway Access, House of Worship, Private School, Public School, T-Station, University
HOA
Has HOA: No
Location
Region: Wellesley
Financial & listing details
Price per square foot: $735/sqft
Tax assessed value: $1,541,000
Annual tax amount: $15,841
Date on market: 7/8/2026
Exclusions: Playset In The Backyard And Washer/Dryer
Explore the cost of this home by adjusting the details. Changes won't be saved.
Principal & interest
$1,547
Mortgage insurance
$0
Property taxes
$170
Home insurance
$105
HOA fees
$0
Utilities
Not included
All calculations are estimates and provided by Zillow, Inc. for informational purposes only. Actual amounts may vary.
HOA fees may include property taxes on listings classified as Co-Ops. Contact the listing agent and/or owner for fee details.
Mortgage interest rates are dependent on a number of factors, including credit score, down payment, and repayment length. Interest rate data provided by Zillow Group Marketplace, Inc. as of 1/1/1970 from various mortgage lenders with which we have lead or other similar arrangements; the Estimated Payment is an average of those rates.
See how much you could borrow to make a competitive offer.