Welcome home to 20 Silver Maple Drive, a beautifully maintained 3-bedroom, 2.5-bathroom Colonial-style patio home located in the desirable Manitou Woods neighborhood. From the moment you step into the soaring two-story foyer, you’ll love the open, airy layout. At the heart of the home is a spacious, light-filled kitchen featuring impressive vaulted ceilings, a convenient granite breakfast bar, and a roomy pantry perfect for whipping up weeknight meals or hosting weekend gatherings. Share memorable dinners and cozy up on cool evenings next to the warm gas fireplace in the adjacent dining and family area. Ready to unwind? The first-floor primary suite offers total convenience, complete with a private bath, while first-floor laundry makes chore day a breeze. Step through the sliding glass doors to find your own private outdoor oasis, featuring a gorgeous, newly updated deck and patio space that’s perfect for summer BBQs. Additional highlights include a massive, partially finished full basement with endless potential, central AC, a 2-car attached garage, and a fresh coat of paint throughout. Perfectly situated in the Spencerport School District and just moments from the Erie Canal Heritage Trail, local parks, and village dining. Delayed Negotiations until July 20 at noon.
Pending
$274,900
20 Silver Maple Dr, Spencerport, NY 14559
3beds
1,408sqft
Single Family Residence
Built in 2007
8,712 Square Feet Lot
$-- Zestimate®
$195/sqft
$-- HOA
What's special
Central acFirst-floor laundryOpen airy layoutSoaring two-story foyerRoomy pantryGranite breakfast barImpressive vaulted ceilings
- 26 days |
- 913 |
- 98 |
Zillow last checked:
Listing updated:
Listed by:
WCI Realty 585-723-8196,
Julia L. Hickey 585-781-4249,
Brett Waterman 585-202-4629,
WCI Realty
Source: NYSAMLSs,MLS#: R1694649 Originating MLS: Rochester
Originating MLS: RochesterFacts & features
Interior
Bedrooms & bathrooms
- Bedrooms: 3
- Bathrooms: 3
- Full bathrooms: 2
- 1/2 bathrooms: 1
- Main level bathrooms: 2
- Main level bedrooms: 1
Heating
- Electric, Forced Air
Cooling
- Central Air
Appliances
- Included: Dishwasher, Disposal, Gas Water Heater, Microwave, Refrigerator
- Laundry: Main Level
Features
- Breakfast Bar, Eat-in Kitchen, Granite Counters, Kitchen/Family Room Combo, Bedroom on Main Level, Main Level Primary
- Flooring: Carpet, Varies
- Basement: Full,Partially Finished
- Number of fireplaces: 1
Interior area
- Total structure area: 1,408
- Total interior livable area: 1,408 sqft
Video & virtual tour
Property
Parking
- Total spaces: 2
- Parking features: Attached, Garage
- Attached garage spaces: 2
Features
- Levels: Two
- Stories: 2
- Exterior features: Blacktop Driveway
Lot
- Size: 8,712 Square Feet
- Dimensions: 40 x 213
- Features: Rectangular, Rectangular Lot, Residential Lot
Details
- Parcel number: 2626001030900003010000
- Special conditions: Standard
Construction
Type & style
- Home type: SingleFamily
- Architectural style: Cape Cod,Contemporary
- Property subtype: Single Family Residence
Materials
- Vinyl Siding
- Foundation: Block
Condition
- Resale
- Year built: 2007
Utilities & green energy
- Sewer: Connected
- Water: Connected, Public
- Utilities for property: Sewer Connected, Water Connected
Community & HOA
Community
- Subdivision: Manitou Woods Patio Homes
Location
- Region: Spencerport
Financial & listing details
- Price per square foot: $195/sqft
- Tax assessed value: $276,400
- Annual tax amount: $8,496
- Date on market: 7/15/2026
- Cumulative days on market: 27 days
- Listing terms: Cash,Conventional,FHA,VA Loan
Estimated market value
Not available
Estimated sales range
Not available
Not available
Price history
| Date | Event | Price |
|---|---|---|
| 7/20/2026 | Pending sale | $274,900$195/sqft |
Source:  NYSAMLSs #R1694649 Report a problem NYSAMLSs #R1694649 Report a problem | ||
| 7/16/2026 | Listed for sale | $274,900$195/sqft |
Source: NYSAMLSs #R1694649 Report a problem | ||
Public tax history
Tax history is unavailable.
Monthly payment
Climate risks
Neighborhood: 14559
Nearby schools
GreatSchools rating
- 6/10William C Munn SchoolGrades: PK-5Distance: 0.4 mi
- 3/10A M Cosgrove Middle SchoolGrades: 6-8Distance: 2 mi
- 8/10Spencerport High SchoolGrades: 9-12Distance: 1.8 mi
Schools provided by the listing agent
- District: Spencerport
Source: NYSAMLSs. This data may not be complete. We recommend contacting the local school district to confirm school assignments for this home.
- $329,2003 bd3 ba1.4k sqft20 Silver Maple Dr, Spencerport, NY 14559Off Market
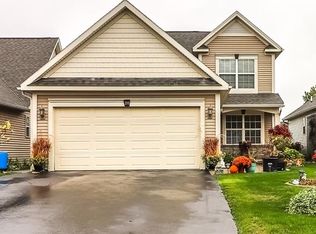
- $200-- bd-- ba-- sqft20 Silver Maple Dr, Spencerport, NY 14559Off Market
- $305,0002 bd2 ba1.2k sqft24 Silver Maple Dr, Spencerport, NY 14559Sold
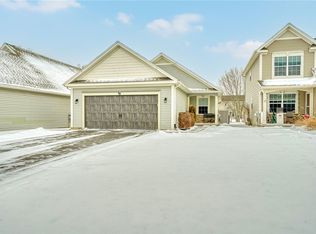
- $325,3002 bd2 ba1.2k sqft16 Silver Maple Dr, Spencerport, NY 14559Off Market
- $200-- bd-- ba-- sqft16 Silver Maple Dr, Spencerport, NY 14559Off Market
- $306,4002 bd2 ba1.2k sqft26 Silver Maple Dr, Spencerport, NY 14559Off Market
- $200-- bd-- ba-- sqft26 Silver Maple Dr, Spencerport, NY 14559Off Market
- $326,5003 bd2 ba1.4k sqft22 Silver Maple Dr, Spencerport, NY 14559Off Market
A local agent can set up tours, give advice and negotiate with sellers.
Similar homes
- $309,9003 bd2 ba1.5k sqft2 McCleary Rd, Spencerport, NY 14559For Sale

 MLS ID #R1700378, Kenneth C. Currie, Listing by: RE/MAX Realty Group. NYSAMLSs
 - $249,9003 bd2 ba1.5k sqft3054 Brockport Rd, Spencerport, NY 14559For Sale
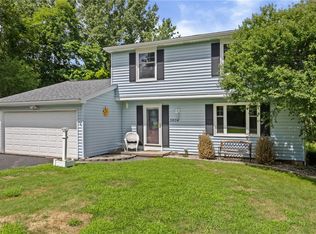 MLS ID #R1703623, Mary Lobene, Listing by: Hunt Real Estate ERA/Columbus. NYSAMLSs
 - $299,9005 bd2 ba1.4k sqft405 Ogden Parma Town Line Rd, Spencerport, NY 14559For Sale
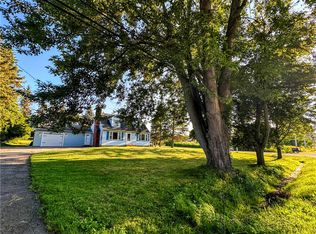 MLS ID #R1704321, Helen Oenick, Listing by: Platinum Prop & Asset Mgmt. NYSAMLSs
 - $274,9003 bd2 ba1.7k sqft186 Ridgemont Dr, Rochester, NY 14626For Sale
 MLS ID #R1705794, Sharon M. Quataert, Listing by: Century 21 APEX. NYSAMLSs
 - $274,9003 bd2 ba1.2k sqft151 Whittier Rd, Rochester, NY 14624For SaleMLS ID #R1703980, Linda L. Bober, Listing by: Keller Williams Realty Greater Rochester. NYSAMLSs
- $224,9003 bd2 ba1.1k sqft84 Orchard Hills Dr, Spencerport, NY 14559For SaleMLS ID #R1703833, Joseph Andrew Avery, Listing by: RE/MAX Titanium LLC. NYSAMLSs
- $249,9003 bd2 ba1.4k sqft22 Cherry Rd, Gates, NY 14624For SaleMLS ID #R1705306, Karen M Collichio, Listing by: Collichio Builders Inc.. NYSAMLSs
- $259,9004 bd2 ba1.8k sqft15 Upton Ave, Spencerport, NY 14559For SaleMLS ID #R1699430, Frank D. Cimino, Listing by: FDC Home LLC. NYSAMLSs
- $249,9004 bd2 ba1.8k sqft128 Thorncliff Rd, Spencerport, NY 14559For SaleMLS ID #R1702830, David R Shewan, Listing by: Coldwell Banker Custom Realty. NYSAMLSs
- $279,9003 bd2 ba1.4k sqft15 Jacklyn Dr, Rochester, NY 14624For SaleMLS ID #R1705442, Hiba S. Ibrahim, Listing by: Empire Realty Group. NYSAMLSs
- $250,0003 bd2 ba1.6k sqft18 Riviera Dr, Rochester, NY 14624For SaleMLS ID #R1705371, Shannon Lynn Clements, Listing by: Empire Realty Group. NYSAMLSs
- $269,9003 bd3 ba1.5k sqft2126 Westside Dr, Rochester, NY 14624For SaleMLS ID #R1700969, Gregory P. Tacconi, Listing by: Howard Hanna. NYSAMLSs
- $279,9004 bd2 ba1.8k sqft10 Lightwood Ln, Rochester, NY 14606For SaleMLS ID #R1700905, Edward T. Baranowski, Listing by: BHHS Zambito Realtors. NYSAMLSs
- $295,0004 bd2 ba2k sqft26 Spicewood Ln, Rochester, NY 14624For SaleMLS ID #R1705635, Cathy Sarkis, Listing by: Howard Hanna. NYSAMLSs
- $249,9003 bd2 ba1.7k sqft14 Debby Ln, Rochester, NY 14606For SaleMLS ID #R1704560, Carly B Napier, Listing by: Elysian Homes by Mark Siwiec and Associates. NYSAMLSs
- $280,0004 bd2 ba1.6k sqft101 Hubbard Dr, North Chili, NY 14514For SaleMLS ID #R1704809, Bryan Dennis, Listing by: Keller Williams Realty Greater Rochester. NYSAMLSs
- $259,9003 bd2 ba1.5k sqft9 Apollo Dr, Rochester, NY 14626For SaleMLS ID #R1704837, Scott Barrows, Listing by: Keller Williams Realty Greater Rochester. NYSAMLSs
- $234,9003 bd2 ba1.3k sqft72 Ann Marie Dr, Rochester, NY 14606For SaleMLS ID #R1703723, Stacy A Frumusa, Listing by: Berkshire Hathaway HS Zambito. NYSAMLSs
- $274,9003 bd2 ba1.4k sqft86 Courtly Cir, Rochester, NY 14615For SaleMLS ID #R1702346, John T Cringoli, Listing by: WCI Realty. NYSAMLSs
- $279,9003 bd3 ba1.7k sqft1010 Maiden Ln, Rochester, NY 14615For SaleMLS ID #R1703985, Kelly Ellen Burdick, Listing by: Empire Realty Group. NYSAMLSs
