Charming custom-built log home nestled back on a 2+ acre private country setting. As you step inside from the inviting covered front porch to discover the rustic character and charm with an bright open concept kitchen/dining/living room layout with cathedral ceiling and floor-to-ceiling stone with woodstove. Kitchen area with ample cabinetry and a butcher block island, dining area with walkout to new deck overlooking the lovely private backyard while enjoying your morning coffee. Livingroom with an abundance of windows for lots of natural light and walkout to covered porch for sitting and relaxing. Spacious 4-piece bath with laundry finishes the main level. Step up into the loft area where you'll find the generous primary bedroom with lots of closet space. Full partially finished basement with a rec room and an additional bedroom (roughed in) and maybe an additional bathroom, all awaits your finishing touch. Outside you'll find a beautifully maintained yard with plenty of room to enjoy the outdoors, 2 large sheds and a garden shed. Lots of updates including new gas furnace(2026), doors(2019), windows(2019), roof(2012), decks and railings(2025), bathroom, kitchen, stairs & railing etc. Great location close to all amenities. Welcome to your new home!
For sale
C$479,000
20 Thompson Rd, Centre Hastings, ON K0K 2K0
1beds
1baths
Single Family Residence
Built in ----
2 Square Feet Lot
$-- Zestimate®
C$--/sqft
C$-- HOA
What's special
Inviting covered front porchRustic character and charmCathedral ceilingFloor-to-ceiling stone with woodstoveButcher block island
- 87 days |
- 3 |
- 0 |
Zillow last checked:
Listing updated:
Listed by:
Re/Max Quinte Ltd.
Source: TRREB,MLS®#: X13110576 Originating MLS®#: Central Lakes Association of REALTORS
Originating MLS®#: Central Lakes Association of REALTORSFacts & features
Interior
Bedrooms & bathrooms
- Bedrooms: 1
- Bathrooms: 1
Primary bedroom
- Level: Second
- Dimensions: 7.38 x 4.87
Bathroom
- Level: Main
- Dimensions: 3.14 x 2.8
Kitchen
- Level: Main
- Dimensions: 5.28 x 4.3
Living room
- Level: Main
- Dimensions: 7.72 x 5.15
Other
- Level: Basement
- Dimensions: 10.07 x 6.88
Heating
- Forced Air, Gas
Cooling
- Central Air
Appliances
- Included: Water Heater Owned, Water Softener
Features
- In-Law Capability
- Flooring: Carpet Free
- Basement: Full,Partially Finished,Walk-Out Access
- Has fireplace: Yes
- Fireplace features: Wood Burning, Wood Burning Stove
Interior area
- Living area range: 1100-1500 null
Property
Parking
- Total spaces: 3
- Parking features: Front Yard Parking
Features
- Stories: 2
- Patio & porch: Deck
- Exterior features: Landscaped, Year Round Living
- Pool features: None
- Has view: Yes
- View description: Trees/Woods
Lot
- Size: 2 Square Feet
- Features: School Bus Route, Wooded/Treed, Irregular Lot
- Topography: Dry,Open Space
Details
- Additional structures: Garden Shed, Shed
- Parcel number: 403050198
Construction
Type & style
- Home type: SingleFamily
- Property subtype: Single Family Residence
Materials
- Log, Wood
- Foundation: Concrete Block
- Roof: Metal
Utilities & green energy
- Sewer: Septic
- Water: Drilled Well, Iron/Mineral Filter
- Utilities for property: Garbage Pickup, Natural Gas, Recycling Pickup
Community & HOA
Community
- Security: None
Location
- Region: Centre Hastings
Financial & listing details
- Annual tax amount: C$2,536
- Date on market: 5/11/2026
R
Re/Max Quinte Ltd.
By pressing Contact Agent, you agree that the real estate professional identified above may call/text you about your search, which may involve use of automated means and pre-recorded/artificial voices. You don't need to consent as a condition of buying any property, goods, or services. Message/data rates may apply. You also agree to our Terms of Use. Zillow does not endorse any real estate professionals. We may share information about your recent and future site activity with your agent to help them understand what you're looking for in a home.
Price history
Price history is unavailable.
Public tax history
Tax history is unavailable.
Climate risks
Neighborhood: K0K
Nearby schools
GreatSchools rating
No schools nearby
We couldn't find any schools near this home.
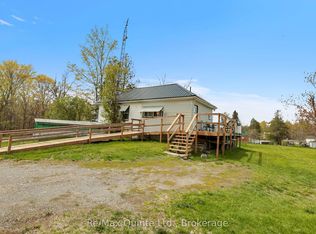
- C$399,0003 bd1 ba-- sqft13 Douglas Rd, Centre Hastings, ON K0K2K0For Sale
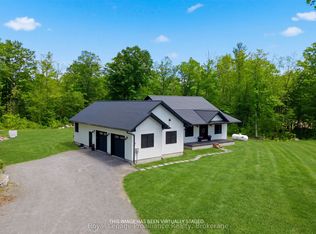
- C$849,9004 bd2 ba-- sqft293 Douglas Rd, Centre Hastings, ON K0K2K0For Sale
- C$389,9002 bd1 ba-- sqft192 Crookston Rd, Centre Hastings, ON K0K2K0For Sale

- C$179,0002 bd1 ba-- sqft302 Quin Mo Lac Rd #165 & 166, Centre Hastings, ON K0K2K0For Sale

- C$95,0001 bd1 ba-- sqft302 Quin Mo Lac Rd #96, Centre Hastings, ON K0K2K0For Sale
- C$89,0002 bd1 ba-- sqft302 Quin Mo Lac Rd #60, Centre Hastings, ON K0K2K0For Sale
- C$579,9001 bd1 ba-- sqft555 Douglas Rd, Centre Hastings, ON K0K2K0For Sale
- C$229,900-- sqft0 State Highway 62, Centre Hastings, ON K0K2K0Lot/Land
Similar homes
- C$449,9003 bd1 ba-- sqft168 Christie Ln, Centre Hastings, ON K0K 2K0For Sale
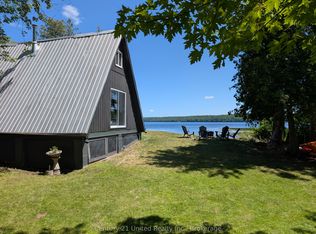 MLS ID #X13587410, Century 21 United Realty Inc.. TRREB
 - C$399,0003 bd1 ba-- sqft13 Douglas Rd, Centre Hastings, ON K0K 2K0For SaleMLS ID #X13159288, Re/Max Quinte Ltd.. TRREB
- C$469,0002 bd1 ba-- sqft166 Pigden Rd, Madoc, ON K0K 2K0For Sale
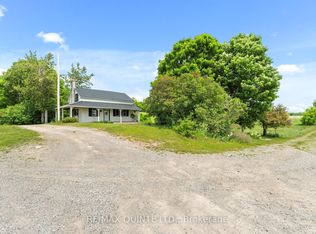 MLS ID #X13131968, RE/MAX QUINTE LTD.. TRREB
 - C$479,0003 bd2 ba-- sqft103 Camp Ln, Centre Hastings, ON K0K 3J0For Sale
 MLS ID #X13578152, Exit Realty Group. TRREB
 - C$499,9003 bd1 ba-- sqft539 Lahey Rd, Centre Hastings, ON K0K 2K0For SaleMLS ID #X13562816, Royal Lepage Proalliance Realty. TRREB
- C$389,9002 bd1 ba-- sqft192 Crookston Rd, Centre Hastings, ON K0K 2K0For SaleMLS ID #X13127864, Royal Lepage Proalliance Realty. TRREB
- C$450,0003 bd2 ba-- sqft122 Seymour St W, Centre Hastings, ON K0K 2K0For SaleMLS ID #X13222588, URBAN LANDMARK REALTY INC. TRREB
- C$475,0003 bd2 ba-- sqft1330 Rapids Rd, Tweed, ON K0K 3J0For SaleMLS ID #X12974710, Re/Max Quinte Ltd.. TRREB
- C$479,9994 bd3 ba-- sqft1403 A Crookston Rd, Centre Hastings, ON K0K 3J0For SaleMLS ID #X12517508, Royal Lepage Proalliance Realty. TRREB
- C$399,9004 bd3 ba-- sqft101 Durham St S, Centre Hastings, ON K0K 2K0For SaleMLS ID #X13577600, Royal LePage Our Neighbourhood Realty. TRREB
- C$549,9002 bd1 ba-- sqft192 Blakely Ln, Centre Hastings, ON K0K 2K0For SaleMLS ID #X13487890, Century 21 Lanthorn Real Estate Ltd.. TRREB
- C$539,0003 bd3 ba-- sqft55 Seymour St W, Centre Hastings, ON K0K 2K0For SaleMLS ID #X13225378, URBAN LANDMARK REALTY INC. TRREB
- C$499,0002 bd2 ba-- sqft165 Mudcat Rd, Belleville, ON K0K 2B0For SaleMLS ID #X13649532, Gordons Real Estate Brokerage Ltd.. TRREB
- C$699,9003 bd2 ba-- sqft224 Shoreline Ln, Centre Hastings, ON K0K 2K0For SaleMLS ID #X13093222, SUTTON GROUP-HERITAGE REALTY INC.. TRREB
- C$425,0002 bd2 ba-- sqft96 Elgin St, Centre Hastings, ON K0K 2K0For SaleMLS ID #X12903580, Exit Realty Group. TRREB
- C$395,0003 bd2 ba-- sqft106 Saint Lawrence St E, Centre Hastings, ON K0K 2K0For SaleMLS ID #X13158850, URBAN LANDMARK REALTY INC. TRREB
- C$465,0003 bd1 ba-- sqft21 Greenfield Park, Belleville, ON K0K 1V0For SaleMLS ID #X13639102, RE/MAX FINEST REALTY INC., BROKERAGE. TRREB
- C$434,0001 bd1 ba-- sqft122 Cottage Ln, Tweed, ON K0K 3J0For SaleMLS ID #X13615264, Re/Max Quinte Ltd.. TRREB
- C$475,0003 bd2 ba-- sqft22 Flynn Rd, Tweed, ON K0K 2L0For SaleMLS ID #X13148272, CENTURY 21 HERITAGE GROUP LTD., BROKERAGE. TRREB
- C$479,0004 bd2 ba-- sqft138 Colborne St, Tweed, ON K0K 3J0For SaleMLS ID #X13137798, Re/Max All-Stars Realty Inc.. TRREB
