Welcome to 20 Tilbury Dr., a bright, move-in-ready home nestled on a quiet, family-friendly street in North York. Thoughtfully maintained, this spacious 4+2 bedroom residence showcasestimeless original ceramic flooring complemented by updated wood floors, creating a warm andinviting atmosphere throughout. The generous kitchen offers ample space for family meals and entertaining, while the finished lower level features a tastefully upgraded second kitchen with quartz countertop and versatile living space ideal for extended family, guests, or recreation.Step outside to a private, fully fenced backyard perfect for relaxing or hosting gatherings, and enjoy the convenience of a driveway with parking for up to four vehicles. Ideally locatednear parks, top-rated schools, TTC transit, Highways 401 and 400, shopping, and everydayamenities, this turnkey property presents an exceptional opportunity to own a well-cared-forhome in one of Toronto's most convenient neighborhoods. Some photos are virtual.
Under contract
C$1,025,000
20 Tilbury Dr, Toronto, ON M3K 1W6
7beds
2baths
Single Family Residence
Built in ----
5,977 Square Feet Lot
$-- Zestimate®
C$--/sqft
C$-- HOA
What's special
Bright move-in-ready homeTimeless original ceramic flooringUpdated wood floorsWarm and inviting atmosphereGenerous kitchenFinished lower level
- 20 days |
- 26 |
- 0 |
Zillow last checked:
Listing updated:
Listed by:
LISTO INC.
Source: TRREB,MLS®#: W13496486 Originating MLS®#: Toronto Regional Real Estate Board
Originating MLS®#: Toronto Regional Real Estate BoardFacts & features
Interior
Bedrooms & bathrooms
- Bedrooms: 7
- Bathrooms: 2
Primary bedroom
- Level: Main
- Dimensions: 4 x 3.35
Bedroom 2
- Level: Main
- Dimensions: 3.35 x 3
Bedroom 3
- Level: Main
- Dimensions: 3 x 2.75
Bedroom 4
- Level: Main
- Dimensions: 2.5 x 2.1
Bedroom 5
- Level: Basement
- Dimensions: 4.2 x 3.3
Bathroom
- Level: Basement
- Dimensions: 3.2 x 1.8
Dining room
- Level: Main
- Dimensions: 5.5 x 3.25
Kitchen
- Level: Basement
- Dimensions: 6 x 2.75
Kitchen
- Level: Main
- Dimensions: 6 x 2.2
Living room
- Level: Main
- Dimensions: 5.5 x 3.25
Living room
- Level: Basement
- Dimensions: 4.3 x 3.3
Heating
- Forced Air, Gas
Cooling
- Central Air
Appliances
- Included: Water Heater
Features
- Primary Bedroom - Main Floor, Storage, Water Meter
- Flooring: Carpet Free
- Basement: Separate Entrance,Finished,Full,Apartment
- Has fireplace: No
Interior area
- Living area range: 700-1100 null
Property
Parking
- Total spaces: 5
- Parking features: Garage
- Has garage: Yes
Features
- Pool features: None
Lot
- Size: 5,977 Square Feet
Details
- Parcel number: 102340007
Construction
Type & style
- Home type: SingleFamily
- Architectural style: Bungalow
- Property subtype: Single Family Residence
Materials
- Brick
- Foundation: Concrete
- Roof: Asphalt Shingle
Utilities & green energy
- Sewer: Sewer
Community & HOA
Location
- Region: Toronto
Financial & listing details
- Annual tax amount: C$4,895
- Date on market: 6/26/2026
LISTO INC.
LISTO INC.
By pressing Contact Agent, you agree that the real estate professional identified above may call/text you about your search, which may involve use of automated means and pre-recorded/artificial voices. You don't need to consent as a condition of buying any property, goods, or services. Message/data rates may apply. You also agree to our Terms of Use. Zillow does not endorse any real estate professionals. We may share information about your recent and future site activity with your agent to help them understand what you're looking for in a home.
Price history
Price history is unavailable.
Public tax history
Tax history is unavailable.
Climate risks
Neighborhood: Downsview
Nearby schools
GreatSchools rating
No schools nearby
We couldn't find any schools near this home.
- C$--1 bd1 ba600 sqft2839 Keele St #9, Toronto, ON M3M2G7Off Market
- C$--2 bd1 ba750 sqft2839 Keele St #1, Toronto, ON M3M2G7Off Market
- C$2,5502 bd1 ba-- sqft2841 Keele St #7, Toronto, ON M3M2G7For Rent
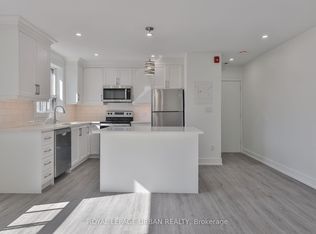
- C$2,4502 bd1 ba-- sqft2841 Keele St #5, Toronto, ON M3M2G7For Rent
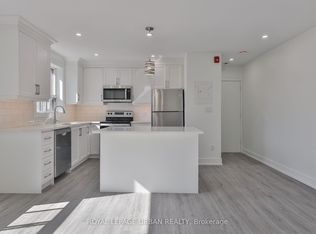
- C$2,0002 bd1 ba-- sqft1 Wandle Ave #1, Toronto, ON M3M2L1For Rent
- C$998,0005 bd2 ba-- sqft5 Cuffley Cres S, Toronto, ON M3K1X2For Sale
- C$--2 bd1 ba929 sqft27 Paxtonia Blvd #1207626, Toronto, ON M3K1V9Off Market
- C$--2 bd1 ba858 sqft27 Paxtonia Blvd #50125A-203, Toronto, ON M3K1V9Off Market
Similar homes
- C$899,0005 bd2 ba-- sqft238 Firgrove Cres, Toronto, ON M3N 1K8For Sale
 MLS ID #W13561234, GET SOLD REALTY INC.. TRREB
 - C$1,199,0005 bd2 ba-- sqft48 Loney Ave, Toronto, ON M3L 1E9For Sale
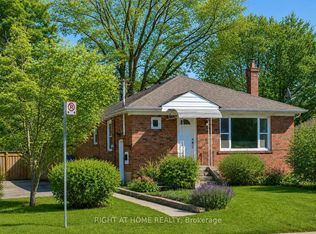 MLS ID #W13531098, RIGHT AT HOME REALTY INC.. TRREB
 - C$984,9005 bd2 ba-- sqft2 Ellins Ave, Toronto, ON M6N 2A1For Sale
 MLS ID #W13524350, FOREST HILL REAL ESTATE INC.. TRREB
 - C$1,100,0004 bd2 ba-- sqft2 Beechwood Ave, Toronto, ON M6N 4T1For Sale
 MLS ID #W13515422, IRISE. TRREB
 - C$1,015,0007 bd5 ba-- sqft75 Iron Block Dr, Brampton, ON L7A 0J1For SaleMLS ID #W13577792, PROPERTY.CA INC.. TRREB
- C$1,184,9004 bd2 ba-- sqft1144 Glengrove Ave, Toronto, ON M6B 2K4For SaleMLS ID #W13423396, RE/MAX REALTRON REALTY INC.. TRREB
- C$928,8004 bd3 ba-- sqft53 Grampian Cres, Toronto, ON M9L 2L2For SaleMLS ID #W13508860, ROYAL LEPAGE CITIZEN REALTY. TRREB
- C$1,178,0005 bd2 ba-- sqft97 Overbrook Pl, Toronto, ON M3H 4P5For SaleMLS ID #C13176152, RE/MAX REALTRON REALTY INC.. TRREB
- C$850,0004 bd2 ba-- sqft9 Songwood Dr, Toronto, ON M9M 1X4For SaleMLS ID #W13495736, HOMELIFE G1 REALTY INC.. TRREB
- C$999,0004 bd2 ba-- sqft760 Brimorton Dr, Toronto, ON M1G 2S5For SaleMLS ID #E13540668, RE/MAX ROUGE RIVER REALTY LTD.. TRREB
- C$1,250,0006 bd4 ba-- sqft51 Sloley Rd, Toronto, ON M1M 1C7For SaleMLS ID #E13571800, DREAM VALLEY REALTY INC.. TRREB
- C$1,489,9998 bd5 ba-- sqft41 Keegan Cres, Toronto, ON M3J 1G1For SaleMLS ID #W13521346, LPT REALTY. TRREB
- C$1,049,9005 bd2 ba-- sqft17 Brinloor Blvd, Toronto, ON M1M 1L3For SaleMLS ID #E13416446, EXECUTIVE REAL ESTATE SERVICES LTD.. TRREB
- C$999,0004 bd3 ba-- sqft7 Charterhouse Rd, Toronto, ON M1S 2T4For SaleMLS ID #E13541404, RIGHT AT HOME REALTY INC.. TRREB
- C$950,0004 bd2 ba-- sqft31 Patrick Dr, Aurora, ON L4G 2A6For SaleMLS ID #N13560362, LPT REALTY. TRREB
- C$955,0004 bd3 ba-- sqft165 Thirtieth St, Toronto, ON M8W 3C3For SaleMLS ID #W13529676, SKILL REALTY INC.. TRREB
- C$799,0005 bd2 ba-- sqft100 Snowood Ct, Toronto, ON M3N 1E8For SaleMLS ID #W13152108, RE/MAX PREMIER INC.. TRREB
- C$938,0005 bd2 ba-- sqft26 Garthwood Dr, Toronto, ON M1K 2J7For SaleMLS ID #E13518866, KW Living Realty. TRREB
- C$1,099,9995 bd2 ba-- sqft11 Bucannan Rd, Toronto, ON M1R 3V2For SaleMLS ID #E13417204, CENTURY 21 PERCY FULTON LTD.. TRREB
- C$999,0008 bd4 ba-- sqft36 Delawana Dr, Toronto, ON M1G 2A8For SaleMLS ID #E13004666, RE/MAX ACE REALTY INC.. TRREB
