Extensively updated golf-course home in Heritage Plantation! Welcome to 20 Wentworth Place, a beautifully refreshed 4-bedroom, 2.5-bath home situated directly on the Heritage Club golf course in one of Pawleys Island's most sought-after gated communities. Since July 2024, the current owner has completed an impressive list of improvements, including a new roof, upgraded kitchen, fresh interior paint throughout, plantation shutters and window blinds, new flooring throughout, updated landscaping, new garage door opener and tension bar, screened-in covered patio, new HVAC condensers and new thermostats. Luxury vinyl flooring was added throughout the first floor in 2026, with new carpet installed upstairs and in the primary bedroom in 2024. Inside, the home offers a bright and inviting floor plan centered around a spacious living room with vaulted ceilings, fireplace and views toward the golf course. The renovated kitchen features white cabinetry, quartz countertops, stainless steel appliances, tile backsplash, generous workspace and a large center island. The adjoining breakfast area flows easily into the screened porch, creating a great setup for everyday living and entertaining. The first-floor primary suite provides privacy from the additional bedrooms and includes a large walk-in closet and private bath. Upstairs are three additional bedrooms and a full bath, offering plenty of flexibility for guests, family, office space or hobbies. A formal dining area, dedicated laundry room, powder room and attached two-car garage complete the layout. Outside, enjoy the Lowcountry setting from the newly screened covered patio overlooking the golf course. The backyard has also been refreshed with new lawn and landscaping, creating an attractive outdoor space surrounded by mature trees. Heritage Plantation offers an exceptional Pawleys Island lifestyle with a clubhouse, swimming pool, tennis and pickleball courts, fitness facilities, security, marina access and golf. Just minutes from the beaches, restaurants and shopping of Pawleys Island, 20 Wentworth Place combines location, golf-course views and a long list of recent improvements into a home that is truly move-in ready.
For sale
$839,900
20 Wentworth Pl., Pawleys Island, SC 29585
4beds
2,877sqft
Single Family Residence
Built in 1999
10,018 Square Feet Lot
$803,000 Zestimate®
$292/sqft
$320/mo HOA
What's special
New roofFresh interior paint throughoutNew flooring throughoutUpgraded kitchenPowder roomUpdated landscapingScreened-in covered patio
- 30 days
- 1,471
- 48
Likely to sell faster than
Zillow last checked:
Listing updated:
Listed by:
Debbie Owens 843-240-9595,
JTE Real Estate
Source: CCAR,MLS#: 2623441 Originating MLS: Coastal Carolinas Association of Realtors
Originating MLS: Coastal Carolinas Association of RealtorsFacts & features
Interior
Bedrooms & bathrooms
- Bedrooms: 4
- Bathrooms: 3
- Full bathrooms: 2
- 1/2 bathrooms: 1
Rooms
- Room types: Bonus Room, Foyer, Utility Room
Heating
- Central
Cooling
- Central Air
Appliances
- Included: Dishwasher, Disposal, Microwave, Range, Dryer, Washer
- Laundry: Washer Hookup
Features
- Tray Ceiling(s), Ceiling Fan(s), Dual Sinks, Fireplace, Main Level Primary, Skylights, Separate Shower, Tub Shower, Walk-In Closet(s), Window Treatments, Bedroom on Main Level, Entrance Foyer, Solid Surface Counters
- Flooring: Carpet, Tile, Vinyl, Wood
- Doors: Insulated Doors
- Windows: Skylight(s), Window Treatments
- Has fireplace: Yes
Interior area
- Total structure area: 3,570
- Total interior livable area: 2,877 sqft
Video & virtual tour
Property
Parking
- Total spaces: 8
- Parking features: Attached, Two Car Garage, Garage, Garage Door Opener
- Attached garage spaces: 2
Features
- Levels: One and One Half
- Stories: 1.5
- Patio & porch: Rear Porch, Front Porch
- Exterior features: Sprinkler/Irrigation, Porch
- Pool features: Community, Outdoor Pool
Lot
- Size: 10,018 Square Feet
- Features: Near Golf Course, Irregular Lot, Outside City Limits, On Golf Course
Details
- Additional parcels included: ,
- Parcel number: 040196B0280000
- Zoning: PUD
- Special conditions: None
Construction
Type & style
- Home type: SingleFamily
- Architectural style: Traditional
- Property subtype: Single Family Residence
Materials
- Stucco
- Foundation: Slab
Condition
- Resale
- Year built: 1999
Utilities & green energy
- Water: Public
- Utilities for property: Cable Available, Electricity Available, Phone Available, Sewer Available, Underground Utilities, Water Available
Green energy
- Energy efficient items: Doors, Windows
Community & HOA
Community
- Features: Boat Facilities, Clubhouse, Dock, Golf Carts OK, Gated, Recreation Area, Tennis Court(s), Golf, Long Term Rental Allowed, Pool
- Security: Gated Community, Smoke Detector(s), Security Service
- Subdivision: Heritage Plantation
HOA
- Has HOA: Yes
- Amenities included: Boat Dock, Boat Ramp, Clubhouse, Gated, Owner Allowed Golf Cart, Owner Allowed Motorcycle, Pet Restrictions, Security, Tennis Court(s)
- Services included: Association Management, Common Areas, Internet, Legal/Accounting, Recreation Facilities, Security
- HOA fee: $320 monthly
Location
- Region: Pawleys Island
Financial & listing details
- Price per square foot: $292/sqft
- Tax assessed value: $572,600
- Annual tax amount: $8,133
- Date on market: 9/22/2026
- Listing terms: Cash,Conventional,FHA,VA Loan
- Electric utility on property: Yes
Estimated market value
$803,000
$763,000 - $843,000
$3,138/mo
Price history
| Date | Event | Price |
|---|---|---|
| 9/22/2026 | Listed for sale | $839,900+32.3%$292/sqft |
Source:  CCAR #2623441 Report a problem CCAR #2623441 Report a problem | ||
| 7/29/2024 | Sold | $635,000-5.9%$221/sqft |
Source: CCAR #2410075 Report a problem | ||
| 7/1/2024 | Contingent | $675,000$235/sqft |
Source: CCAR #2410075 Report a problem | ||
| 4/25/2024 | Listed for sale | $675,000$235/sqft |
Source: CCAR #2410075 Report a problem | ||
Public tax history
| Year | Property taxes | Tax assessment |
|---|---|---|
| 2025 | $8,133 +349.7% | $34,360 +150.7% |
| 2024 | $1,808 +0.9% | $13,706 |
| 2023 | $1,792 +14.3% | $13,706 |
| 2022 | $1,568 +3.4% | $13,706 |
| 2021 | $1,516 +0.3% | $13,706 -7.7% |
| 2020 | $1,512 | $14,848 +16.4% |
| 2019 | -- | $12,760 -90% |
| 2018 | $1,398 +1.9% | $127,600 +900% |
| 2017 | $1,371 +4.4% | $12,760 +7.1% |
| 2016 | $1,314 | $11,918 |
| 2015 | $1,314 | -- |
| 2014 | $1,314 +20.2% | $259,100 |
| 2012 | $1,093 | $259,100 |
| 2011 | -- | $259,100 |
| 2010 | -- | $259,100 +2.3% |
| 2009 | -- | $253,200 |
| 2008 | -- | $253,200 |
| 2007 | -- | $253,200 +42.2% |
| 2005 | -- | $178,106 |
| 2003 | -- | $178,106 |
| 2002 | -- | $178,106 |
| 2001 | $1,068 +50.4% | $178,106 |
| 2000 | $710 | $178,106 |
Find assessor info on the county website
Monthly payment
Est. payment
Payment breakdown
Explore the cost of this home by adjusting the details. Changes won't be saved.Climate risks
Neighborhood: 29585
Nearby schools
Schools provided by the listing agent
- Elementary: Waccamaw Elementary School
- Middle: Waccamaw Middle School
- High: Waccamaw High School
Source: CCAR. This data may not be complete. We recommend contacting the local school district to confirm school assignments for this home.
- $568,7003 bd2 ba2.1k sqft2 Wentworth Pl, Pawleys Island, SC 29585Off Market
- $645,4003 bd2 ba2.1k sqft30 Wentworth Pl, Pawleys Island, SC 29585Off Market
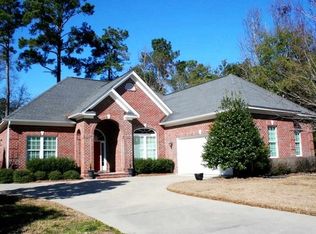
- $590,6003 bd2 ba1.9k sqft3 Wentworth Pl, Pawleys Island, SC 29585Off Market

- $622,8003 bd3 ba2.9k sqft9 Wentworth Pl, Pawleys Island, SC 29585Off Market

Similar homes
- $859,0004 bd3 ba2.8k sqft162 Prestwick Dr., Pawleys Island, SC 29585For Sale

 MLS ID #2621439, The Roper Group, Peace Sotheby's Intl Realty PI. CCAR
 - $799,0004 bd3 ba2.6k sqft280 Georgetown Dr., Pawleys Island, SC 29585For Sale
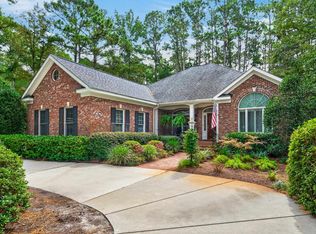 MLS ID #2625247, The Roper Group, Peace Sotheby's Intl Realty PI. CCAR
 - $909,9003 bd4 ba2.8k sqft44 Aberdeen Way, Pawleys Island, SC 29585For Sale
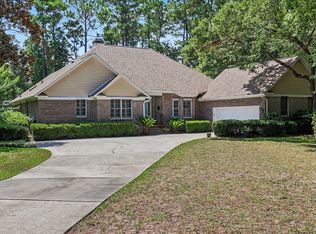 MLS ID #2617052, The Collins Team, Realty ONE Group Dockside. CCAR
 - $829,0004 bd4 ba2.3k sqft231 Watson Way, Pawleys Island, SC 29585For Sale
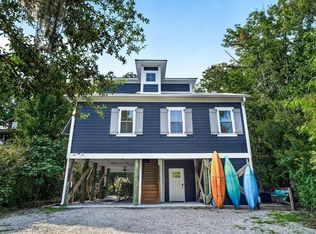 MLS ID #2620917, Meredith Hall, Peace Sotheby's Intl Realty PI. CCAR
 - $744,9004 bd3 ba3.2k sqft466 Old Plantation Dr., Pawleys Island, SC 29585For SaleMLS ID #2621498, Haywood Brandon, Spartina Realty. CCAR
- $639,0003 bd2 ba2.4k sqft205 Berwick Dr., Pawleys Island, SC 29585For SaleMLS ID #2624246, Diane M LaBaugh, RE/MAX Executive. CCAR
- $859,9007 bd5 ba3.7k sqft34 Clifton Dr., Pawleys Island, SC 29585For SaleMLS ID #2612066, Susan F McClary, Pawleys Seaside Realty. CCAR
- $848,9004 bd4 ba3.1k sqft695 Country Club Dr. #POND / GOLF FRONTAGE, Pawleys Island, SC 29585For SaleMLS ID #2521688, Robbie L Buice, Peace Sotheby's Intl Realty PI. CCAR
- $879,0003 bd3 ba2.9k sqft81 Fairway Ln., Pawleys Island, SC 29585For SaleMLS ID #2624488, Jamie Beard Team, The Litchfield Company Real Estate. CCAR
- $709,0004 bd5 ba3.3k sqft217 Camden Circle #Allston Plantation, Pawleys Island, SC 29585For SaleMLS ID #2617425, Bill Jagger, James W Smith Real Estate Co. CCAR
- $885,0003 bd2 ba2.5k sqft2279 Waverly Rd., Pawleys Island, SC 29585For SaleMLS ID #2617330, Henry L Roberts Jr, Litchfield Real Estate. CCAR
- $634,0003 bd2 ba2.2k sqft205 Red Tail Hawk Loop, Pawleys Island, SC 29585For SaleMLS ID #2625485, Team Bergeron, The Litchfield Company Real Estate. CCAR
- $599,0006 bd4 ba3k sqft709 Old Waccamaw Dr., Pawleys Island, SC 29585For SaleMLS ID #2625628, Adam Levy, Century 21 The Harrelson Group. CCAR
- $639,9003 bd2 ba1.7k sqft97 Portrush Loop #Heritage Plantation, Pawleys Island, SC 29585For SaleMLS ID #2617545, Jess P Fisher, King Fish Properties, Inc.. CCAR
- $950,0004 bd3 ba2.2k sqft18 Sextant Pl., Pawleys Island, SC 29585For SaleMLS ID #2619293, Buffy A Patterson, ERA Wilder Realty Inc PI. CCAR
- $908,0005 bd4 ba2.5k sqft172 Tuckers Rd., Pawleys Island, SC 29585For SaleMLS ID #2620130, The Roper Group, Peace Sotheby's Intl Realty PI. CCAR
- $720,0003 bd2 ba2.1k sqft28 Millbranch Ln., Pawleys Island, SC 29585For SaleMLS ID #2625062, Jamie Beard Team, The Litchfield Company Real Estate. CCAR
- $849,9005 bd3 ba2.7k sqft9 Windy Ln., Pawleys Island, SC 29585For SaleMLS ID #2616024, Jerry D String, Realty ONE Group DocksideSouth. CCAR
- $649,0004 bd4 ba2.6k sqft71 Turtle Creek Dr., Pawleys Island, SC 29585For SaleMLS ID #2605832, Coastal Key Group, Coastal Key Group RE Sales. CCAR
- $595,0003 bd2 ba1.5k sqft126 Otter Run Rd., Pawleys Island, SC 29585For SaleMLS ID #2620904, Buffy A Patterson, ERA Wilder Realty Inc PI. CCAR
