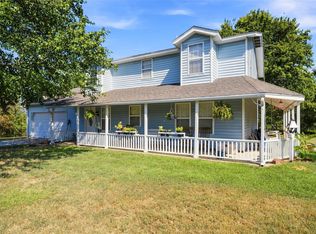
GORGEOUS ONE-OWNER HOME SITUATED ON 3.43 ACRES IN SAPULPA, JUST MINUTES FROM TULSA HILLS SHOPPING & DINING! BEAUTIFUL REAL HARDWOOD FLOORS, GRANITE KITCHEN & TWO REMODELED BATHROOMS. MAJOR UPDATES INCLUDE A NEW ROOF IN 2026, ANDERSEN VINYL WINDOWS, HVAC REPLACED IN 2022 & AN UPDATED, FRESHLY STAINED DECK. ENJOY THE GUNITE POOL, REPLASTERED APPROXIMATELY 4-5 YEARS AGO, WITH POOL EQUIPMENT REMAINING. POOL HOUSE FEATURES A FULL BATH WITH SHOWER. ADDITIONAL AMENITIES INCLUDE A STORAGE BUILDING & LARGE BASEMENT ROOM IDEAL FOR AN OFFICE, FLEX SPACE OR POSSIBLE ADDITIONAL BEDROOM. A WONDERFUL COMBINATION OF ACREAGE, PRIVACY & CONVENIENT ACCESS TO TULSA!
Pending
$459,000
200 Belle Ln, Sapulpa, OK 74066
4beds
2,438sqft
Single Family Residence
Built in 1978
3.43 Acres Lot
$-- Zestimate®
$188/sqft
$-- HOA
What's special
Gunite poolStorage buildingBeautiful real hardwood floorsTwo remodeled bathroomsGranite kitchenUpdated freshly stained deckAndersen vinyl windows
- 35 days
- 151
- 5
Likely to sell faster than
Zillow last checked:
Listing updated:
Listed by:
Chad LaFevers 918-798-6692,
Coldwell Banker Select
Source: MLS Technology, Inc.,MLS#: 2634205 Originating MLS: MLS Technology
Facts & features
Interior
Bedrooms & bathrooms
- Bedrooms: 4
- Bathrooms: 3
- Full bathrooms: 3
Primary bedroom
- Description: Primary Bedroom,Private Bath
- Level: First
Primary bathroom
- Description: Primary Bath,Full Bath
- Level: First
Bathroom
- Description: Hall Bath,
- Level: First
Bathroom
- Description: Hall Bath,
- Level: First
Den
- Description: Den/Family Room,Fireplace
- Level: First
Kitchen
- Description: Kitchen,
- Level: First
Living room
- Description: Living Room,
- Level: First
Utility room
- Description: Utility Room,Inside
- Level: First
Heating
- Central, Gas
Cooling
- Central Air
Appliances
- Included: Cooktop, Gas Water Heater, Microwave, Oven, Range, Refrigerator
- Laundry: Washer Hookup, Electric Dryer Hookup
Features
- Granite Counters, Vaulted Ceiling(s), Ceiling Fan(s), Electric Oven Connection
- Flooring: Carpet, Tile
- Doors: Insulated Doors
- Windows: Vinyl, Insulated Windows
- Basement: Partial
- Number of fireplaces: 1
- Fireplace features: Other
Interior area
- Total structure area: 2,438
- Total interior livable area: 2,438 sqft
Property
Parking
- Total spaces: 2
- Parking features: Attached, Garage
- Attached garage spaces: 2
Features
- Levels: One
- Stories: 1
- Patio & porch: Deck
- Exterior features: Rain Gutters
- Pool features: Gunite, In Ground
- Fencing: Chain Link,Partial
Lot
- Size: 3.43 Acres
- Features: Cul-De-Sac, Greenbelt, Rolling Slope, Wooded
Details
- Additional structures: Other
- Has additional parcels: Yes
- Parcel number: 138500001000006000; 199933018012001800
Construction
Type & style
- Home type: SingleFamily
- Architectural style: Other
- Property subtype: Single Family Residence
Materials
- HardiPlank Type, Stone, Wood Frame
- Foundation: Basement, Slab
- Roof: Asphalt,Fiberglass
Condition
- Year built: 1978
Utilities & green energy
- Sewer: Septic Tank
- Water: Rural
- Utilities for property: Electricity Available, Natural Gas Available, Water Available
Green energy
- Energy efficient items: Doors, Windows
Community & HOA
Community
- Features: Gutter(s), Sidewalks
- Security: No Safety Shelter
- Subdivision: Plantation Hills Ii
HOA
- Has HOA: No
Location
- Region: Sapulpa
Financial & listing details
- Price per square foot: $188/sqft
- Tax assessed value: $330,029
- Annual tax amount: $1,789
- Date on market: 9/16/2026
- Cumulative days on market: 32 days
- Listing terms: Conventional,FHA,VA Loan
Estimated market value
Not available
Estimated sales range
Not available
Not available
Price history
| Date | Event | Price |
|---|---|---|
| 9/17/2026 | Pending sale | $459,000$188/sqft |
Source:  MLS Technology, Inc. #2634205 Report a problem | ||
| 9/16/2026 | Listed for sale | $459,000$188/sqft |
Source: MLS Technology, Inc. #2634205 Report a problem | ||
Public tax history
| Year | Property taxes | Tax assessment |
|---|---|---|
| 2025 | $1,687 -2.1% | $15,172 +0% |
| 2024 | $1,723 +3.1% | $15,171 |
| 2023 | $1,672 +2.7% | $15,171 |
| 2022 | $1,628 -3.2% | $15,171 0% |
| 2021 | $1,681 +0.5% | $15,172 +0% |
| 2020 | $1,672 -0.5% | $15,171 |
| 2019 | $1,680 -1.5% | $15,171 |
| 2017 | $1,706 +832% | $15,171 |
| 2016 | $183 | $15,171 |
| 2015 | -- | $15,171 0% |
| 2014 | -- | $15,172 |
| 2013 | -- | $15,172 +0% |
| 2012 | $1,629 -1.2% | $15,171 |
| 2011 | $1,649 +0% | $15,171 |
| 2010 | $1,648 +5.9% | $15,171 |
| 2008 | $1,556 +14.1% | $15,171 +13% |
| 2007 | $1,364 | $13,422 -7.1% |
| 2006 | -- | $14,449 |
| 2005 | $1,513 | $14,449 |
| 2004 | $1,513 | -- |
| 2003 | -- | $14,449 |
| 2002 | $1,405 -1.5% | $14,449 |
| 2000 | $1,427 | $14,449 |
Find assessor info on the county website
Monthly payment
Est. payment
Payment breakdown
Explore the cost of this home by adjusting the details. Changes won't be saved.Climate risks
Neighborhood: 74066
Nearby schools
Schools provided by the listing agent
- Elementary: Freedom
- High: Sapulpa
- District: Sapulpa - Sch Dist (51)
Source: MLS Technology, Inc.. This data may not be complete. We recommend contacting the local school district to confirm school assignments for this home.

Similar homes
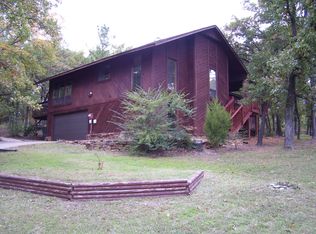
- $439,9004 bd3 ba2.7k sqft2818 E 103rd St, Tulsa, OK 74137For Sale
 MLS ID #2637185, David Tenison, Realty of America, LLC. MLS Technology, Inc.
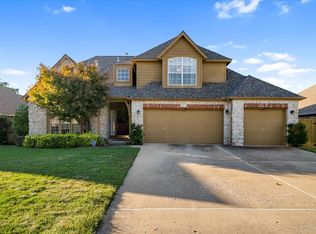
- $365,0003 bd3 ba2.2k sqft19618 W 105th St S, Sapulpa, OK 74066For Sale
 MLS ID #2633607, Joanna Ford, Realty One Group Dreamers. MLS Technology, Inc.
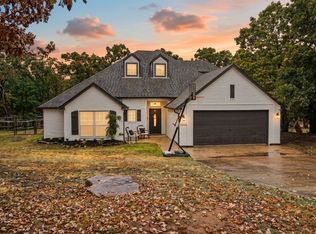
- $500,0004 bd4 ba2.9k sqft12906 S 14th Ct, Jenks, OK 74037For Sale
 MLS ID #2630378, Bryan Thueson, Solid Rock, REALTORS. MLS Technology, Inc.
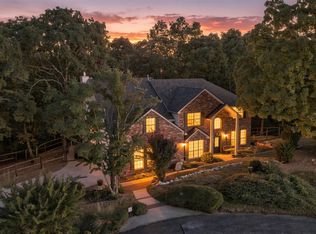
- $675,0005 bd3 ba2.5k sqft3101 Stanfield Rd, Sapulpa, OK 74066For Sale
 MLS ID #2632806, Heather Smith, Keller Williams Advantage. MLS Technology, Inc.
