SELLERS ARE MOTIVATED TO SELL! BRING AN OFFER AND LETS NEGOTIATE!!!! Welcome to this stunning property with a beautiful view of the ocean! Located on a scenic lot on the main highway in comfort cove. Surrounded by mature trees is this 11 year old property all on one level. It features an open concept kitchen, dining, and living area, the kitchen includes all appliances, a large island, custom cabinets, and crown moldings throughout. Patio doors off the dining room lead to a large deck overlooking the ocean which is an Ideal place for relaxing and entertaining. This home has three bedrooms, primary bedroom has a luxurious ensuite with a soaker tub. The main bathroom has a three piece bath which features a stand up ceramic shower and ceramic flooring. A Great feature to this property is a mudroom/laundry area, a wired and insulated 28 x 32 detached garage, a 16 x 12 storage shed, and a 7 x 9 greenhouse. A circular driveway with class A stone. Shingles is good for 40 years. Main area just got painted to a off white colour which makes this home very bright. Don’t miss out on this opportunity to make this your paradise!
Pending
C$369,000
200 Comfort Cove Highway, Comfort Cove, NL A0G3K0
3beds
1,480sqft
Single Family Residence
Built in 2014
7,919 Square Feet Lot
$-- Zestimate®
C$249/sqft
C$-- HOA
What's special
- 33 days |
- 3 |
- 0 |
Zillow last checked:
Listing updated:
Listed by:
Ivy Osmond,
Century 21 Seller`s Choice Inc.
Source: Newfoundland and Labrador AR,MLS®#: 1293787
Facts & features
Interior
Bedrooms & bathrooms
- Bedrooms: 3
- Bathrooms: 2
- Full bathrooms: 2
Bedroom
- Level: Main
- Area: 97.52 Square Feet
- Dimensions: 10.6 x 9.2
Bedroom
- Level: Main
- Area: 210 Square Feet
- Dimensions: 15 x 14
Bathroom
- Level: Main
- Area: 57 Square Feet
- Dimensions: 5.7 x 10
Other
- Level: Main
- Area: 224 Square Feet
- Dimensions: 14 x 16
Foyer
- Level: Main
- Area: 41.2 Square Feet
- Dimensions: 10.3 x 4
Kitchen
- Level: Main
- Area: 250.5 Square Feet
- Dimensions: 16.7 x 15
Laundry
- Level: Main
- Area: 67.8 Square Feet
- Dimensions: 11.3 x 6
Living room
- Level: Main
- Area: 195 Square Feet
- Dimensions: 15 x 13
Other
- Level: Main
- Area: 100 Square Feet
- Dimensions: 10 x 10
Heating
- Electric, Wood, Wood Stove
Cooling
- Electric
Appliances
- Included: Dishwasher, Refrigerator, Stove, Washer, Dryer
Features
- Flooring: Mixed
- Basement: Crawl Space
Interior area
- Total structure area: 2,376
- Total interior livable area: 1,480 sqft
Property
Parking
- Parking features: Detached, Insulated
- Has garage: Yes
- Has uncovered spaces: Yes
Features
- Patio & porch: Patio(s) and Deck(s)
- Has view: Yes
- View description: Ocean
- Has water view: Yes
- Water view: Ocean,Year Round Road Access
- Waterfront features: Ocean Front, Waterfront Property
Lot
- Size: 7,919 Square Feet
- Dimensions: 0.1818
- Features: Landscaped, Private, 0.5 -0.99 Acres
Details
- Additional structures: Shed(s)
- Zoning description: Residential
- Other equipment: Air Exchanger
Construction
Type & style
- Home type: SingleFamily
- Architectural style: Bungalow
- Property subtype: Single Family Residence
Materials
- Vinyl Siding
- Foundation: Concrete, Insulated Concrete Form
- Roof: Shingle - Asphalt
Condition
- Year built: 2014
Utilities & green energy
- Sewer: Septic Tank
- Water: Drilled Well
- Utilities for property: Electricity Connected
Community & HOA
Location
- Region: Highway
Financial & listing details
- Price per square foot: C$249/sqft
- Annual tax amount: C$1,200
- Date on market: 6/12/2026
Ivy Osmond
Ivy Osmond
(709) 424-6514
By pressing Contact Agent, you agree that the real estate professional identified above may call/text you about your search, which may involve use of automated means and pre-recorded/artificial voices. You don't need to consent as a condition of buying any property, goods, or services. Message/data rates may apply. You also agree to our Terms of Use. Zillow does not endorse any real estate professionals. We may share information about your recent and future site activity with your agent to help them understand what you're looking for in a home.
Price history
Price history is unavailable.
Public tax history
Tax history is unavailable.
Climate risks
Neighborhood: A0G
Nearby schools
GreatSchools rating
No schools nearby
We couldn't find any schools near this home.
Schools provided by the listing agent
- District: Central
Source: Newfoundland and Labrador AR. This data may not be complete. We recommend contacting the local school district to confirm school assignments for this home.
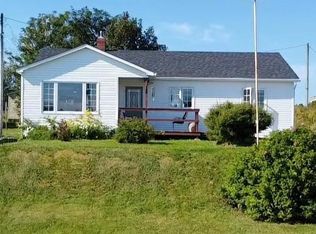
- C$339,9004 bd2 ba1.7k sqft110 Comfort Cv, Newstead Road, NL A0G3K0For Sale

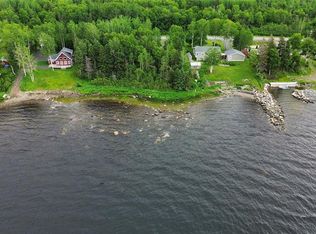
- C$119,0003 bd1 ba1.1k sqft12 Cove Rd, Dover, NL A0G1X0For Sale
- C$319,0003 bd2 ba1.6k sqft23 Poplar Ln, Traytown, NL A0G4K0For Sale

- C$49,000-- sqft0 Comfort Cv, Campbellton, NL A0G3K0Lot/Land
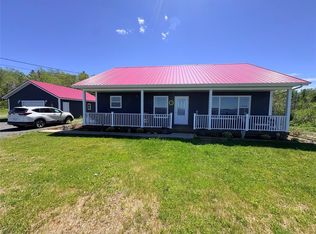
- C$299,0003 bd2 ba1.4k sqft326 Main St, Baytona, NL A0G2J0Pending
- C$319,0002 bd1 ba1.3k sqft138 Birchy Point Rd, Campbellton, NL A0G1L0For Sale
- C$297,0002 bd2 ba2.9k sqft373 Main St, Baytona, NL A0G2J0For Sale
- C$350,0002 bd2 ba1.3k sqft105 Bob Clark Dr, Campbellton, NL A0G1L0For Sale
Similar homes
- C$339,9004 bd2 ba1.7k sqft110 Comfort Cove-Newstead Road, Comfort Cove-Newstead, NL A0G3K0For SaleMLS ID #1296750, Gerry Canning, Krown Property Investments Inc.. Newfoundland and Labrador AR
- C$319,0002 bd1 ba1.3k sqft138 Birchy Point Road, Campbellton, NL A0G1L0For Sale
 MLS ID #1298504, Gerry Canning, Krown Property Investments Inc.. Newfoundland and Labrador AR
 - C$339,0003 bd1 ba1.7k sqft12 Cedar Drive, Lewisporte, NL A0G3A0For Sale
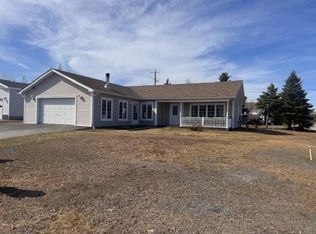 MLS ID #1296846, Ivy Osmond, Century 21 Seller`s Choice Inc.. Newfoundland and Labrador AR
 - C$350,0002 bd2 ba1.3k sqft105 Bob Clark Drive, Campbellton, NL A0G1L0For Sale
 MLS ID #1290452, Carla Kinden, Keller Williams Platinum Realty - Gander. Newfoundland and Labrador AR
 - C$272,5003 bd2 ba1.8k sqft97 Rodger's Cove Road, Rodgers Cove, NL A0G3T0For SaleMLS ID #1299422, Morgan Wheaton, Homefinders Real Estate Gander. Newfoundland and Labrador AR
- C$299,0003 bd2 ba1.2k sqft14B Trail Avenue, Browns Arm, NL A0G3A0For SaleMLS ID #1295641, Ivy Osmond, Century 21 Seller`s Choice Inc.. Newfoundland and Labrador AR
- C$299,0003 bd1 ba1.2k sqft104 Main St, Lewisporte, NL A0G 3A0For SaleCentury 21 Canada
- C$219,0003 bd2 ba1.5k sqft16 Harvey Street, Lewisporte, NL A0G3A0For SaleMLS ID #1299157, Gerry Canning, Krown Property Investments Inc.. Newfoundland and Labrador AR
- C$529,0003 bd2 ba2k sqft15A Main Street, Brown's Arm, NL A0G3A0For SaleMLS ID #1299223, Gerry Canning, Krown Property Investments Inc.. Newfoundland and Labrador AR
- C$299,9002 bd2 ba1.4k sqft11 South Side Road, Virgin Arm, NL A0G1P0For SaleMLS ID #1297264, Bobby Gorman, Outport Realty Inc.. Newfoundland and Labrador AR
- C$269,0003 bd2 ba1.5k sqft46 Main Street, Brown's Arm, NL A0G3A0For SaleMLS ID #1297317, Gerry Canning, Krown Property Investments Inc.. Newfoundland and Labrador AR
- C$269,0003 bd2 ba1.7k sqft73 Hillgrade Street, Lewisporte, NL A0G3A0For SaleMLS ID #1299600, Carla Kinden, Keller Williams Platinum Realty - Gander. Newfoundland and Labrador AR
- C$229,9003 bd2 ba1.3k sqft2 Hillview Street, Cottlesville, NL A0G1S0For SaleMLS ID #1297366, Bobby Gorman, Outport Realty Inc.. Newfoundland and Labrador AR
- C$269,9003 bd1 ba1.4k sqft79 Main Street, Lewisporte, NL A0G3A0For SaleMLS ID #1298279, Alyssa Delaney, Outport Realty Inc. - Grand Falls-Windsor. Newfoundland and Labrador AR
- C$299,0003 bd1 ba1k sqft263 Main Street, Gander Bay, NL A0G4T0For SaleMLS ID #1296058, Craig Loder, Keller Williams Platinum Realty - Gander. Newfoundland and Labrador AR
- C$209,0003 bd2 ba1.2k sqft67 Premiere Dr, Lewisporte, NL A0G 3A0For SaleCentury 21 Canada
- C$199,9003 bd2 ba980 sqft16 Road to the Isles Route, Newville, NL A0G2R0For SaleMLS ID #1297314, Bobby Gorman, Outport Realty Inc.. Newfoundland and Labrador AR
- C$229,9003 bd2 ba1.8k sqft34 Main Street, Boyd's Cove, NL A0G1G0For SaleMLS ID #1283961, Ivy Osmond, Century 21 Seller`s Choice Inc.. Newfoundland and Labrador AR
