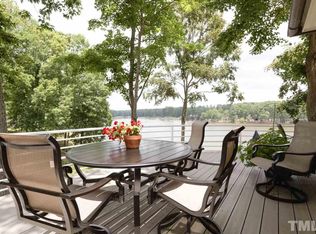
One of the most architecturally significant waterfront residences in MacGregor Downs, 200 Edinburgh A was created by renowned home designer William E. Poole. This presents a rare opportunity to own one of the Triangle's most distinctive residences. Perfectly positioned along the shores of MacGregor Lake, this one-of-a-kind end residence offers panoramic water views, exceptional privacy, and the feel of a detached home. Connected only by a courtyard wall, it shares no common living walls, making it truly unlike any other home within the intimate six-residence Edinburgh Place community. Inspired by the timeless architecture of New Orleans, the home blends elegant Southern charm with classic wrought-iron detailing, gracious proportions, and extraordinary craftsmanship throughout. Beyond the custom steel front door, a sweeping curved staircase, extensive millwork, and travertine flooring introduce interiors designed for both grand entertaining and comfortable everyday living. The dining room overlooks the private garden courtyard, while a main-level bedroom or executive office with an adjacent full bath offers exceptional flexibility. The coffered-ceiling great room is anchored by one of four fireplaces and framed by a wall of French doors that capture breathtaking views across MacGregor Lake. Elevated above the shoreline, the home enjoys a tranquil, tree-lined setting that offers remarkable privacy throughout the year. Designed for culinary enthusiasts, the chef's kitchen features a coveted La Cornue six-burner range with griddle, generous preparation space, and a sunlit breakfast room with bay windows overlooking the lake. An elevator conveniently connects the three main living levels, including direct access from the garage level for effortless everyday living to the kitchen area and then exits within the owner's suite upstairs. The walk-out lower level functions beautifully as a private guest retreat or multigenerational living space, complete with a spacious den, fireplace, kitchenette area, bedroom, full bath, and a dedicated wellness suite featuring both a sauna and exercise space. Upstairs, the gracious primary suite enjoys sweeping lake views through oversized bay windows and is complemented by a fireplace and a beautifully renovated spa-inspired bath that thoughtfully blends modern luxury with William E. Poole's timeless architectural vision. The laundry room is conveniently located adjacent to the primary suite and connects to the hallway leading to an additional guest suite with a private bath. The finished walk-up fourth floor offers outstanding flexibility as a recreation room, golf simulator, fitness studio, media room, or additional bonus space. Residents may choose to join MacGregor Downs Country Club, offering social, dining, swimming, tennis, pickleball, and the renowned Willard Byrd-designed championship golf course established in 1967. Membership is optional and separate from Edinburgh Place and MacGregor Downs HOA dues. A residence of exceptional architectural pedigree, privacy, and craftsmanship, 200 Edinburgh A offers a lifestyle rarely found in one of Cary's most coveted communities.
Pending
$2,390,000
200 Edinburgh Dr #A, Cary, NC 27511
4beds
7,225sqft
:
Get pre-qualified$13,974/mo
Townhouse, Residential
Built in 1985
8,712 Square Feet Lot
$2,334,400 Zestimate®
$331/sqft
$368/mo HOA
What's special
Extensive millworkTranquil tree-lined settingWaterfront residenceClassic wrought-iron detailingSweeping curved staircasePanoramic water viewsCoffered-ceiling great room
- 20 days |
- 1,319 |
- 48 |
Zillow last checked:
Listing updated:
Listed by:
Van Starling 919-667-7456,
Hodge & Kittrell Sothebys INTE
Source: Doorify MLS,MLS#: 10178298
Facts & features
Interior
Bedrooms & bathrooms
- Bedrooms: 4
- Bathrooms: 5
- Full bathrooms: 4
- 1/2 bathrooms: 1
Heating
- Central
Cooling
- Central Air
Appliances
- Included: Built-In Freezer, Built-In Gas Oven, Built-In Gas Range, Built-In Refrigerator, Dishwasher, Exhaust Fan, Gas Water Heater, Microwave, Range Hood
Features
- Bathtub/Shower Combination, Bidet, Bookcases, Ceiling Fan(s), Chandelier, Coffered Ceiling(s), Crown Molding, Double Vanity, Eat-in Kitchen, Entrance Foyer, High Ceilings, Kitchen Island, Pantry, Smooth Ceilings, Stone Counters, Vaulted Ceiling(s), Walk-In Closet(s), Water Closet, Wet Bar
- Flooring: Hardwood, Terrazzo, Tile, Vinyl
- Basement: Finished, Full
Interior area
- Total structure area: 7,225
- Total interior livable area: 7,225 sqft
- Finished area above ground: 5,553
- Finished area below ground: 1,671
Video & virtual tour
Property
Parking
- Total spaces: 5
- Parking features: Driveway, Electric Vehicle Charging Station(s), Garage, Open, Parking Lot, Paved, Unassigned
- Attached garage spaces: 2
- Uncovered spaces: 3
Features
- Levels: Three Or More
- Stories: 3
- Patio & porch: Covered, Front Porch, Patio
- Exterior features: Balcony, Rain Gutters, Uncovered Courtyard
- Has view: Yes
- View description: Golf Course, Lake, Pool
- Has water view: Yes
- Water view: Lake
- Waterfront features: Lake, Waterfront
- Body of water: MacGregor Downs Lake
Lot
- Size: 8,712 Square Feet
- Features: Corner Lot, Views
Details
- Parcel number: 0762051055
- Special conditions: Standard
Construction
Type & style
- Home type: Townhouse
- Architectural style: Charleston, Colonial
- Property subtype: Townhouse, Residential
Materials
- Stucco
- Foundation: Other
- Roof: Shake, Synthetic
Condition
- New construction: No
- Year built: 1985
Utilities & green energy
- Sewer: Public Sewer
- Water: Public
Community & HOA
Community
- Subdivision: MacGregor Downs
HOA
- Has HOA: Yes
- Services included: Maintenance Grounds
- HOA fee: $1,105 quarterly
- Additional fee info: Second HOA Fee $110 Annually
Location
- Region: Cary
Financial & listing details
- Price per square foot: $331/sqft
- Tax assessed value: $1,459,672
- Annual tax amount: $12,530
- Date on market: 7/6/2026
Estimated market value
$2,334,400
$2.22M - $2.45M
$5,268/mo
Price history
| Date | Event | Price |
|---|---|---|
| 7/14/2026 | Pending sale | $2,390,000$331/sqft |
Source:  Doorify MLS #10178298 Report a problem Doorify MLS #10178298 Report a problem | ||
| 7/6/2026 | Listed for sale | $2,390,000+198.8%$331/sqft |
Source: Doorify MLS #10178298 Report a problem | ||
| 9/1/2020 | Sold | $800,000-11%$111/sqft |
Source: Doorify MLS #2287944 Report a problem | ||
| 7/1/2020 | Pending sale | $899,000$124/sqft |
Source: Century 21 Triangle Group #2287944 Report a problem | ||
| 4/26/2020 | Price change | $899,000-10.1%$124/sqft |
Source: CENTURY 21 Triangle Group #2287944 Report a problem | ||
| 11/8/2019 | Listed for sale | $999,999+11.1%$138/sqft |
Source: Century 21 Triangle Group #2287944 Report a problem | ||
| 8/20/2019 | Listing removed | $899,900$125/sqft |
Source: Hodge & Kittrell Sotheby's International Realty #2229002 Report a problem | ||
| 6/3/2019 | Price change | $899,900-5.3%$125/sqft |
Source: Hodge & Kittrell Sotheby's International Realty #2229002 Report a problem | ||
| 2/22/2019 | Price change | $949,900-4%$131/sqft |
Source: Hodge & Kittrell Sotheby's International Realty #2229002 Report a problem | ||
| 12/22/2018 | Listed for sale | $989,000+13%$137/sqft |
Source: Hodge & Kittrell Sotheby's International Realty #2229002 Report a problem | ||
| 12/17/2015 | Sold | $875,000-2.7%$121/sqft |
Source: Public Record Report a problem | ||
| 11/22/2014 | Listing removed | $4,200$1/sqft |
Source: Wendy Luihn Company #1965736 Report a problem | ||
| 11/21/2014 | Listing removed | $899,000$124/sqft |
Source: Wendy Luihn Company #1940657 Report a problem | ||
| 10/30/2014 | Listed for rent | $4,200$1/sqft |
Source: Wendy Luihn Company #1965736 Report a problem | ||
| 5/24/2014 | Price change | $899,000-5.4%$124/sqft |
Source: Wendy Luihn Company #1940657 Report a problem | ||
| 4/5/2014 | Listed for sale | $950,000+5.7%$131/sqft |
Source: Wendy Luihn Company #1940657 Report a problem | ||
| 6/22/2012 | Listing removed | $899,000$124/sqft |
Source: Wendy Luihn Company #1794717 Report a problem | ||
| 5/4/2012 | Price change | $899,000-5.4%$124/sqft |
Source: Wendy Luihn Company #1794717 Report a problem | ||
| 7/24/2011 | Listed for sale | $950,000+66.7%$131/sqft |
Source: Wendy Luihn Company #1794717 Report a problem | ||
| 11/8/2000 | Sold | $570,000$79/sqft |
Source: Public Record Report a problem | ||
Public tax history
| Year | Property taxes | Tax assessment |
|---|---|---|
| 2025 | $12,531 +2.2% | $1,459,672 |
| 2024 | $12,259 +40.5% | $1,459,672 +68% |
| 2023 | $8,723 +3.9% | $868,601 |
| 2022 | $8,398 +2.1% | $868,601 |
| 2021 | $8,228 | $868,601 |
| 2020 | -- | $868,601 -8% |
| 2019 | $10,134 | $944,611 |
| 2018 | $10,134 +10.9% | $944,611 |
| 2017 | $9,136 +1.5% | $944,611 |
| 2016 | $8,999 | $944,611 +14.3% |
| 2015 | -- | $826,549 |
| 2014 | -- | $826,549 |
| 2013 | -- | $826,549 |
| 2012 | -- | $826,549 |
| 2011 | -- | $826,549 |
| 2010 | -- | $826,549 |
| 2009 | -- | $826,549 |
| 2008 | -- | -- |
| 2007 | -- | -- |
| 2006 | -- | -- |
| 2005 | -- | -- |
| 2004 | -- | -- |
| 2003 | -- | -- |
| 2002 | -- | -- |
| 2001 | -- | -- |
Find assessor info on the county website
Monthly payment
Est. payment
Payment breakdown
Explore the cost of this home by adjusting the details. Changes won't be saved.Climate risks
Neighborhood: Macgregor Downs
Nearby schools
GreatSchools rating
- 7/10Briarcliff ElementaryGrades: PK-5Distance: 1.9 mi
- 8/10East Cary Middle SchoolGrades: 6-8Distance: 3.2 mi
- 7/10Cary HighGrades: 9-12Distance: 2.7 mi
Schools provided by the listing agent
- Elementary: Wake - Briarcliff Elementary
- Middle: Wake - East Cary Middle
- High: Wake - Cary High
Source: Doorify MLS. This data may not be complete. We recommend contacting the local school district to confirm school assignments for this home.
- $1,303,800-- bd3 ba4.8k sqft200 Edinburgh Dr APT F, Cary, NC 27511Off Market
- $1,484,6004 bd4 ba4.8k sqft200 Edinburgh Dr APT D, Cary, NC 27511Off Market
- $1,510,300-- bd5 ba6k sqft200 Edinburgh Dr APT C, Cary, NC 27511Off Market
- $1,645,900-- bd3 ba5.9k sqft200 Edinburgh Dr APT B, Cary, NC 27511Off Market
- $1,384,0004 bd4 ba5k sqft200 Edinburgh Dr APT E, Cary, NC 27511Off Market
- $1,850-- bd1 ba-- sqft201 Edinburgh Dr, Cary, NC 27511Off Market
- $1,850-- bd-- ba-- sqft201 Edinburgh Dr #B, Cary, NC 27511Off Market
- $1,107,5003 bd4 ba3.5k sqft201 Edinburgh Dr, Cary, NC 27511Off Market
A local agent can set up tours, give advice and negotiate with sellers.
Similar homes
- $3,200,0005 bd6 ba5.8k sqft103 Dumbarton Ct, Cary, NC 27511For Sale
 MLS ID #10168959, Bern Bullard. Doorify MLS
 - $2,995,0005 bd9 ba9.1k sqft3417 Birk Bluff Ct, Cary, NC 27511For Sale
 MLS ID #10114670, Jordan A. Hammond. Doorify MLS
 - $2,600,0005 bd6 ba7.3k sqft12044 Iredell, Chapel Hill, NC 27517For Sale
 MLS ID #10182229, Kimberly Lovegrove. Doorify MLS
 - $2,074,9004 bd5 ba3.7k sqft608 Webster St, Cary, NC 27511For Sale
 MLS ID #10166795, Bern Bullard. Doorify MLS
 - $2,250,0007 bd9 ba6.2k sqft1112 Goliath Ln, Apex, NC 27523For SaleMLS ID #10180599, Christina Valkanoff. Doorify MLS
- $1,250,0006 bd7 ba5.7k sqft106 Birkhaven Dr, Cary, NC 27518For SaleMLS ID #10179114, Steve Gillooly. Doorify MLS
- $2,295,0005 bd7 ba8.4k sqft1508 Consett Ct, Raleigh, NC 27613For SaleMLS ID #10180846, Christina Valkanoff. Doorify MLS
- $1,875,0005 bd6 ba7.3k sqft2309 Sanctuary Dr, Raleigh, NC 27606For SaleMLS ID #10171682, Eva Kolev. Doorify MLS
- $1,490,0005 bd4 ba4.4k sqft275 Hogans Valley Way, Cary, NC 27513For SaleMLS ID #10180896, Shanda Heller. Doorify MLS
- $2,249,0004 bd6 ba6k sqft901 Edgewater Dr, Garner, NC 27529For SaleMLS ID #10144272, Linda Quigley. Doorify MLS
- $2,476,0004 bd4 ba3.9k sqft2751 Toxey Dr, Raleigh, NC 27609For SaleMLS ID #10173143, Melanie Jones. Doorify MLS
- $2,350,0005 bd5 ba5.5k sqft2805 Anderson Dr, Raleigh, NC 27608For SaleMLS ID #10168958, Gretchen Coley. Doorify MLS
- $1,999,9004 bd4 ba4.2k sqft1329 Montvale Ridge Dr, Cary, NC 27519For SaleMLS ID #10178407, Michelle Roberts. Doorify MLS
- $2,290,0004 bd7 ba8.3k sqft4300 Brinleys Cove Ct, Raleigh, NC 27614For SaleMLS ID #10169793, Dana Ellington. Doorify MLS
- $2,375,0006 bd6 ba4.9k sqft2615 Hazelwood Dr, Raleigh, NC 27608For SaleMLS ID #10176558, Jeff Horton. Doorify MLS
- $2,300,0005 bd5 ba4.9k sqft206 Furches St, Raleigh, NC 27607For SaleMLS ID #10163903, Amanda Kondrasov. Doorify MLS
- $2,200,0004 bd5 ba5.6k sqft3207 Sussex Rd, Raleigh, NC 27607For SaleMLS ID #10155582, John Merriman. Doorify MLS
- $1,215,0004 bd4 ba5.2k sqft1049 Kennicott Ave, Cary, NC 27513For SaleMLS ID #10176924, Patricia Denz. Doorify MLS
- $1,995,0004 bd4 ba4.6k sqft3312 Alleghany Dr, Raleigh, NC 27609For SaleMLS ID #10175562, Howard Jacobson. Doorify MLS
- $2,370,0004 bd5 ba4.5k sqft1201 Glendale Dr, Raleigh, NC 27612For SaleMLS ID #10170693, Steve Wall. Doorify MLS
