Welcome home to this inviting two-story property featuring 3 bedrooms, 2 full bathrooms, and a versatile upstairs bonus room! All three bedrooms are conveniently located on the main level, while the living room impresses with soaring ceilings and a cozy gas log fireplace, creating the perfect space to relax or entertain. The kitchen features stainless steel appliances, adding a modern touch to the heart of the home. Enjoy the added privacy and peaceful views of farmland from the backyard, offering a serene backdrop for outdoor living. A two-car attached garage provides convenient parking and storage, while the low monthly HOA adds exceptional value with access to community amenities, including a pool and clubhouse. With a functional layout, inviting living spaces, and desirable community perks, this home is ready to welcome its next owner!
Active
Price cut: $5.1K (11/9)
$354,900
200 Foxrun, Springfield, TN 37172
3beds
1,852sqft
Single Family Residence, Residential
Built in 2004
6,969 Square Feet Lot
$-- Zestimate®
$192/sqft
$34/mo HOA
What's special
Cozy gas log fireplaceVersatile upstairs bonus roomFunctional layoutInviting living spacesTwo-car attached garage
- 32 days
- 185
- 11
Zillow last checked:
Listing updated:
Listed by:
Alexander Shipley 629-313-2110,
Keller Williams Realty 615-822-8585
Source: RealTracs MLS as distributed by MLS GRID,MLS#: 3620562
Facts & features
Interior
Bedrooms & bathrooms
- Bedrooms: 3
- Bathrooms: 2
- Full bathrooms: 2
- Main level bedrooms: 3
Heating
- Central
Cooling
- Central Air
Appliances
- Included: Electric Oven, Electric Range, Dishwasher, Microwave
- Laundry: Electric Dryer Hookup
Features
- Ceiling Fan(s), Entrance Foyer
- Flooring: Carpet, Wood, Tile
- Basement: Crawl Space
- Number of fireplaces: 1
- Fireplace features: Living Room
Interior area
- Total structure area: 1,852
- Total interior livable area: 1,852 sqft
- Finished area above ground: 1,852
Property
Parking
- Total spaces: 2
- Parking features: Garage Faces Front
- Attached garage spaces: 2
Features
- Levels: Two
- Stories: 2
- Patio & porch: Patio
- Pool features: Association
- Has view: Yes
Lot
- Size: 6,969 Square Feet
- Dimensions: 70 x 100
- Features: Cleared
- Topography: Cleared
Details
- Parcel number: 092K B 04900 000
- Special conditions: Standard
Construction
Type & style
- Home type: SingleFamily
- Property subtype: Single Family Residence, Residential
Materials
- Brick, Vinyl Siding
- Roof: Shingle
Condition
- New construction: No
- Year built: 2004
Utilities & green energy
- Sewer: Public Sewer
- Water: Public
- Utilities for property: Water Available
Community & HOA
Community
- Subdivision: Oakland Farms Phase 2
HOA
- Has HOA: Yes
- Amenities included: Clubhouse, Pool
- HOA fee: $34 monthly
Location
- Region: Springfield
Financial & listing details
- Price per square foot: $192/sqft
- Tax assessed value: $315,200
- Annual tax amount: $2,045
- Date on market: 10/16/2026
Estimated market value
Not available
Estimated sales range
Not available
Not available
Price history
| Date | Event | Price |
|---|---|---|
| 11/9/2026 | Price change | $354,900-1.4%$192/sqft |
Source:  RealTracs MLS as distributed by MLS GRID #3620562 Report a problem | ||
| 10/16/2026 | Listed for sale | $360,000+111.9%$194/sqft |
Source: RealTracs MLS as distributed by MLS GRID #3620562 Report a problem | ||
| 10/22/2015 | Sold | $169,900-0.9%$92/sqft |
Source: RealTracs MLS as distributed by MLS GRID #1667885 Report a problem | ||
| 9/9/2015 | Listed for sale | $171,500+28.6%$93/sqft |
Source: TheDailyClassifieds.Com #1667885 Report a problem | ||
| 1/30/2004 | Sold | $133,400$72/sqft |
Source: Public Record Report a problem | ||
Public tax history
| Year | Property taxes | Tax assessment |
|---|---|---|
| 2025 | $2,045 +3.6% | $78,800 |
| 2024 | $1,974 | $78,800 |
| 2023 | $1,974 +17.5% | $78,800 +71% |
| 2022 | $1,681 +41.6% | $46,075 |
| 2021 | $1,187 -29.4% | $46,075 |
| 2020 | $1,681 | $46,075 |
| 2019 | $1,681 | $46,075 |
| 2018 | $1,681 0% | $46,075 +17.8% |
| 2017 | $1,681 +0.4% | $39,100 |
| 2016 | $1,675 +3% | $39,100 |
| 2015 | $1,627 | $39,100 |
| 2014 | $1,627 | $39,100 |
| 2013 | -- | $39,100 |
| 2012 | $1,506 | $39,100 -1.9% |
| 2011 | $1,506 +9.9% | $39,850 |
| 2010 | $1,371 | $39,850 |
| 2009 | $1,371 +0.8% | $39,850 +0.8% |
| 2008 | $1,361 +9.9% | $39,550 |
| 2007 | $1,238 -14.5% | $39,550 |
| 2006 | $1,448 | $39,550 |
Find assessor info on the county website
Monthly payment
Est. payment
Payment breakdown
Explore the cost of this home by adjusting the details. Changes won't be saved.Climate risks
Neighborhood: 37172
Nearby schools
Schools provided by the listing agent
- Elementary: Crestview Elementary School
- Middle: Coopertown Middle School
- High: Springfield High School
Source: RealTracs MLS as distributed by MLS GRID. This data may not be complete. We recommend contacting the local school district to confirm school assignments for this home.
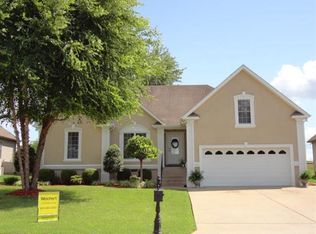
Similar homes
- $359,0003 bd2 ba1.6k sqft180 Foxrun, Springfield, TN 37172For Sale
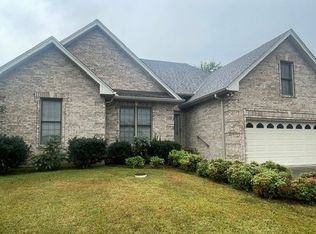
 MLS ID #3622226, Steven R Justice. RealTracs MLS as distributed by MLS GRID
- $334,9003 bd2 ba1.4k sqft756 Hunters Crossing Ln, Springfield, TN 37172For Sale
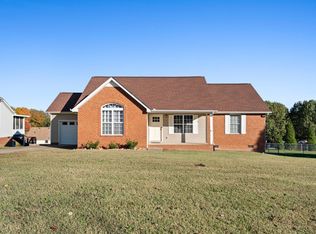 MLS ID #3633976, Kaity McArthur. RealTracs MLS as distributed by MLS GRID
- $369,9003 bd2 ba1.7k sqft1150 Javier Lot 12, Springfield, TN 37172New Construction
 MLS ID #3540965, Deanna Reyes. RealTracs MLS as distributed by MLS GRID
- $--3 bd2 ba1.3k sqft222 Hillview Way, Springfield, TN 37172Auction
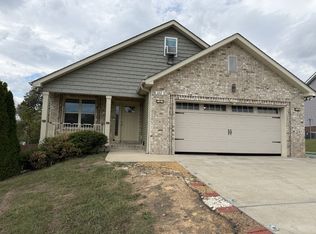 MLS ID #3624890, Ed Cope. RealTracs MLS as distributed by MLS GRID
- $305,0003 bd2 ba1.2k sqft326 Gallop Ln, Springfield, TN 37172For SaleMLS ID #3513026, Karen Albright. RealTracs MLS as distributed by MLS GRID
- $--3 bd3 ba2.2k sqft3533 Pinson School Rd, Springfield, TN 37172AuctionMLS ID #3619912, Barry Huber. RealTracs MLS as distributed by MLS GRID
- $370,0003 bd2 ba1.9k sqft110 Sam Davis Dr, Springfield, TN 37172For SaleMLS ID #3611835, Jeff Wright. RealTracs MLS as distributed by MLS GRID
- $364,9903 bd3 ba1.5k sqft2904 Walnut Grove Dr Lot 71, Springfield, TN 37172New ConstructionMLS ID #3636759, Harrison Williams. RealTracs MLS as distributed by MLS GRID
- $368,9003 bd2 ba1.6k sqft357 Fieldstone Ln, Springfield, TN 37172For SaleMLS ID #3306234, Angie Downs. RealTracs MLS as distributed by MLS GRID
- $349,9993 bd2 ba1.4k sqft200 Black Patch Dr, Springfield, TN 37172For SaleMLS ID #3506099, Lashae Whitley. RealTracs MLS as distributed by MLS GRID
- $349,9903 bd2 ba1.5k sqft541 W Foxrun Lot 21, Springfield, TN 37172New ConstructionRealTracs MLS as distributed by MLS GRID
- $389,9903 bd2 ba1.7k sqft2908 Walnut Grove Dr Lot 72, Springfield, TN 37172New ConstructionRealTracs MLS as distributed by MLS GRID
- $395,0003 bd2 ba1.4k sqft822 Hillside Dr, Springfield, TN 37172For SaleMLS ID #3619235, Deb Dobis. RealTracs MLS as distributed by MLS GRID
- $349,9003 bd2 ba1.2k sqft3037 Derby Town Dr, Greenbrier, TN 37073For SaleMLS ID #3632722, Brenda Campbell. RealTracs MLS as distributed by MLS GRID
- $339,9003 bd2 ba1.3k sqft3922 Armstrong Rd, Springfield, TN 37172For SaleMLS ID #3593005, Jackie D Adams. RealTracs MLS as distributed by MLS GRID
- $358,9003 bd2 ba1.3k sqft1089 Shaylee Dr, Springfield, TN 37172For SaleMLS ID #3603676, Brent Atkinson. RealTracs MLS as distributed by MLS GRID
- $305,0003 bd2 ba1.2k sqft306 Corbitt Ln, Springfield, TN 37172For SaleMLS ID #3597800, Kevin Barker. RealTracs MLS as distributed by MLS GRID
