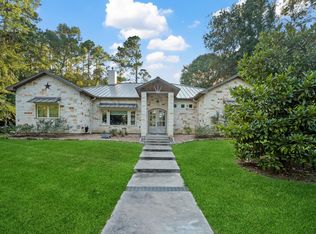
Don’t wait too long and MISS this golden opportunity to own this stunning, meticulously maintained Austin stone & stucco home in Lake Oaks Landing. Residents of this premier subdivision enjoy exclusive access to a WF community park and private boat launch. The open-concept interior features: a striking vaulted wood ceiling in the LIV area, 9 ft ceilings throughout, welcoming foyer, an elegant private study. Designed w/a desirable split floor plan, the home offers 3 spacious BDRMs & 2.5 baths. The primary suite serves as a private retreat, featuring direct access to the covered BK porch and an en-suite BTH complete w/a sep. SHWR & soaking tub, DBL sinks, and a walk-in closet. The chef-inspired kitchen boasts an XL breakfast bar, choice granite countertops, a walk-in pantry, & abundant cabinetry equipped w/integrated pull-out spice racks flanking the gas cooktop. Situated on a generous .40-ac lot, the property is complete with a lakeside covered patio perfect for outdoor entertaining!
Pending
Price cut: $85K (9/29)
$475,000
200 Harbor Run Dr, Coldspring, TX 77331
3beds
2,386sqft
Single Family Residence
Built in 2017
0.41 Acres Lot
$463,700 Zestimate®
$199/sqft
$83/mo HOA
What's special
Welcoming foyerDesirable split floor planOpen-concept interiorChoice granite countertopsElegant private studyWalk-in closetChef-inspired kitchen
- 116 days
- 567
- 44
Zillow last checked:
Listing updated:
Listed by:
Joni Bailey TREC #0518539 936-650-9017,
eXp Realty LLC
Source: HAR,MLS#: 7898961
Facts & features
Interior
Bedrooms & bathrooms
- Bedrooms: 3
- Bathrooms: 3
- Full bathrooms: 2
- 1/2 bathrooms: 1
Primary bedroom
- Level: First
- Area: 234
- Dimensions: 18x13
Bedroom
- Level: First
- Area: 144
- Dimensions: 12x12
Bedroom
- Level: First
- Area: 168
- Dimensions: 14x12
Other
- Level: First
- Area: 25
- Dimensions: 5x5
Other
- Level: First
- Area: 96
- Dimensions: 8x12
Other
- Level: First
- Area: 99
- Dimensions: 9x11
Other
- Level: First
- Area: 60
- Dimensions: 12x5
Dining room
- Level: First
- Area: 132
- Dimensions: 12x11
Kitchen
- Level: First
- Area: 336
- Dimensions: 16x21
Living room
- Level: First
- Area: 378
- Dimensions: 21x18
Primary bath
- Level: First
- Area: 160
- Dimensions: 10x16
Utility room
- Level: First
- Area: 63
- Dimensions: 9x7
Heating
- Electric
Cooling
- Ceiling Fan(s), Electric
Appliances
- Included: Disposal, Electric Oven, Microwave, Gas Cooktop, Dishwasher
- Laundry: Electric Dryer Hookup, Washer Hookup
Features
- Crown Molding, Formal Entry/Foyer, High Ceilings, Vaulted Ceiling, All Bedrooms Down, En-Suite Bath, Walk-In Closet(s)
- Flooring: Engineered Hardwood, Tile
- Windows: Window Coverings
- Number of fireplaces: 1
- Fireplace features: Gas Log
Interior area
- Total structure area: 2,386
- Total interior livable area: 2,386 sqft
Property
Parking
- Total spaces: 2
- Parking features: Electric Gate, Attached, Garage Door Opener, Double-Wide Driveway
- Attached garage spaces: 2
Features
- Stories: 1
- Patio & porch: Covered, Patio/Deck
- Exterior features: Back Green Space, Side Yard, Sprinkler System, Boat Lift
- Has view: Yes
- View description: Canal
- Has water view: Yes
- Water view: Canal
- Waterfront features: Bulkhead
Lot
- Size: 0.41 Acres
- Features: Corner Lot, Waterfront, 1/4 Up to 1/2 Acre
Details
- Additional structures: Shed(s), Boat House
- Parcel number: 69168
Construction
Type & style
- Home type: SingleFamily
- Architectural style: Traditional
- Property subtype: Single Family Residence
Materials
- Stone, Stucco
- Foundation: Slab
- Roof: Composition
Condition
- New construction: No
- Year built: 2017
Utilities & green energy
- Sewer: Other
- Water: Other
Green energy
- Energy efficient items: Thermostat
Community & HOA
Community
- Subdivision: Lake Oaks Landing
HOA
- Has HOA: Yes
- Amenities included: Boat Ramp, Controlled Access
- HOA fee: $995 annually
Location
- Region: Coldspring
Financial & listing details
- Price per square foot: $199/sqft
- Tax assessed value: $752,450
- Annual tax amount: $9,716
- Date on market: 6/19/2026
- Listing terms: Cash,Conventional,FHA,VA Loan
- Exclusions: None
- Ownership: Full Ownership
- Road surface type: Concrete
Estimated market value
$463,700
$441,000 - $487,000
$3,420/mo
Price history
| Date | Event | Price |
|---|---|---|
| 9/30/2026 | Pending sale | $475,000$199/sqft |
Source:  HAR #7898961 Report a problem HAR #7898961 Report a problem | ||
| 9/29/2026 | Price change | $475,000-15.2%$199/sqft |
Source: HAR #7898961 Report a problem | ||
| 9/10/2026 | Price change | $560,000-2.6%$235/sqft |
Source: HAR #7898961 Report a problem | ||
| 9/3/2026 | Price change | $575,000-4.2%$241/sqft |
Source: HAR #7898961 Report a problem | ||
| 8/13/2026 | Price change | $600,000-4%$251/sqft |
Source: HAR #7898961 Report a problem | ||
| 8/6/2026 | Price change | $625,000-3.8%$262/sqft |
Source: HAR #7898961 Report a problem | ||
| 7/16/2026 | Price change | $650,000-7.1%$272/sqft |
Source: eXp Realty #7898961 Report a problem | ||
| 6/19/2026 | Listed for sale | $699,900-3.5%$293/sqft |
Source: HAR #7898961 Report a problem | ||
| 6/10/2026 | Listing removed | $725,000$304/sqft |
Source: HAR #7898961 Report a problem | ||
| 1/22/2026 | Listed for sale | $725,000+21%$304/sqft |
Source: HAR #7898961 Report a problem | ||
| 3/17/2022 | Listing removed | -- |
Source: HAR #30866962 Report a problem | ||
| 2/8/2022 | Pending sale | $599,000$251/sqft |
Source: HAR #30866962 Report a problem | ||
| 1/27/2022 | Listed for sale | $599,000+30.5%$251/sqft |
Source: HAR #30866962 Report a problem | ||
| 7/30/2020 | Sold | -- |
Source: Agent Provided Report a problem | ||
| 6/26/2020 | Pending sale | $459,000$192/sqft |
Source: Keller Williams Realty #23844036 Report a problem | ||
| 6/8/2020 | Price change | $459,000-8.2%$192/sqft |
Source: Keller Williams Realty #23844036 Report a problem | ||
| 3/2/2020 | Listed for sale | $499,900$210/sqft |
Source: Keller Williams Realty #23844036 Report a problem | ||
Public tax history
| Year | Property taxes | Tax assessment |
|---|---|---|
| 2025 | $867 | $752,450 +18.8% |
| 2024 | -- | $633,620 +9.7% |
| 2023 | -- | $577,740 +2.6% |
| 2022 | $8,738 +14.6% | $563,160 +20.1% |
| 2021 | $7,622 +231.4% | $468,910 +252.4% |
| 2020 | $2,300 -4.2% | $133,060 |
| 2019 | $2,400 | $133,060 +164% |
| 2017 | -- | $50,400 |
| 2016 | -- | $50,400 |
| 2015 | -- | $50,400 |
| 2014 | -- | $50,400 |
| 2013 | -- | $50,400 |
| 2012 | -- | $50,400 |
| 2011 | -- | $50,400 -46.7% |
| 2010 | -- | $94,500 +110% |
| 2009 | -- | $45,000 |
| 2008 | -- | $45,000 |
| 2007 | -- | $45,000 |
Find assessor info on the county website
Monthly payment
Est. payment
Payment breakdown
Explore the cost of this home by adjusting the details. Changes won't be saved.Climate risks
Neighborhood: 77331
Nearby schools
Schools provided by the listing agent
- Elementary: James Street Elementary School
- Middle: Lincoln Junior High School
- High: Coldspring-Oakhurst High School
Source: HAR. This data may not be complete. We recommend contacting the local school district to confirm school assignments for this home.
Similar homes
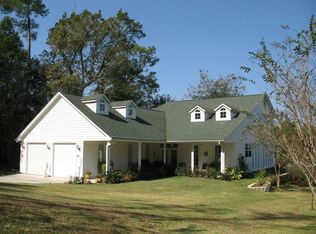
- $439,9003 bd3 ba2.4k sqft220 Lake Oaks Blvd, Coldspring, TX 77331For Sale
 MLS ID #18332030, Emily Schmitt, Compass RE Texas, LLC - The Woodlands. HAR
 - $475,0005 bd4 ba2.5k sqft120 Harbor Run Dr, Coldspring, TX 77331For Sale
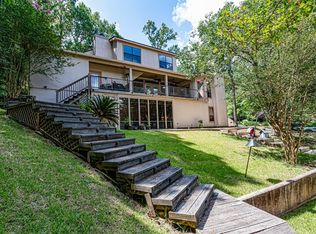 MLS ID #59431923, Lisa Cruse, Keller Williams Realty Northeast - Livingston. HAR
 - $495,0004 bd3 ba2.4k sqft501 N Fairway Loop, Coldspring, TX 77331For Sale
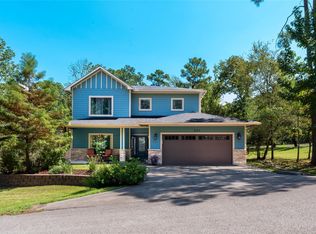 MLS ID #19698641, Emily Schmitt, Compass RE Texas, LLC - The Woodlands. HAR
 - $699,0004 bd3 ba2.9k sqft201 Harbor Run Dr, Coldspring, TX 77331For Sale
 MLS ID #96251834, Susan Goehrs, Goehrs Properties. HAR
