Welcome to 200-10 Lombard St #804, a stunning bi-level penthouse where city living meets private luxury. This 999 sq. ft. condo features an open main floor with rich hardwood floors, a modern kitchen with stainless steel appliances, and a warm, inviting living room anchored by a wood-burning fireplace. Follow the spiral staircase to the upper level, which serves as the perfect flex space (den, office, or gym) and provides direct access to your expansive private rooftop terrace—offering unobstructed, million-dollar views of the entire Center City skyline. This 1-bedroom, 1.5-bathroom home also includes in-unit laundry and a beautifully tiled full bath.
For sale
Price cut: $10K (8/24)
$330,000
200 Lombard St #804, Philadelphia, PA 19147
1beds
999sqft
Condominium
Built in 1985
-- sqft lot
$326,100 Zestimate®
$330/sqft
$708/mo HOA
What's special
Wood-burning fireplaceIn-unit laundryExpansive private rooftop terraceFlex spaceRich hardwood floors
- 323 days
- 296
- 22
Zillow last checked:
Listing updated:
Listed by:
Asa Kurland 267-388-1114,
KW Empower 215-627-3500,
Listing Team: The Mike Mccann Team
Source: Bright MLS,MLS#: PAPH2550952
Facts & features
Interior
Bedrooms & bathrooms
- Bedrooms: 1
- Bathrooms: 2
- Full bathrooms: 1
- 1/2 bathrooms: 1
- Main level bathrooms: 2
- Main level bedrooms: 1
Basement
- Area: 0
Heating
- Forced Air, Electric
Cooling
- Central Air, Electric
Appliances
- Included: Gas Water Heater
- Laundry: Has Laundry, In Unit
Features
- Has basement: No
- Has fireplace: No
Interior area
- Total structure area: 999
- Total interior livable area: 999 sqft
- Finished area above ground: 999
- Finished area below ground: 0
Property
Parking
- Parking features: None
Accessibility
- Accessibility features: Accessible Elevator Installed
Features
- Levels: Two
- Stories: 2
- Patio & porch: Roof Deck
- Pool features: None
Details
- Additional structures: Above Grade, Below Grade
- Parcel number: 888050139
- Zoning: CMX3
- Special conditions: Standard
Construction
Type & style
- Home type: Condo
- Property subtype: Condominium
- Attached to another structure: Yes
Materials
- Masonry
Condition
- New construction: No
- Year built: 1985
Utilities & green energy
- Sewer: Public Sewer
- Water: Public
Community & HOA
Community
- Condo and coop fee: $708 monthly
- Subdivision: Society Hill
HOA
- Has HOA: No
- Amenities included: Elevator(s), Fitness Center, Gated, Security
- Services included: Common Area Maintenance, Maintenance Structure, Insurance, Maintenance Grounds, Sewer, Snow Removal, Trash, Water
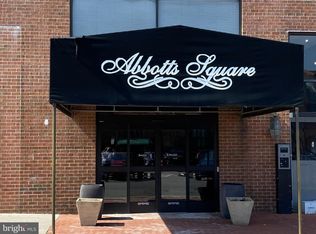
- HOA name: Abbotts Square Association
Location
- Region: Philadelphia
- Municipality: PHILADELPHIA
Financial & listing details
- Price per square foot: $330/sqft
- Tax assessed value: $351,300
- Annual tax amount: $4,917
- Date on market: 10/21/2025
- Listing agreement: Exclusive Right To Sell
- Ownership: Condominium
Estimated market value
$326,100
$310,000 - $342,000
$2,212/mo
Price history
| Date | Event | Price |
|---|---|---|
| 8/24/2026 | Price change | $330,000-2.9%$330/sqft |
Source:  Bright MLS #PAPH2550952 Report a problem Bright MLS #PAPH2550952 Report a problem | ||
| 8/21/2026 | Price change | $340,000+1.5%$340/sqft |
Source: Bright MLS #PAPH2550952 Report a problem | ||
| 7/15/2026 | Price change | $335,000-1.5%$335/sqft |
Source: Bright MLS #PAPH2550952 Report a problem | ||
| 4/29/2026 | Price change | $340,000-2.9%$340/sqft |
Source: Bright MLS #PAPH2550952 Report a problem | ||
| 10/21/2025 | Listed for sale | $350,000$350/sqft |
Source: Bright MLS #PAPH2550952 Report a problem | ||
| 3/29/2018 | Listing removed | $2,100$2/sqft |
Source: Maxwell Realty Co Inc Report a problem | ||
| 2/26/2018 | Listed for rent | $2,100$2/sqft |
Source: Maxwell Realty Co Inc Report a problem | ||
Public tax history
Tax history is unavailable.
Monthly payment
Est. payment
Payment breakdown
Explore the cost of this home by adjusting the details. Changes won't be saved.Climate risks
Neighborhood: Society Hill
Nearby schools
Schools provided by the listing agent
- District: The School District Of Philadelphia
Source: Bright MLS. This data may not be complete. We recommend contacting the local school district to confirm school assignments for this home.

Similar homes
- $259,9001 bd2 ba815 sqft200 Lombard St #528, Philadelphia, PA 19147For Sale

 MLS ID #PAPH2636080, Jeanne Whipple, Elfant Wissahickon Realtors. Bright MLS
 - $349,0001 bd2 ba1k sqft101 Arch St #11-3B, Philadelphia, PA 19106For Sale
 MLS ID #PAPH2663802, Billy Creagh, National Realty Old City LLC - PA. Bright MLS
 - $329,9002 bd1 ba952 sqft1914 Manton St, Philadelphia, PA 19146For Sale
 MLS ID #PAPH2660720, Daniel Evenchen, KW Empower. Bright MLS
 - $299,9992 bd2 ba982 sqft512 Winton St, Philadelphia, PA 19148For Sale
 MLS ID #PAPH2663248, Meghan Klauder, RE/MAX One Realty. Bright MLS
 - $360,0003 bd3 ba1.4k sqft2310 E Cabot St, Philadelphia, PA 19125For SaleMLS ID #PAPH2665646, Mollie Belfus, Space & Company. Bright MLS
- $314,9002 bd2 ba1k sqft519 Dudley St, Philadelphia, PA 19148For SaleMLS ID #PAPH2644858, Joan Matusiak, Keller Williams Main Line. Bright MLS
- $335,0002 bd1 ba1.1k sqft1913 N Mutter St, Philadelphia, PA 19122For SaleMLS ID #PAPH2658820, Chad Eason, HomeSmart Realty Advisors. Bright MLS
- $309,9993 bd2 ba1k sqft636 McClellan St, Philadelphia, PA 19148For SaleMLS ID #PAPH2643538, Marc Bennett, KW Empower. Bright MLS
- $330,0002 bd2 ba1.4k sqft1950 N 6th St APT 3, Philadelphia, PA 19122For SaleMLS ID #PAPH2662640, Jamie Quinn, Keller Williams Main Line. Bright MLS
- $305,0003 bd2 ba1k sqft1717 S Chadwick St, Philadelphia, PA 19145For SaleMLS ID #PAPH2647280, Belynda Stewart, Compass RE. Bright MLS
- $295,0002 bd2 ba1k sqft2432 S Bancroft St, Philadelphia, PA 19145For SaleMLS ID #PAPH2651786, Monique Perri, KW Empower. Bright MLS
- $295,0003 bd3 ba1.1k sqft5223 Addison St, Philadelphia, PA 19143For SaleMLS ID #PAPH2662644, Ife Foy, Keller Williams Main Line. Bright MLS
- $315,0003 bd1 ba1k sqft2833 S Sydenham St, Philadelphia, PA 19145For SaleMLS ID #PAPH2640608, Sammy piccolo, KW Empower. Bright MLS
- $310,0003 bd3 ba1.1k sqft1940 S Lambert St, Philadelphia, PA 19145For SaleMLS ID #PAPH2609622, Anicka Brown, KW Empower. Bright MLS
- $299,9003 bd1 ba1k sqft2907 S Sydenham St, Philadelphia, PA 19145For SaleMLS ID #PAPH2654352, James Kane, Real of Pennsylvania. Bright MLS
- $330,0002 bd3 ba1.4k sqft1317 N 28th St, Philadelphia, PA 19121For SaleMLS ID #PAPH2626332, Holly Iversen, Compass RE. Bright MLS
- $315,0002 bd2 ba1.2k sqft2355 E Harold St, Philadelphia, PA 19125For SaleMLS ID #PAPH2614836, Matt Scannapieco, Franklin Investment Realty. Bright MLS
- $325,0003 bd3 ba1.3k sqft268 Kalos St, Philadelphia, PA 19128For SaleMLS ID #PAPH2658986, Josh Ruszas, Compass RE. Bright MLS
- $405,0003 bd2 ba1.1k sqft1717 Webster St, Philadelphia, PA 19146For SaleMLS ID #PAPH2643260, Maurice McCarthy, OCF Realty LLC - Philadelphia. Bright MLS
- $289,9003 bd3 ba1.1k sqft1315 S 56th St, Philadelphia, PA 19143For SaleMLS ID #PAPH2659344, Michelle Phillips, Luxe Real Estate LLC. Bright MLS
