A beautiful and gracious 1829 home anchored to the history of old town Jonesborough is now available to make someone's dream home come true. The home has many features unchanged from the lovely architecture from the past such as the fireplaces, wood floors, high ceilings, door and window framing, and the outside balcony porch overlooking Main Street. This home is unusual because of the large back yard containing memories of Croquet and family gathering and cookouts and your next outside party get together! There is a built-in pie safe that opens on both sides of the wall from the kitchen. Each bedroom is exceptionally large with room to remodel and add in your own personal touches. This home was owned by a town mayor and attorney and his wife, who was a beloved, local music teacher, their two children and was an enjoyed residence to grandchildren and great grandchildren. The house is ''4 bricks'' thick for great insulation. There is ample room for a large garden in the back. The wood floors are the old, wide plank pine floors that are so elegant! History and elegance are inside and outside this majestic home. Located inside the Historic District.
(2147R/8342S)
For sale
$995,000
200 Main St W, Jonesborough, TN 37659
4beds
4,068sqft
Single Family Residence, Residential
Built in 1829
0.55 Acres Lot
$944,900 Zestimate®
$245/sqft
$-- HOA
What's special
- 17 days
- 1,062
- 86
Likely to sell faster than
Zillow last checked:
Listing updated:
Listed by:
B Karen Woodby 423-341-6985,
REMAX Checkmate, Inc. Realtors 423-282-0432
Source: TVRMLS,MLS#: 10001690
Facts & features
Interior
Bedrooms & bathrooms
- Bedrooms: 4
- Bathrooms: 2
- Full bathrooms: 2
Primary bedroom
- Level: First
Bedroom 2
- Level: Second
Bedroom 3
- Level: Second
Bedroom 4
- Level: Second
Den
- Level: First
Dining room
- Level: First
Family room
- Level: Second
Kitchen
- Level: First
Living room
- Level: First
Heating
- Natural Gas
Cooling
- Wall Unit(s)
Appliances
- Included: Dishwasher, Refrigerator
- Laundry: Electric Dryer Hookup, Washer Hookup
Features
- Built-in Features
- Flooring: Hardwood
- Doors: Wide Doors
- Basement: Exterior Entry,Interior Entry,Partial,Walk-Out Access
- Number of fireplaces: 6
- Fireplace features: Master Bedroom, Great Room, Living Room
Interior area
- Total structure area: 5,192
- Total interior livable area: 4,068 sqft
- Finished area below ground: 0
Property
Parking
- Parking features: Unpaved, Detached
- Has garage: Yes
Features
- Levels: Two
- Stories: 2
- Exterior features: Balcony
- Fencing: Back Yard
Lot
- Size: 0.55 Acres
- Dimensions: 107 x 223 x 107 x 223
- Topography: Level, Sloped
Details
- Additional structures: Garage(s), Shed(s), Storage
- Parcel number: 060a E 030.00 000
- Zoning: Residential
Construction
Type & style
- Home type: SingleFamily
- Architectural style: Traditional
- Property subtype: Single Family Residence, Residential
Materials
- Brick, Plaster
- Foundation: Other
- Roof: Metal
Condition
- Average,Fixer
- New construction: No
- Year built: 1829
Utilities & green energy
- Sewer: Public Sewer
- Water: Public
- Utilities for property: Cable Available, Electricity Connected, Natural Gas Connected, Phone Available, Sewer Connected, Water Connected
Community & HOA
Community
- Features: Sidewalks, Curbs
- Subdivision: Not In Subdivision
HOA
- Has HOA: No
Location
- Region: Jonesborough
Financial & listing details
- Price per square foot: $245/sqft
- Tax assessed value: $546,400
- Annual tax amount: $4,030
- Date on market: 10/17/2026
- Listing terms: Cash,Conventional
- Electric utility on property: Yes
Estimated market value
$944,900
$898,000 - $992,000
$2,305/mo
Price history
| Date | Event | Price |
|---|---|---|
| 10/17/2026 | Listed for sale | $995,000$245/sqft |
Source: TVRMLS #10001690 Report a problem | ||
Public tax history
| Year | Property taxes | Tax assessment |
|---|---|---|
| 2025 | $4,030 +10.2% | $136,600 |
| 2024 | $3,656 +1.3% | $136,600 +36.2% |
| 2023 | $3,610 +7.5% | $100,275 |
| 2022 | $3,359 | $100,275 |
| 2021 | $3,359 | $100,275 |
| 2020 | $3,359 +55.8% | $100,275 |
| 2019 | $2,156 | $100,275 +1.7% |
| 2018 | -- | $98,625 |
| 2017 | $3,640 | $98,625 |
| 2016 | $3,640 +12.2% | $98,625 |
| 2015 | $3,245 | $98,625 |
| 2014 | $3,245 | $98,625 |
| 2013 | -- | $98,625 -6.7% |
| 2011 | $3,376 +3.2% | $105,675 |
| 2010 | $3,271 | $105,675 |
| 2009 | $3,271 | $105,675 |
| 2008 | -- | $105,675 +50.3% |
| 2007 | $2,735 +9.9% | $70,300 |
| 2006 | $2,489 +3.8% | $70,300 |
| 2005 | $2,397 | $70,300 |
| 2004 | $2,397 +60.8% | $70,300 +73.6% |
| 2003 | $1,490 | $40,500 +0% |
| 2001 | -- | $40,490 -75% |
| 2000 | -- | $161,959 |
Find assessor info on the county website
Monthly payment
Est. payment
Payment breakdown
Explore the cost of this home by adjusting the details. Changes won't be saved.Climate risks
Neighborhood: 37659
Nearby schools
Schools provided by the listing agent
- Elementary: Jonesborough
- Middle: Jonesborough
- High: David Crockett
Source: TVRMLS. This data may not be complete. We recommend contacting the local school district to confirm school assignments for this home.
- $927,8004 bd4 ba4k sqft130 Main St W, Jonesborough, TN 37659Off Market
- $444,100-- bd2 ba3.4k sqft201 W Main St, Jonesborough, TN 37659Off Market
- $--1 bd1 ba-- sqft183 Old State Highway 34 #776F18CCB, Jonesborough, TN 37659Off Market
- $--2 bd2 ba-- sqft183 Old State Highway 34 #F320A52C6, Jonesborough, TN 37659Off Market
Similar homes
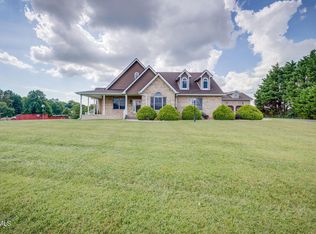
- $995,0005 bd5 ba5.3k sqft151 Laurel Ridge Dr, Jonesborough, TN 37659For Sale
 MLS ID #9999867, Jennifer Riddle. TVRMLS
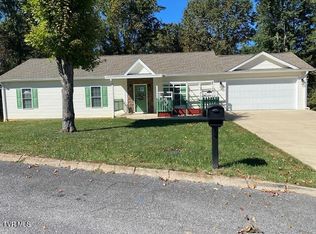
- $789,0004 bd4 ba3.1k sqft671 Old Embreeville Rd, Jonesborough, TN 37659For Sale
 MLS ID #10000810, Heather Price. TVRMLS
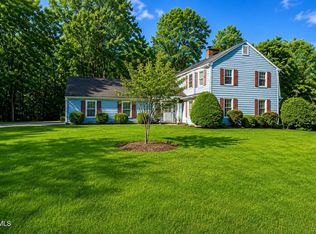
- $549,0004 bd3 ba2.5k sqft705 John Green Rd, Jonesborough, TN 37659For Sale
 MLS ID #10002280, Penny Rutledge. TVRMLS
- $865,0004 bd3 ba3.1k sqft150 Miller Xing, Jonesborough, TN 37659For Sale
 MLS ID #710474, Kathy Oakes, Greater Impact Realty. Lakeway Area AOR
