Room to roam, space to create, and a top-to-bottom renovation define this impressive raised ranch, set on 10.5 acres with the flexibility to suit country living, farming, or future plans.
Inside, four bedrooms, three bathrooms, and over 4000 finished square feet provide a generous setting for daily routines and memorable gatherings. The seller has completed an extensive remodel, including a new kitchen, new bathrooms, fresh sheetrock, interior and exterior paint, new doors, and luxury vinyl plank and tile flooring. A new heating and cooling system, new mini-split for sunroom, attic and garage insulation, new gutters, and new front picture window add meaningful comfort and efficiency.
The basement expands the home's versatility, offering room for recreation, hobbies, storage, or whatever life brings next. A two-car drive under garage and freshly sealed driveway make parking refreshingly straightforward--because acreage should come with space for the vehicles, too.
Beyond the house, fully fenced pasture, a pond, and broad stretches of usable land invite livestock, gardens, additional structures, or a potential homesite, subject to approvals. New retaining walls, landscaping, porch pavers, and board-and-batten detailing sharpen the exterior's appeal while preserving the peaceful rural atmosphere.
Attractively positioned for its acreage, scale, and renovations, it offers exceptional versatility. Tour the pasture, explore open floor plan, and picture what comes next-- call your Realtor today to schedule your showing on this unique property. All information herein deemed reliable but not guaranteed. Buyer/Buyer's agent to verify.
For sale
$875,000
568 Painter Rd, Fall Branch, TN 37656
4beds
4,164sqft
Single Family Residence, Residential
Built in 1974
10.5 Acres Lot
$848,300 Zestimate®
$210/sqft
$-- HOA
What's special
Attic and garage insulationNew bathroomsTwo-car drive under garagePorch paversFreshly sealed drivewayNew guttersInterior and exterior paint
- 7 days
- 1,409
- 89
Zillow last checked:
Listing updated:
Listed by:
George Coates 423-967-3823,
Real Broker 844-594-7325
Source: TVRMLS,MLS#: 10001105
Facts & features
Interior
Bedrooms & bathrooms
- Bedrooms: 4
- Bathrooms: 3
- Full bathrooms: 3
Primary bedroom
- Level: Basement
- Area: 214.16
- Dimensions: 14.79 x 14.48
Bedroom 2
- Area: 200.16
- Dimensions: 15.35 x 13.04
Bedroom 3
- Area: 130.64
- Dimensions: 11.42 x 11.44
Bathroom 1
- Area: 180.18
- Dimensions: 11.98 x 15.04
Bathroom 2
- Area: 131.7
- Dimensions: 10.1 x 13.04
Bathroom 3
- Level: Basement
- Area: 96.99
- Dimensions: 7.71 x 12.58
Kitchen
- Area: 167.03
- Dimensions: 12.75 x 13.1
Laundry
- Area: 104.66
- Dimensions: 12.46 x 8.4
Living room
- Area: 565.85
- Dimensions: 22.19 x 25.5
Living room
- Area: 531.79
- Dimensions: 27.44 x 19.38
Living room
- Level: Basement
- Area: 517.95
- Dimensions: 35.77 x 14.48
Living room
- Level: Basement
- Area: 344.84
- Dimensions: 27.81 x 12.4
Heating
- Heat Pump
Cooling
- Ceiling Fan(s), Heat Pump
Interior area
- Total structure area: 4,944
- Total interior livable area: 4,164 sqft
- Finished area below ground: 1,404
Video & virtual tour
Property
Lot
- Size: 10.5 Acres
- Dimensions: 10.50 acres
- Topography: Farm Pond, Cleared, Level, Pasture, Rolling Slope, Wooded
Details
- Parcel number: 025 02901 000
- Zoning: residential
Construction
Type & style
- Home type: SingleFamily
- Architectural style: Raised Ranch
- Property subtype: Single Family Residence, Residential
Materials
- Brick
- Roof: Shingle
Condition
- Above Average
- New construction: No
- Year built: 1974
Utilities & green energy
- Water: Public, Well
Community & HOA
Community
- Subdivision: Not In Subdivision
HOA
- Has HOA: No
Location
- Region: Fall Branch
Financial & listing details
- Price per square foot: $210/sqft
- Tax assessed value: $518,700
- Annual tax amount: $2,217
- Date on market: 9/18/2026
- Listing terms: Cash,Conventional
Estimated market value
$848,300
$806,000 - $891,000
$3,276/mo
Price history
| Date | Event | Price |
|---|---|---|
| 9/18/2026 | Listed for sale | $875,000+191.7%$210/sqft |
Source: TVRMLS #10001105 Report a problem | ||
| 10/15/2025 | Sold | $300,000-57.1%$72/sqft |
Source: Public Record Report a problem | ||
| 6/25/2025 | Listed for sale | $700,000$168/sqft |
Source: Owner Report a problem | ||
Public tax history
| Year | Property taxes | Tax assessment |
|---|---|---|
| 2024 | $2,217 +20.3% | $129,675 +51.2% |
| 2023 | $1,844 | $85,750 |
| 2022 | $1,844 | $85,750 |
| 2021 | $1,844 | $85,750 |
| 2020 | $1,844 +6.3% | $85,750 |
| 2019 | $1,734 | $85,750 +29.7% |
| 2018 | -- | $66,100 |
| 2017 | $1,573 | $66,100 |
| 2016 | $1,573 +20.2% | $66,100 |
| 2015 | $1,309 | $66,100 |
| 2014 | $1,309 | $66,100 |
| 2013 | -- | $66,100 -4.1% |
| 2011 | $1,319 | $68,900 |
| 2010 | $1,319 | $68,900 |
| 2009 | $1,319 | $68,900 |
| 2008 | -- | $68,900 +38.4% |
| 2007 | $1,170 +17.5% | $49,775 |
| 2006 | $996 +7% | $49,775 |
| 2005 | $931 | $49,775 |
| 2004 | $931 +5% | $49,775 +8.4% |
| 2003 | $886 | $45,925 +7.5% |
| 2001 | -- | $42,725 -75% |
| 2000 | -- | $170,900 |
Find assessor info on the county website
Monthly payment
Est. payment
Payment breakdown
Explore the cost of this home by adjusting the details. Changes won't be saved.Climate risks
Neighborhood: 37656
Nearby schools
Schools provided by the listing agent
- Elementary: Fall Branch
- Middle: Fall Branch
- High: Daniel Boone
Source: TVRMLS. This data may not be complete. We recommend contacting the local school district to confirm school assignments for this home.
Similar homes
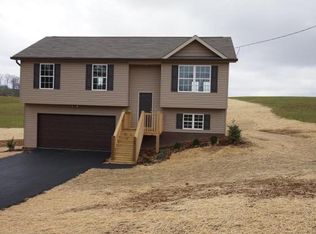
- $929,0004 bd4 ba3k sqft3475 Jearoldstown Rd, Chuckey, TN 37641For Sale
 MLS ID #10000840, Kerri Duncan. TVRMLS
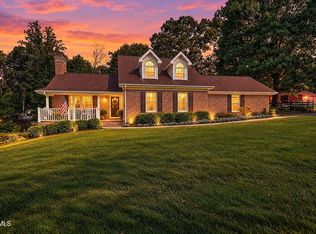
 - $998,8893 bd3 ba3.5k sqft670 Headtown Rd, Jonesborough, TN 37659For Sale
 MLS ID #10000524, Amanda Westbrook. TVRMLS
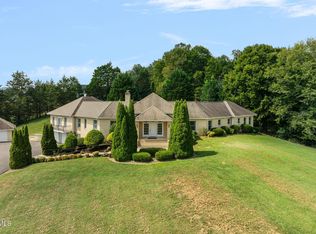
 - $650,0004 bd3 ba3.3k sqft1090 Shell Rd, Jonesborough, TN 37659For Sale
 MLS ID #10000436, Lindsey Cutshaw. TVRMLS
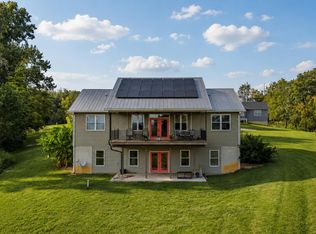
 - $850,0004 bd4 ba5.4k sqft479 Holston Dr, Blountville, TN 37617For Sale
 MLS ID #9998591, Jacob France. TVRMLS
 - $750,0004 bd3 ba2.3k sqft10950 Baileyton Rd, Greeneville, TN 37745For Sale
 MLS ID #712977, Jenna Carter, Keller Williams. Lakeway Area AOR
