Timeless charm meets everyday comfort in this beautifully maintained 1939 brick home, ideally situated on a corner lot in Wichita’s highly sought after Crown Heights neighborhood. Filled with character this 2 bedroom, 1.5 bath home showcases several original architectural details including the weathervane atop the turret that reflect its historic craftsmanship. A standout feature is the turret-style dining nook just off the kitchen that creates a one of a kind dining space in addition to the large dining room. Additional features include a cedar closet, a half bath off the master bedroom, generous closet space in both bedrooms, a full unfinished basement with endless possibilities for storage or future expansion. Recent updates include newer windows, original refinished hardwood floors/newer flooring in the kitchen and carpet in the rec room, and an oversize insulated double garage. Outside, you will enjoy the backyard space featuring 2 patio areas, mature trees and an established wildflower garden. This one-of-a-kind home offers classic character, thoughtful updates and original charm in one of Wichita’s most beloved historic neighborhoods just minutes from dining, shopping and schools.
Active
$334,000
200 N Parkwood Ln, Wichita, KS 67208
2beds
1,811sqft
:
Get pre-qualified$2,220/mo
Single Family Onsite Built
Built in 1939
8,712 Square Feet Lot
$327,600 Zestimate®
$184/sqft
$-- HOA
What's special
- 12 hours |
- 389 |
- 16 |
Zillow last checked:
Listing updated:
Listed by:
Amanda Disney CELL:316-204-1849,
Berkshire Hathaway PenFed Realty
Source: SCKMLS as distributed by MLS GRID,MLS#: 676717
Facts & features
Interior
Bedrooms & bathrooms
- Bedrooms: 2
- Bathrooms: 2
- Full bathrooms: 1
- 1/2 bathrooms: 1
Primary bedroom
- Description: Wood
- Level: Main
- Area: 196
- Dimensions: 14x14
Bedroom
- Description: Wood
- Level: Main
- Area: 156
- Dimensions: 12x13
Dining room
- Description: Wood
- Level: Main
- Area: 195
- Dimensions: 13x15
Family room
- Description: Carpet
- Level: Main
- Area: 209
- Dimensions: 19x11
Kitchen
- Description: Tile
- Level: Main
- Area: 143
- Dimensions: 11x13
Living room
- Description: Wood
- Level: Main
- Area: 308
- Dimensions: 14x22
Heating
- Forced Air
Cooling
- Central Air
Appliances
- Included: Dishwasher, Disposal, Range
- Laundry: In Basement, 220 equipment
Features
- Ceiling Fan(s), Cedar Closet(s)
- Flooring: Hardwood
- Doors: Storm Door(s)
- Windows: Window Coverings-Part
- Basement: Unfinished
- Number of fireplaces: 2
- Fireplace features: Two, Family Room, Basement, Decorative
Interior area
- Total interior livable area: 1,811 sqft
- Finished area above ground: 1,811
- Finished area below ground: 0
Property
Parking
- Total spaces: 2
- Parking features: Detached, Oversized
- Garage spaces: 2
Features
- Levels: One
- Stories: 1
- Patio & porch: Patio
- Fencing: Wood
Lot
- Size: 8,712 Square Feet
- Features: Corner Lot
Details
- Parcel number: 1262402402011.00
Construction
Type & style
- Home type: SingleFamily
- Architectural style: Traditional
- Property subtype: Single Family Onsite Built
Materials
- Brick
- Foundation: Full, No Egress Window(s)
- Roof: Composition
Condition
- Year built: 1939
Utilities & green energy
- Utilities for property: Sewer Available, Public
Community & HOA
Community
- Security: Smoke Detector(s)
- Subdivision: CROWN HEIGHTS
HOA
- Has HOA: No
Location
- Region: Wichita
Financial & listing details
- Price per square foot: $184/sqft
- Tax assessed value: $321,300
- Annual tax amount: $3,999
- Date on market: 7/30/2026
- Cumulative days on market: 1 day
- Ownership: Individual
- Road surface type: Paved
Estimated market value
$327,600
$311,000 - $344,000
$1,685/mo
Price history
Price history is unavailable.
Public tax history
| Year | Property taxes | Tax assessment |
|---|---|---|
| 2025 | $4,000 +26.2% | $36,950 +26.6% |
| 2024 | $3,170 -3.1% | $29,176 |
| 2023 | $3,272 +7.5% | $29,176 |
| 2022 | $3,043 +6.5% | -- |
| 2021 | $2,856 +7.7% | -- |
| 2020 | $2,652 +4.9% | $23,069 +5% |
| 2019 | $2,527 +5.5% | $21,965 +5.8% |
| 2018 | $2,394 +3% | $20,770 |
| 2017 | $2,324 +106.4% | -- |
| 2016 | $1,126 -49.6% | -- |
| 2015 | $2,236 +2.1% | -- |
| 2014 | $2,190 | -- |
| 2013 | -- | -- |
| 2012 | -- | -- |
| 2011 | -- | $18,999 +33.1% |
| 2008 | -- | $14,272 |
| 2007 | -- | $14,272 -1.4% |
| 2006 | -- | $14,468 +9% |
| 2005 | -- | $13,272 -29.1% |
| 2004 | -- | $18,711 +6% |
| 2003 | -- | $17,653 +6% |
| 2002 | -- | $16,653 +6% |
| 2000 | -- | $15,710 |
Find assessor info on the county website
Monthly payment
Est. payment
Payment breakdown
Explore the cost of this home by adjusting the details. Changes won't be saved.Climate risks
Neighborhood: Crown Heights
Nearby schools
GreatSchools rating
- 7/10Hyde International Studies and Communications Magnet Elementary SchoolGrades: PK-5Distance: 0.4 mi
- 5/10Robinson Middle SchoolGrades: 6-8Distance: 0.4 mi
- 3/10East High SchoolGrades: 9-12Distance: 2 mi
Schools provided by the listing agent
- Elementary: Hyde
- Middle: Robinson
- High: East
Source: SCKMLS as distributed by MLS GRID. This data may not be complete. We recommend contacting the local school district to confirm school assignments for this home.
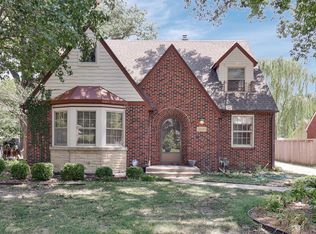
- $--3 bd3 ba2.4k sqft208 N Parkwood Ln, Wichita, KS 67208Sold
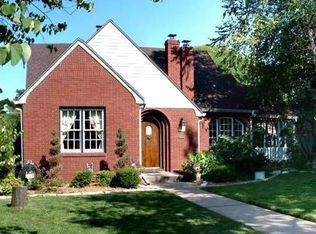
- $299,9003 bd1 ba1.3k sqft160 N Parkwood Ln, Wichita, KS 67208Off Market
- $355,1003 bd2 ba2k sqft214 N Parkwood Ln, Wichita, KS 67208Off Market

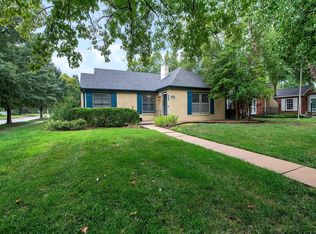
- $--3 bd2 ba1.9k sqft201 N Ridgewood Dr, Wichita, KS 67208Sold
- $378,7003 bd3 ba3k sqft207 N Ridgewood Dr, Wichita, KS 67208Off Market
- $293,3003 bd1 ba2.1k sqft150 N Parkwood Ln, Wichita, KS 67208Off Market
- $244,2002 bd1 ba1.2k sqft155 N Ridgewood Dr, Wichita, KS 67208Off Market
- $287,0003 bd2 ba1.8k sqft220 N Parkwood Ln, Wichita, KS 67208Off Market
A local agent can set up tours, give advice and negotiate with sellers.
A local lender can help you make sure your offer is ready when you are.
Similar homes
- $289,9003 bd3 ba2.1k sqft5650 E Coe Dr, Wichita, KS 67208For Sale
 MLS ID #676704, Grant Ketzner, New Door Real Estate. SCKMLS as distributed by MLS GRID
 - $308,0003 bd2 ba1.5k sqft353 N Pinecrest Ave, Wichita, KS 67208For Sale
 MLS ID #676308, Carol Carpenter, Reece Nichols South Central Kansas. SCKMLS as distributed by MLS GRID
 - $315,0004 bd2 ba2k sqft353 N Oliver Ave, Wichita, KS 67208For Sale
 MLS ID #675956, Kirsten Haas, Lange Real Estate. SCKMLS as distributed by MLS GRID
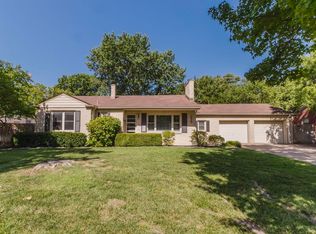
 - $--3 bd3 ba2.6k sqft239 S Parkwood Ln, Wichita, KS 67218Auction
 MLS ID #676472, Rick Brock, McCurdy Real Estate & Auction, LLC. SCKMLS as distributed by MLS GRID
 - $288,0003 bd2 ba1.8k sqft214 N Brookside Pkwy, Wichita, KS 67208For SaleMLS ID #675955, Eric Malone, Malone & Associates, LLC. SCKMLS as distributed by MLS GRID
- $--3 bd3 ba1.8k sqft6832 E Farmview Ln, Wichita, KS 67206AuctionMLS ID #676619, Jake Steven, Reece Nichols South Central Kansas. SCKMLS as distributed by MLS GRID
- $--4 bd3 ba2k sqft10329 E Osie Cir, Wichita, KS 67207AuctionAuction.com 2
- $--4 bd2 ba2.6k sqft3240 E Country Club Pl, Wichita, KS 67208AuctionMLS ID #676326, Dave Brown, Berkshire Hathaway PenFed Realty. SCKMLS as distributed by MLS GRID
- $199,0003 bd3 ba2k sqft6205 E 11th St N, Wichita, KS 67208For SaleMLS ID #676698, Mini Siddique, Berkshire Hathaway PenFed Realty. SCKMLS as distributed by MLS GRID
- $350,0004 bd2 ba2.2k sqft426 S Belmont St, Wichita, KS 67218For SaleMLS ID #675714, Lisa Nelson, Berkshire Hathaway PenFed Realty. SCKMLS as distributed by MLS GRID
- $--2 bd2 ba1.6k sqft64 S Stratford Rd, Wichita, KS 67207AuctionMLS ID #674975, Kevin Howell, J.P. Weigand & Sons. SCKMLS as distributed by MLS GRID
- $--3 bd2 ba1.4k sqft8606 E Cherry Creek Dr, Wichita, KS 67207AuctionMLS ID #676347, Megan Rae Niedens, McCurdy Real Estate & Auction, LLC. SCKMLS as distributed by MLS GRID
- $300,0003 bd3 ba2.2k sqft329 S Glendale Ave, Wichita, KS 67218For SaleMLS ID #673517, Tiffani Sorrells, Reece Nichols South Central Kansas. SCKMLS as distributed by MLS GRID
- $--3 bd2 ba1.3k sqft3231 N Brookfield St, Wichita, KS 67226AuctionMLS ID #676413, Braden McCurdy, McCurdy Real Estate & Auction, LLC. SCKMLS as distributed by MLS GRID
- $324,9004 bd3 ba2.3k sqft10614 E Zimmerly St, Wichita, KS 67207For SaleMLS ID #676205, Christy Friesen, RE/MAX Premier. SCKMLS as distributed by MLS GRID
- $250,0004 bd3 ba1.8k sqft1231 S Longford St, Wichita, KS 67207For SaleMLS ID #676720, Kelly Kemnitz, Reece Nichols South Central Kansas. SCKMLS as distributed by MLS GRID
- $349,0003 bd4 ba2.4k sqft8410 E Overbrook St, Wichita, KS 67206For SaleMLS ID #675733, Casey Alexander, Vice Real Estate. SCKMLS as distributed by MLS GRID
- $270,0003 bd2 ba2.5k sqft3702 E 3rd St N, Wichita, KS 67208For SaleMLS ID #675517, Cindy Crain, Berkshire Hathaway PenFed Realty. SCKMLS as distributed by MLS GRID
- $265,0004 bd3 ba1.8k sqft810 S Lindberg Cir, Wichita, KS 67207For Sale By Owner
- $255,0003 bd2 ba2.1k sqft1210 N Farmstead St, Wichita, KS 67208For SaleMLS ID #675466, Joel Dolloff, At Home Wichita Real Estate. SCKMLS as distributed by MLS GRID
