Investor Special & Prime East Wichita Opportunity! Uncover huge potential in this slab home, situated on a generous half-acre lot, this long-term family home offers 2,020 square feet of versatile living space, featuring 3 bedrooms, 2.5 bathrooms, and two spacious living rooms. Whether you are looking to execute a high-yield flip, build sweat equity, or customize a classic home to live in, this property provides the ideal layout and plenty of opportunity. The expansive lot offers rare elbow room for outdoor additions, entertaining, or garden space. Conveniently located in established East Wichita near Price-Harris Magnet Elementary, local dining, and major travel corridors, this South Central Kansas real estate opportunity balances location with upside value. Dont miss this opportunity come and explore the possibilities! Home to be sold in its As Is condition.
Pending
$199,000
6205 E 11th St N, Wichita, KS 67208
3beds
2,020sqft
Single Family Onsite Built
Built in 1957
0.25 Acres Lot
$196,600 Zestimate®
$99/sqft
$-- HOA
What's special
- 73 days
- 30
- 0
Zillow last checked:
Listing updated:
Listed by:
Mini Siddique 316-214-7433,
Berkshire Hathaway PenFed Realty
Source: SCKMLS as distributed by MLS GRID,MLS#: 676698
Facts & features
Interior
Bedrooms & bathrooms
- Bedrooms: 3
- Bathrooms: 3
- Full bathrooms: 2
- 1/2 bathrooms: 1
Primary bedroom
- Description: Carpet
- Level: Main
- Area: 200
- Dimensions: 12.5 X 16
Bedroom
- Description: Carpet
- Level: Main
- Area: 150
- Dimensions: 12 X 12.5
Bedroom
- Description: Carpet
- Level: Main
- Area: 138
- Dimensions: 11.5 X 12
Family room
- Description: Carpet
- Level: Main
- Area: 357
- Dimensions: 25.5 X 14
Kitchen
- Description: Vinyl
- Level: Main
- Area: 168
- Dimensions: 12 X 14
Living room
- Description: Carpet
- Level: Main
- Area: 268.25
- Dimensions: 18.5 X 14.5
Heating
- Forced Air, Natural Gas
Cooling
- Central Air, Electric
Appliances
- Laundry: Main Level, Laundry Room, Sink
Features
- Ceiling Fan(s)
- Doors: Storm Door(s)
- Basement: None
- Number of fireplaces: 1
- Fireplace features: One
Interior area
- Total interior livable area: 2,020 sqft
- Finished area above ground: 2,020
- Finished area below ground: 0
Property
Parking
- Total spaces: 2
- Parking features: Attached
- Garage spaces: 2
Features
- Levels: One
- Stories: 1
- Patio & porch: Covered
Lot
- Size: 0.25 Acres
- Features: Standard
Details
- Parcel number: 0871261301401006.00
Construction
Type & style
- Home type: SingleFamily
- Architectural style: Ranch
- Property subtype: Single Family Onsite Built
Materials
- Frame w/Less than 50% Mas
- Foundation: None
- Roof: Composition
Condition
- Year built: 1957
Utilities & green energy
- Gas: Natural Gas Available
- Utilities for property: Sewer Available, Natural Gas Available, Public
Community & HOA
Community
- Subdivision: MCEWEN
HOA
- Has HOA: No
Location
- Region: Wichita
Financial & listing details
- Price per square foot: $99/sqft
- Tax assessed value: $205,800
- Annual tax amount: $2,498
- Date on market: 7/30/2026
- Cumulative days on market: 74 days
- Ownership: Individual
- Road surface type: Paved
Estimated market value
$196,600
$187,000 - $206,000
$2,037/mo
Price history
Price history is unavailable.
Public tax history
| Year | Property taxes | Tax assessment |
|---|---|---|
| 2025 | $2,501 +9.6% | $23,667 +10.5% |
| 2024 | $2,282 -4% | $21,414 |
| 2023 | $2,378 +14.4% | $21,414 |
| 2022 | $2,078 +4.9% | -- |
| 2021 | $1,981 | -- |
| 2020 | -- | $16,560 +8% |
| 2019 | -- | $15,330 +4.3% |
| 2018 | -- | $14,698 |
| 2017 | -- | -- |
| 2016 | -- | -- |
| 2015 | -- | -- |
| 2014 | -- | -- |
| 2013 | -- | -- |
| 2012 | -- | -- |
| 2011 | -- | $13,880 0% |
| 2008 | -- | $13,881 +3% |
| 2007 | -- | $13,479 |
| 2006 | -- | $13,479 +9% |
| 2005 | -- | $12,363 +3% |
| 2004 | -- | $12,007 |
| 2003 | -- | $12,007 +6% |
| 2002 | -- | $11,328 +3% |
| 2000 | -- | $10,994 |
Find assessor info on the county website
Monthly payment
Est. payment
Payment breakdown
Explore the cost of this home by adjusting the details. Changes won't be saved.Climate risks
Neighborhood: 67208
Nearby schools
Schools provided by the listing agent
- Elementary: Price-Harris
- Middle: Coleman
- High: Southeast
Source: SCKMLS as distributed by MLS GRID. This data may not be complete. We recommend contacting the local school district to confirm school assignments for this home.
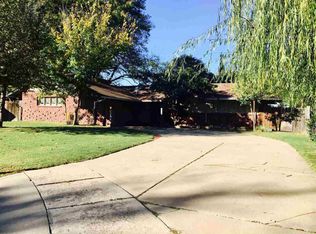

Similar homes
- $185,0004 bd2 ba1.5k sqft521 N Battin Ave, Wichita, KS 67208For Sale
 MLS ID #680301, Carrie Licon, LPT Realty. SCKMLS as distributed by MLS GRID
 - $224,9003 bd2 ba2k sqft230 N Edgemoor Dr, Wichita, KS 67208For Sale
 MLS ID #678296, Leslie Wessel, Coldwell Banker Plaza Real Estate. SCKMLS as distributed by MLS GRID
 - $180,0002 bd1 ba1.5k sqft5819 E Oakwood Dr, Wichita, KS 67208For Sale
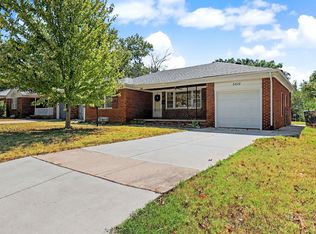 MLS ID #679159, Sharon McCoy, Collins & Associates. SCKMLS as distributed by MLS GRID
 - $215,0003 bd3 ba2.4k sqft6861 E Trinity Cir, Wichita, KS 67226For Sale
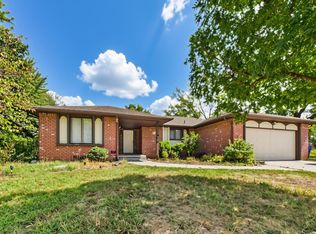 MLS ID #679278, Steve Myers, LPT Realty, LLC. SCKMLS as distributed by MLS GRID
