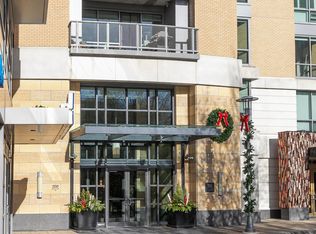
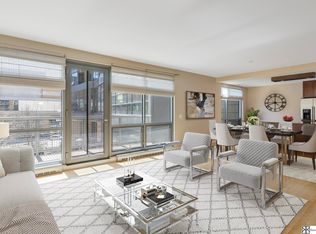
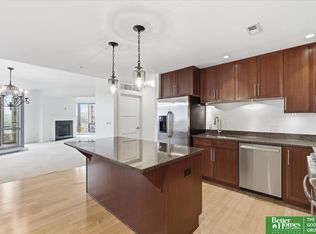
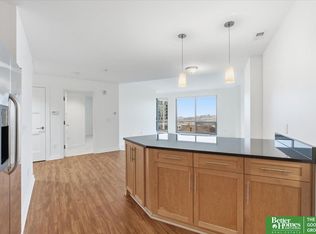
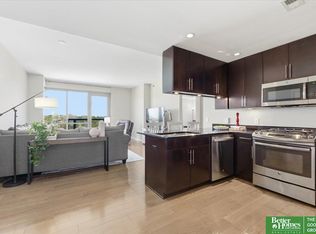
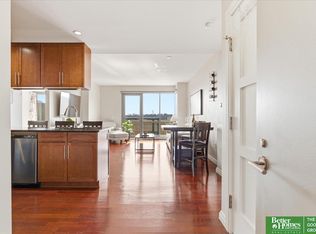
Beautiful updated 1-bedroom condo with stunning Turner Park and downtown Omaha views in sought-after Midtown Crossing—perfect for maintenance-free living! Features an oversized walk-in shower, abundant storage, and updated appliances, fixtures, quartz countertops, and lighting. The open-concept floor plan offers a bright, spacious feel with hardwood floors and floor-to-ceiling windows showcasing park and city views. The kitchen features sleek cabinetry and stainless-steel appliances. Enjoy your private balcony with a gas line for grilling or the rooftop clubroom with a large patio and skyline views. Amenities include concierge service, 24/7 security, heated underground parking, and private storage. Just steps from Omaha dining, entertainment, nightlife, shopping, and year-round events!
Pending
$375,000
200 S 31st Ave APT 4702, Omaha, NE 68131
1beds
1,000sqft
:
Get pre-qualified$3,305/mo
Condominium
Built in 2010
-- sqft lot
$363,400 Zestimate®
$375/sqft
$571/mo HOA
What's special
Open-concept floor planAbundant storageSleek cabinetryOversized walk-in showerQuartz countertopsHardwood floorsUpdated appliances
- 99 days |
- 91 |
- 4 |
Zillow last checked:
Listing updated:
Listed by:
Stacy Schoonover 402-871-5261,
BHHS Ambassador Real Estate
Source: GPRMLS,MLS#: 22610567
Facts & features
Interior
Bedrooms & bathrooms
- Bedrooms: 1
- Bathrooms: 1
- 3/4 bathrooms: 1
- Main level bathrooms: 1
Primary bedroom
- Features: Wall/Wall Carpeting, Window Covering, 9'+ Ceiling, Walk-In Closet(s)
- Level: Main
- Area: 143.85
- Dimensions: 10.5 x 13.7
Kitchen
- Features: Ceramic Tile Floor, 9'+ Ceiling
- Area: 100.1
- Dimensions: 9.1 x 11
Living room
- Features: Window Covering, 9'+ Ceiling, Balcony/Deck, Engineered Wood
- Area: 243
- Dimensions: 16.2 x 15
Heating
- Electric, Forced Air, Baseboard
Cooling
- Central Air
Appliances
- Included: Range, Refrigerator, Washer, Dishwasher, Dryer, Disposal, Microwave
Features
- High Ceilings
- Flooring: Carpet, Ceramic Tile
- Windows: Window Coverings
- Has basement: No
- Number of fireplaces: 1
- Fireplace features: Electric
Interior area
- Total structure area: 1,000
- Total interior livable area: 1,000 sqft
- Finished area above ground: 1,000
- Finished area below ground: 0
Property
Parking
- Total spaces: 1
- Parking features: Attached, Underground
- Attached garage spaces: 1
Features
- Levels: Other
- Patio & porch: Deck
- Fencing: None
Lot
- Features: City Lot, Subdivided, Public Sidewalk, Curb and Gutter, Paved, Common Area
Details
- Parcel number: 1741675835
Construction
Type & style
- Home type: Condo
- Architectural style: Other
- Property subtype: Condominium
- Attached to another structure: Yes
Materials
- Brick/Other
- Foundation: Concrete Perimeter
- Roof: Composition
Condition
- Not New and NOT a Model
- New construction: No
- Year built: 2010
Utilities & green energy
- Sewer: Public Sewer
- Water: Public
- Utilities for property: Cable Available, Electricity Available, Natural Gas Available, Water Available, Sewer Available, Phone Available
Community & HOA
Community
- Security: Fire Sprinkler System
- Subdivision: Midtown Crossing
HOA
- Has HOA: Yes
- Amenities included: Clubhouse, Water
- Services included: Maintenance Structure, Maintenance Grounds, Security, Snow Removal, Common Area Maintenance, Trash, Management
- HOA fee: $571 monthly
- HOA name: Midtown Crossing
Location
- Region: Omaha
Financial & listing details
- Price per square foot: $375/sqft
- Tax assessed value: $315,900
- Annual tax amount: $5,161
- Date on market: 4/20/2026
- Listing terms: VA Loan,FHA,Conventional,Cash
- Ownership: Fee Simple
- Electric utility on property: Yes
- Road surface type: Paved
Estimated market value
$363,400
$345,000 - $382,000
$1,721/mo
Price history
| Date | Event | Price |
|---|---|---|
| 7/2/2026 | Pending sale | $375,000$375/sqft |
Source:  GPRMLS #22610567 Report a problem GPRMLS #22610567 Report a problem | ||
| 4/20/2026 | Listed for sale | $375,000+7.1%$375/sqft |
Source: GPRMLS #22610567 Report a problem | ||
| 10/18/2024 | Sold | $350,000$350/sqft |
Source: GPRMLS #22419881 Report a problem | ||
| 9/10/2024 | Pending sale | $350,000$350/sqft |
Source: GPRMLS #22419881 Report a problem | ||
| 8/3/2024 | Listed for sale | $350,000+14%$350/sqft |
Source: GPRMLS #22419881 Report a problem | ||
| 6/25/2014 | Sold | $306,900$307/sqft |
Source: GPRMLS #21406360 Report a problem | ||
Public tax history
| Year | Property taxes | Tax assessment |
|---|---|---|
| 2025 | $5,282 +2.3% | $315,900 |
| 2024 | $5,161 -17.9% | $315,900 +6% |
| 2023 | $6,287 +0.4% | $298,000 +1.6% |
| 2022 | $6,261 +0.9% | $293,300 |
| 2021 | $6,208 -1.1% | $293,300 |
| 2020 | $6,279 -0.3% | $293,300 |
| 2019 | $6,298 +15.4% | $293,300 +15.5% |
| 2018 | $5,459 +0.2% | $253,900 |
| 2017 | $5,448 | $253,900 |
| 2016 | $5,448 +1.4% | $253,900 |
| 2015 | $5,375 | $253,900 |
| 2014 | -- | $253,900 |
| 2013 | -- | $253,900 -0.9% |
| 2012 | -- | $256,100 |
| 2011 | -- | $256,100 |
Find assessor info on the county website
Monthly payment
Est. payment
Payment breakdown
Explore the cost of this home by adjusting the details. Changes won't be saved.Climate risks
Neighborhood: Leavenworth
Nearby schools
GreatSchools rating
- 4/10GIFFORD ELEMENTARY SCHOOLGrades: PK-6Distance: 0.5 mi
- 4/10Lewis & Clark Middle SchoolGrades: 6-8Distance: 3.3 mi
- 5/10Central High SchoolGrades: 9-12Distance: 0.9 mi
Schools provided by the listing agent
- Elementary: Liberty
- Middle: Lewis and Clark
- High: Central
- District: Omaha
Source: GPRMLS. This data may not be complete. We recommend contacting the local school district to confirm school assignments for this home.
- $432,5002 bd3 ba1.6k sqft200 S 31st Ave APT 4209, Omaha, NE 68131Sold
- $445,0002 bd3 ba1.4k sqft200 S 31st Ave APT 4300, Omaha, NE 68131Sold
- $520,0002 bd3 ba1.6k sqft200 S 31st Ave APT 4401, Omaha, NE 68131Sold
- $300,0001 bd1 ba1k sqft200 S 31st Ave APT 4402, Omaha, NE 68131Sold
- $650,0002 bd3 ba1.6k sqft200 S 31st Ave APT 4408, Omaha, NE 68131Sold
- $322,0002 bd2 ba1.1k sqft200 S 31st Ave APT 4414, Omaha, NE 68131Sold
- $260,0001 bd1 ba951 sqft200 S 31st Ave APT 4510, Omaha, NE 68131Sold
- $352,7001 bd1 ba1k sqft200 S 31st Ave APT 4602, Omaha, NE 68131Pending
- $330,0001 bd1 ba1k sqft200 S 31st Ave APT 4502, Omaha, NE 68131Sold
A local agent can set up tours, give advice and negotiate with sellers.
A local lender can help you make sure your offer is ready when you are.
Similar homes
- $356,9002 bd2 ba1.1k sqft3201 Dodge Ct #5507, Omaha, NE 68131For Sale
 MLS ID #22619638, Alycia Cooper, Better Homes and Gardens R.E.. GPRMLS
 - $369,9002 bd2 ba1.1k sqft3200 Farnam Ct #3707, Omaha, NE 68131For Sale
 MLS ID #22607991, Vanita Lund, Better Homes and Gardens R.E.. GPRMLS
 - $298,0002 bd2 ba1.4k sqft3000 Farnam St APT 8F, Omaha, NE 68131For Sale
 MLS ID #22617832, Jane Voorhies, Elkhorn Realty Group. GPRMLS
 - $529,0002 bd2 ba1.4k sqft3201 Dodge Ct #5406, Omaha, NE 68131For Sale
 MLS ID #22617214, Katie Major, BHHS Ambassador Real Estate. GPRMLS
 - $240,0001 bd1 ba889 sqft3201 Dodge Ct #5313, Omaha, NE 68131For SaleMLS ID #22618772, Ben Smail, Better Homes and Gardens R.E.. GPRMLS
- $530,0002 bd2 ba1.4k sqft3201 Dodge Ct Unit 5606, Omaha, NE 68131For SaleMLS ID #22614194, Tom Simmons, Better Homes and Gardens R.E.. GPRMLS
- $365,0002 bd2 ba1k sqft1117 S 10th St APT 16, Omaha, NE 68108For SaleMLS ID #22620402, Larry Nielsen, BHHS Ambassador Real Estate. GPRMLS
- $494,5002 bd2 ba1.4k sqft3201 Dodge Ct #5306, Omaha, NE 68131For SaleMLS ID #22606845, Alycia Cooper, Better Homes and Gardens R.E.. GPRMLS
- $379,9001 bd2 ba1k sqft105 S 9th St APT 413, Omaha, NE 68154For SaleMLS ID #22618039, Billy Coburn, Better Homes and Gardens R.E.. GPRMLS
- $389,9002 bd2 ba1.3k sqft1403 Farnam St APT 512, Omaha, NE 68102For SaleMLS ID #22620247, Amy Wiechmann, Better Homes and Gardens R.E.. GPRMLS
- $235,0002 bd1 ba1.1k sqft131 S 39th St APT 8, Omaha, NE 68131For SaleMLS ID #22619559, Nick Benner, Better Homes and Gardens R.E.. GPRMLS
- $218,0002 bd2 ba1.3k sqft3702 Jackson St #105, Omaha, NE 68105For SaleMLS ID #22619921, Laura Doocy, Better Homes and Gardens R.E.. GPRMLS
- $250,0002 bd2 ba1.3k sqft3702 Jackson St #201, Omaha, NE 68114For SaleMLS ID #22607790, Cali Rethwisch, eXp Realty LLC. GPRMLS
- $435,0002 bd3 ba1.4k sqft1207 S 10th Ct, Omaha, NE 68108For SaleMLS ID #22620359, Cara Crawford, Better Homes and Gardens R.E.. GPRMLS
- $320,0004 bd2 ba1.4k sqft3026 Hamilton Plz, Omaha, NE 68131New ConstructionMLS ID #22618862, Mary Rensch, NP Dodge RE Sales Inc 148Dodge. GPRMLS
- $190,0002 bd2 ba1k sqft312 S 16th St APT 501, Omaha, NE 68102For SaleMLS ID #22616852, Mindy Kidney, RE/MAX Results. GPRMLS
- $345,0002 bd3 ba1.3k sqft1913 S 7th St, Omaha, NE 68108For SaleMLS ID #22614887, Justin Lorimer, RE/MAX Results. GPRMLS
- $194,0001 bd1 ba775 sqft300 S 16th St APT 701, Omaha, NE 68102For SaleMLS ID #22615396, Mike Tesnar, BHHS Ambassador Real Estate. GPRMLS
- $395,0003 bd2 ba1.3k sqft2026 Geri Cir, Cir, NE 68147For SaleMLS ID #22620969, JoAnne Pugh, Midlands Real Estate. GPRMLS
- $315,0003 bd2 ba1.4k sqft620 Pierce St, Omaha, NE 68108For SaleMLS ID #22612977, Dawn Grimshaw, Better Homes and Gardens R.E.. GPRMLS
