Welcome home to 200 Summit Circle NW, a beautifully updated 4-bedroom ranch that pairs small-town charm with easy access to everything the Des Moines metro has to offer. Step inside to brand-new flooring throughout the entire main level (2024), creating a fresh, cohesive feel from room to room. The primary suite is a true retreat, complete with a private en suite bath and walk-in closet. Downstairs, the finished basement adds flexible living space along with a fourth bedroom and full bath, ideal for guests, a home office, or a rec room. Out front, permanent exterior lighting adds standout curb appeal and can be customized for every season and holiday. Out back, you'll love the deck and patio for summer grilling and evening gatherings, while the fully fenced yard offers privacy and room to play. The shed and extra poured drive provide plenty of space for vehicles, toys, and tools. Located in the highly regarded Bondurant-Farrar Community School District, this home puts you in a close-knit community with a welcoming hometown feel, just minutes from Ankeny and a short drive to downtown Des Moines for dining, shopping, and entertainment. Don't miss your chance to make this move-in-ready ranch your own!
Pending
$314,900
200 Summit Cir NW, Bondurant, IA 50035
4beds
1,249sqft
Single Family Residence
Built in 2018
9,757 Square Feet Lot
$315,100 Zestimate®
$252/sqft
$-- HOA
What's special
Walk-in closetPrivate en suite bath
- 41 days
- 33
- 0
Zillow last checked:
Listing updated:
Listed by:
Shannon Jamtgaard shannon@agencyiowa.com,
Agency Iowa
Source: DMMLS,MLS#: 749830 Originating MLS: Des Moines Area Association of REALTORS
Facts & features
Interior
Bedrooms & bathrooms
- Bedrooms: 4
- Bathrooms: 3
- Full bathrooms: 2
- 3/4 bathrooms: 1
- Main level bedrooms: 3
Cooling
- Central Air
Appliances
- Included: Dryer, Microwave, Refrigerator, Stove, Washer
- Laundry: Main Level
Features
- Flooring: Carpet
- Basement: Egress Windows,Finished
- Number of fireplaces: 1
- Fireplace features: Electric
Interior area
- Total structure area: 1,249
- Total interior livable area: 1,249 sqft
- Finished area below ground: 698
Property
Parking
- Total spaces: 2
- Parking features: Attached, Garage, Two Car Garage
- Attached garage spaces: 2
Features
- Stories: 1
- Patio & porch: Deck, Open, Patio
- Exterior features: Deck, Patio
Lot
- Size: 9,757 Square Feet
- Dimensions: 65 x 150
Details
- Parcel number: 23100224319000
Construction
Type & style
- Home type: SingleFamily
- Architectural style: Ranch
- Property subtype: Single Family Residence
Materials
- Foundation: Poured
Condition
- Resale
- New construction: No
- Year built: 2018
Utilities & green energy
- Sewer: Public Sewer
- Water: Public
Community & HOA
HOA
- Has HOA: No
Location
- Region: Bondurant
Financial & listing details
- Price per square foot: $252/sqft
- Tax assessed value: $315,700
- Annual tax amount: $5,432
- Date on market: 9/23/2026
- Listing terms: Cash,Conventional,FHA,USDA Loan,VA Loan
- Road surface type: Concrete
Estimated market value
$315,100
$299,000 - $331,000
$2,129/mo
Price history
| Date | Event | Price |
|---|---|---|
| 9/24/2026 | Pending sale | $314,900$252/sqft |
Source:  DMMLS #749830 Report a problem | ||
| 9/23/2026 | Listed for sale | $314,900+30.2%$252/sqft |
Source: DMMLS #749830 Report a problem | ||
| 2/15/2019 | Sold | $241,800$194/sqft |
Source: DMMLS #563799 Report a problem | ||
| 6/21/2018 | Listed for sale | $241,800$194/sqft |
Source: Iowa Realty #563799 Report a problem | ||
Public tax history
| Year | Property taxes | Tax assessment |
|---|---|---|
| 2025 | $5,150 +2.3% | $315,700 +8.4% |
| 2024 | $5,032 +48.1% | $291,300 |
| 2023 | $3,398 +21.3% | $291,300 +17.4% |
| 2022 | $2,802 +30.2% | $248,100 |
| 2021 | $2,152 -59.1% | $248,100 +5.6% |
| 2020 | $5,268 +43800% | $234,900 |
| 2019 | $12 | $234,900 +46880% |
| 2018 | $12 | $500 |
| 2017 | $12 | $500 |
Find assessor info on the county website
Monthly payment
Est. payment
Payment breakdown
Explore the cost of this home by adjusting the details. Changes won't be saved.Climate risks
Neighborhood: 50035
Nearby schools
Schools provided by the listing agent
- District: Bondurant-Farrar
Source: DMMLS. This data may not be complete. We recommend contacting the local school district to confirm school assignments for this home.

Similar homes
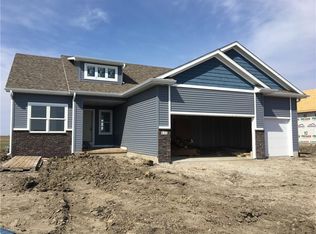
- $314,9005 bd3 ba1.5k sqft3304 Locust St SW, Bondurant, IA 50035For Sale
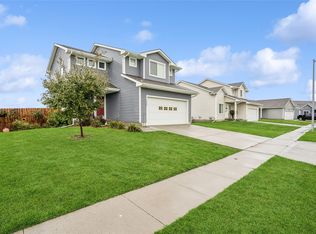 MLS ID #749409, Blake Shaffer, RE/MAX Concepts. DMMLS
- $325,0004 bd3 ba1.2k sqft806 37th St SW, Bondurant, IA 50035For Sale
 MLS ID #748203, Susie Sheldahl, Realty One Group Impact. DMMLS
- $330,0004 bd3 ba1.1k sqft716 NE Whitetail Dr, Ankeny, IA 50021For Sale
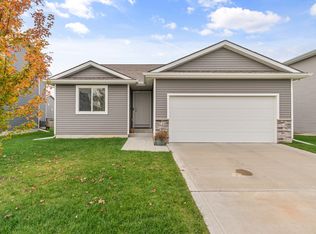 MLS ID #752082, Thomas Mineart, RE/MAX Precision. DMMLS
- $404,9904 bd4 ba1.6k sqft305 Kingfisher Ct SW, Bondurant, IA 50035New Construction
 MLS ID #746252, Kathryn Greer, DRH Realty of Iowa, LLC. DMMLS
- $324,9004 bd3 ba1.1k sqft605 E Jackson Ave, Des Moines, IA 50315For Sale
 MLS ID #71314, Ryan Rohlf, Keller Williams Legacy Group. CIBR
