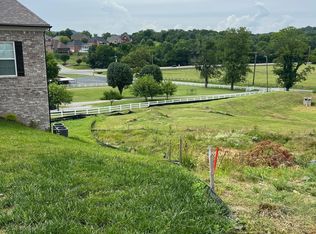
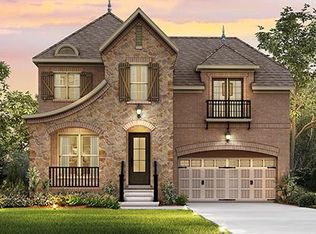
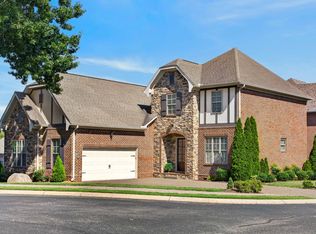
Dalamar Homes The Oreti A - Floorplan has a stunning blend of architectural elegance, thoughtful design, and premier included features crafted for modern living. Soaring 10’ first-floor ceilings, rich engineered hardwood flooring throughout the main living areas, a bright open layout filled with beautiful lighting, low-E windows, and elevated finishes at every turn. The gourmet kitchen comes standard with staggered cabinetry, quartz countertops, 36" stainless steel cooktop (or upgrade to gas), built-in wall oven and microwave —all included. A spacious dining area and great room flow seamlessly, highlighted by a ventless 42" fireplace with tile surround and elegant trim. Every Dalamar home includes elevated exterior craftsmanship such as brick/stone/Hardie combinations, 8' mahogany or fiberglass entry door. Landscape package includes front sod, and seeded sides/rear for a polished exterior with a 10' x 10' brushed-concrete patio or wood deck. One of our best selling floorpans, hosting 4bd / 3.5 ba with basement. Over 2600 sq ft of living space! Open floorplan w/ 10' ceilings, rounded arch ways, modern baseboards, built-in stainless steel appliances, fireplace, large island, and so much more. Pick from this floorplan or 9 others and enjoy one of the last two lots left in the neighborhood! Completely customize your home with our in house design team. Pick your own brick, paint, flooring, cabinets, and so much more! Less than 25 minutes to Downtown Nashville and Nashville Airport.
Under contract - not showing
$654,175
200 Sydney Dr Lot 52, Goodlettsville, TN 37072
4beds
2,649sqft
Single Family Residence, Residential
Built in 2025
0.36 Acres Lot
$-- Zestimate®
$247/sqft
$55/mo HOA
What's special
Large islandBuilt-in stainless steel appliancesQuartz countertopsLow-e windowsModern baseboardsRounded arch ways
- 263 days
- 0
- 0
Likely to sell faster than
Zillow last checked:
Listing updated:
Listed by:
Vannessa Myers 615-877-1228,
Dalamar Real Estate Services, LLC 615-946-4933
Source: RealTracs MLS as distributed by MLS GRID,MLS#: 3060675
Facts & features
Interior
Bedrooms & bathrooms
- Bedrooms: 4
- Bathrooms: 3
- Full bathrooms: 3
- Main level bedrooms: 2
Bedroom 4
- Features: Walk-In Closet(s)
- Level: Walk-In Closet(s)
Heating
- Electric, Furnace
Cooling
- Central Air, Electric
Appliances
- Included: Built-In Electric Oven, Cooktop, Dishwasher, Disposal, Microwave, Stainless Steel Appliance(s)
- Laundry: Electric Dryer Hookup, Washer Hookup
Features
- Built-in Features, Entrance Foyer, Extra Closets, High Ceilings, Open Floorplan, Pantry, Walk-In Closet(s), Kitchen Island
- Flooring: Carpet, Tile, Vinyl
- Basement: Full,Finished
- Number of fireplaces: 1
- Fireplace features: Great Room
Interior area
- Total structure area: 2,649
- Total interior livable area: 2,649 sqft
- Finished area above ground: 2,649
- Finished area below ground: 0
Property
Parking
- Total spaces: 2
- Parking features: Garage Faces Front
- Attached garage spaces: 2
Features
- Levels: Two
- Stories: 2
- Patio & porch: Porch
Lot
- Size: 0.36 Acres
Details
- Parcel number: 143D I 00900 000
- Special conditions: Standard
Construction
Type & style
- Home type: SingleFamily
- Property subtype: Single Family Residence, Residential
Materials
- Brick, Stone
Condition
- New construction: Yes
- Year built: 2025
Utilities & green energy
- Sewer: Public Sewer
- Water: Public
- Utilities for property: Electricity Available, Water Available
Community & HOA
Community
- Subdivision: Copper Creek Ph1 Sec2b
HOA
- Has HOA: Yes
- Services included: Maintenance Grounds
- HOA fee: $55 monthly
Location
- Region: Goodlettsville
Financial & listing details
- Price per square foot: $247/sqft
- Annual tax amount: $723
- Date on market: 12/11/2025
- Electric utility on property: Yes
Estimated market value
Not available
Estimated sales range
Not available
Not available
Price history
| Date | Event | Price |
|---|---|---|
| 1/12/2026 | Pending sale | $614,900$232/sqft |
Source:  RealTracs MLS as distributed by MLS GRID #3060675 Report a problem RealTracs MLS as distributed by MLS GRID #3060675 Report a problem | ||
| 1/9/2026 | Price change | $614,900-12.1%$232/sqft |
Source: RealTracs MLS as distributed by MLS GRID #3060675 Report a problem | ||
| 1/1/2026 | Price change | $699,900-16.2%$264/sqft |
Source: RealTracs MLS as distributed by MLS GRID #3060675 Report a problem | ||
| 12/11/2025 | Listed for sale | $834,900$315/sqft |
Source: RealTracs MLS as distributed by MLS GRID #3060675 Report a problem | ||
| 12/6/2025 | Listing removed | $834,900$315/sqft |
Source: RealTracs MLS as distributed by MLS GRID #2941090 Report a problem | ||
| 7/13/2025 | Listed for sale | $834,900$315/sqft |
Source: RealTracs MLS as distributed by MLS GRID #2941090 Report a problem | ||
Public tax history
Tax history is unavailable.
Monthly payment
Est. payment
Payment breakdown
Explore the cost of this home by adjusting the details. Changes won't be saved.Climate risks
Neighborhood: 37072
Nearby schools
Schools provided by the listing agent
- Elementary: Madison Creek Elementary
- Middle: T. W. Hunter Middle School
- High: Beech Sr High School
Source: RealTracs MLS as distributed by MLS GRID. This data may not be complete. We recommend contacting the local school district to confirm school assignments for this home.
Similar homes
- $589,9005 bd4 ba2.8k sqft531 Fall Creek Cir, Goodlettsville, TN 37072For Sale
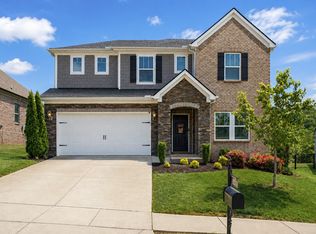
 MLS ID #3312301, Tifinia Capehart. RealTracs MLS as distributed by MLS GRID
 - $700,0004 bd3 ba3.5k sqft1074 Mansker Farm Blvd, Hendersonville, TN 37075For Sale
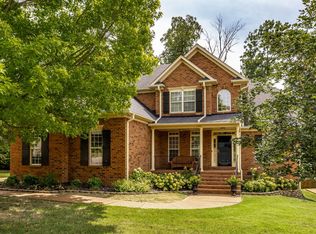 MLS ID #3520558, Karen Wrye. RealTracs MLS as distributed by MLS GRID
 - $649,9003 bd3 ba2.6k sqft1006 Peck Pl, Hendersonville, TN 37075For Sale
 MLS ID #3501080, Reed Rust. RealTracs MLS as distributed by MLS GRID
 - $650,0004 bd5 ba3.1k sqft1064 Riverwood Village Blvd, Hermitage, TN 37076For Sale
 MLS ID #3525997, Karen Albright. RealTracs MLS as distributed by MLS GRID
 - $599,9004 bd4 ba2.5k sqft1100 Pebble Run Rd, Hendersonville, TN 37075For SaleMLS ID #3525839, Bernie Gallerani. RealTracs MLS as distributed by MLS GRID
- $595,0004 bd3 ba2.8k sqft808 Northstar Ct, Old Hickory, TN 37138For SaleMLS ID #3242841, Joshua Anneler. RealTracs MLS as distributed by MLS GRID
- $479,9003 bd3 ba2.3k sqft121 Cavalier Dr, Hendersonville, TN 37075For SaleMLS ID #3246050, David Watkins. RealTracs MLS as distributed by MLS GRID
- $675,0003 bd3 ba2.7k sqft4155 Ironwood Dr, Greenbrier, TN 37073For SaleMLS ID #3514800, Michelle Patterson. RealTracs MLS as distributed by MLS GRID
- $724,9003 bd4 ba3.3k sqft111 Country Hills Dr, Hendersonville, TN 37075For SaleMLS ID #3180438, Alex Andraca. RealTracs MLS as distributed by MLS GRID
- $452,0004 bd4 ba2.3k sqft2520 Val Marie Dr, Madison, TN 37115For SaleMLS ID #3302448, Karen Albright. RealTracs MLS as distributed by MLS GRID
- $649,9004 bd3 ba2.5k sqft263 Caroline Way, Mount Juliet, TN 37122For SaleMLS ID #3333765, David Huffaker. RealTracs MLS as distributed by MLS GRID
- $499,9004 bd3 ba2.4k sqft84 Nokes Dr, Hendersonville, TN 37075For SaleMLS ID #3500871, Michelle Upchurch. RealTracs MLS as distributed by MLS GRID
- $549,9004 bd3 ba3k sqft152 Ashcrest Point, Hendersonville, TN 37075For SaleMLS ID #2981245, Jan Page. RealTracs MLS as distributed by MLS GRID
- $609,9003 bd3 ba2.5k sqft215 Settlers Way Lot 609, Hendersonville, TN 37075New ConstructionMLS ID #3508253, Jerel Myles. RealTracs MLS as distributed by MLS GRID
- $599,9955 bd4 ba3.2k sqft109 Emeline Way Lot 3, Mount Juliet, TN 37122New ConstructionRealTracs MLS as distributed by MLS GRID
- $659,9003 bd2 ba2.4k sqft307 Colt Ave, Mount Juliet, TN 37122For SaleMLS ID #3306101, Jody Kelley. RealTracs MLS as distributed by MLS GRID
- $749,9004 bd3 ba2.6k sqft1685 Boardwalk Pl, Gallatin, TN 37066For SaleMLS ID #3513349, Beth Oertel. RealTracs MLS as distributed by MLS GRID
- $449,9004 bd3 ba2k sqft124 Hackney Ln, Gallatin, TN 37066For SaleMLS ID #3526883, Robert Salmons. RealTracs MLS as distributed by MLS GRID
