Welcome to Islington 2000 Fully Gated Tridel residence/community. Offering 2+ Den or can be 3 bedroom and the largest 2,432 SF unit in the building. Great designed living space. Includes 2 parking spots an extremely rare assest these days not found in many buildings. This bright and spacious residence features, floor to ceiling windows, elegant hardwood flooring and a functional layout. Perfect for families, professionals or those seeking extra space for a home office or guests. Great set up with large foyer entrance 2 pc washroom and ensuite storage locker plus large storage locker downstairs on P1 level. Complete with Super sized Balcony that can accomodate the whole family and you can enjoy all Spring/Summer/Fall. Enjoy resort style amenities including both indoor and outdoor pools, outdoor BBQ area, tennis courts and beautifully maintained grounds that create a peaceful, park-like setting. The condo is known for its exceptional management, strong security and meticulous upkeep, providing residents with comfort and peace of mind. Conveniently located close to Pearson airport (YYZ), Weston Golf Club, transit, highways and retail stores (Costco & more), this condo offers an outstanding combination of space, lifestyle and convenience.
For sale
C$899,900
2000 Islington Ave #412, Toronto, ON M9P 3S7
3beds
3baths
Apartment
Built in ----
-- sqft lot
$-- Zestimate®
C$--/sqft
C$2,604/mo HOA
What's special
Bright and spacious residenceFloor to ceiling windowsElegant hardwood flooringFunctional layoutLarge foyer entranceEnsuite storage lockerIndoor and outdoor pools
- 7 days
- 4
- 0
Zillow last checked:
Listing updated:
Listed by:
SUTTON GROUP OLD MILL REALTY INC.
Source: TRREB,MLS®#: W13737546 Originating MLS®#: Toronto Regional Real Estate Board
Originating MLS®#: Toronto Regional Real Estate BoardFacts & features
Interior
Bedrooms & bathrooms
- Bedrooms: 3
- Bathrooms: 3
Primary bedroom
- Level: Main
- Dimensions: 5.5 x 3.4
Bedroom 2
- Level: Main
- Dimensions: 4.4 x 3.1
Den
- Level: Main
- Dimensions: 5.5 x 3.7
Dining room
- Level: Main
- Dimensions: 5.2 x 4.3
Kitchen
- Level: Main
- Dimensions: 7.1 x 4.1
Living room
- Level: Main
- Dimensions: 6.7 x 5.8
Other
- Level: Main
- Dimensions: 3.1 x 3
Heating
- Forced Air, Gas
Cooling
- Central Air
Appliances
- Laundry: Ensuite
Features
- Storage, Storage Area Lockers
- Basement: None
- Has fireplace: No
Interior area
- Living area range: 2250-2499 null
Property
Parking
- Total spaces: 2
- Parking features: Garage
- Has garage: Yes
Accessibility
- Accessibility features: Accessible Public Transit Nearby
Features
- Exterior features: Open Balcony
Lot
- Features: Golf, Place Of Worship, Public Transit, Wooded/Treed
Details
- Parcel number: 115700022
Construction
Type & style
- Home type: Apartment
- Property subtype: Apartment
Materials
- Brick
Community & HOA
Community
- Security: Security Guard, Concierge/Security, Security System
HOA
- Amenities included: Concierge, Gym, Indoor Pool, Outdoor Pool, Tennis Court, Visitor Parking
- Services included: Heat Included, Common Elements Included, Hydro Included, Building Insurance Included, Water Included, Parking Included, Cable TV Included, CAC Included
- HOA fee: C$2,604 monthly
- HOA name: MTCC
Location
- Region: Toronto
Financial & listing details
- Annual tax amount: C$4,143
- Date on market: 9/2/2026
Price history
Price history is unavailable.
Public tax history
Tax history is unavailable.
Climate risks
Neighborhood: Kingsview Village
Nearby schools
GreatSchools rating
No schools nearby
We couldn't find any schools near this home.
- C$998,0003 bd3 ba-- sqft2000 Islington Ave #1912, Toronto, ON M9P3S7For Sale

- C$755,0003 bd2 ba-- sqft2010 Islington Ave #1004, Toronto, ON M9P3S8For Sale

- C$--2 bd1 ba916 sqft265 Dixon Rd #50128A-401, Toronto, ON M9R1R7Off Market
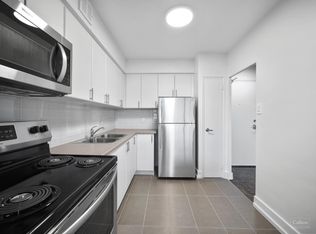
- C$--2 bd1 ba916 sqft265 Dixon Rd #50128A-901, Toronto, ON M9R1R7Off Market
Similar homes
- C$998,0003 bd3 ba-- sqft2000 Islington Ave #1912, Toronto, ON M9P 3S7For SaleMLS ID #W13632772, ROYAL LEPAGE SIGNATURE REALTY. TRREB
- C$998,8003 bd1 ba-- sqft59 Stapleton Dr, Toronto, ON M9R 2Z8For Sale
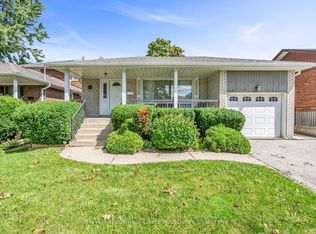 MLS ID #W13765340, Royal LePage Real Estate Associates. TRREB
 - C$859,9003 bd3 ba-- sqft25 Tamarack Cir, Toronto, ON M9P 3T9For Sale
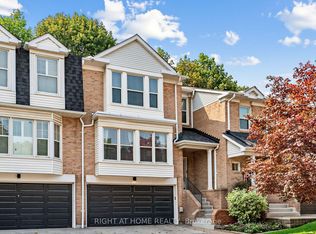 MLS ID #W13739830, RIGHT AT HOME REALTY INC.. TRREB
 - C$899,9995 bd3 ba-- sqft3 Pipestone Pl, Toronto, ON M9W 3V4For Sale
 MLS ID #W13755530, RE/MAX ACE REALTY INC.. TRREB
