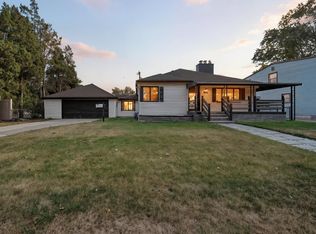
**OPEN HOUSE CANCELLED 10/10/26 **Welcome to this beautifully updated home filled with charm and thoughtful finishes throughout. A spacious covered front porch with a porch swing and bistro seating creates an inviting first impression. Inside, you’ll find a bright and airy living space featuring hardwood floors, recessed lighting and abundant natural light. The updated kitchen offers crisp white cabinetry, stainless steel appliances, a large contrasting island with seating and stylish pendant lighting. A separate beverage area with additional cabinetry, floating wood shelves, stone backsplash and beverage refrigerator adds both function and character. Three spacious bedrooms and a beautifully updated full bathroom complete the main living area. The finished basement provides additional living space, perfect for a family room, home office, gym or entertaining. Step outside to enjoy the fully fenced yard with a patio and gazebo—an ideal setting for outdoor dining, relaxing and summer gatherings. Oversized 1 car detached garage. Move-in ready with inviting spaces inside and out, this home is one you won’t want to miss!
Pending
$350,000
2000 Kalama Ave, Royal Oak, MI 48067
3beds
1,731sqft
Single Family Residence
Built in 1950
5,227 Square Feet Lot
$352,000 Zestimate®
$202/sqft
$-- HOA
What's special
- 28 days
- 935
- 88
Likely to sell faster than
Zillow last checked:
Listing updated:
Listed by:
Kellie Meldrum 248-990-0139,
Max Broock, REALTORS®-Birmingham 248-644-6700
Source: Realcomp II,MLS#: 20261081300
Facts & features
Interior
Bedrooms & bathrooms
- Bedrooms: 3
- Bathrooms: 1
- Full bathrooms: 1
Primary bedroom
- Level: Entry
- Area: 276
- Dimensions: 23 X 12
Bedroom
- Level: Entry
- Area: 100
- Dimensions: 10 X 10
Bedroom
- Level: Entry
- Area: 100
- Dimensions: 10 X 10
Other
- Level: Entry
- Area: 63
- Dimensions: 9 X 7
Kitchen
- Level: Entry
- Area: 100
- Dimensions: 10 X 10
Living room
- Level: Entry
- Area: 143
- Dimensions: 13 X 11
Heating
- Forced Air, Natural Gas
Cooling
- Central Air
Appliances
- Included: Bar Fridge, Dishwasher, Disposal, Dryer, Free Standing Gas Oven, Microwave, Washer
Features
- Basement: Finished
- Has fireplace: No
Interior area
- Total interior livable area: 1,731 sqft
- Finished area above ground: 1,000
- Finished area below ground: 731
Property
Parking
- Total spaces: 1.5
- Parking features: Oneand Half Car Garage, Detached, Electricityin Garage, Garage Door Opener
- Garage spaces: 1.5
Features
- Levels: Three
- Stories: 3
- Entry location: GroundLevelwSteps
- Patio & porch: Covered, Patio, Porch
- Pool features: None
- Fencing: Fenced
Lot
- Size: 5,227 Square Feet
- Dimensions: 46.54 x 107.3
Details
- Additional structures: Gazebo
- Parcel number: 2523308001
- Special conditions: Short Sale No,Standard
Construction
Type & style
- Home type: SingleFamily
- Architectural style: Bungalow
- Property subtype: Single Family Residence
Materials
- Vinyl Siding
- Foundation: Basement, Block
Condition
- New construction: No
- Year built: 1950
Utilities & green energy
- Sewer: Public Sewer
- Water: Public
Community & HOA
Community
- Subdivision: LINCOLN MANOR
HOA
- Has HOA: No
Location
- Region: Royal Oak
Financial & listing details
- Price per square foot: $202/sqft
- Tax assessed value: $95,280
- Annual tax amount: $3,653
- Date on market: 10/7/2026
- Cumulative days on market: 41 days
- Listing agreement: Exclusive Right To Sell
- Listing terms: Cash,Conventional
Estimated market value
$352,000
$334,000 - $370,000
$2,351/mo
Price history
| Date | Event | Price |
|---|---|---|
| 10/15/2026 | Pending sale | $350,000$202/sqft |
Source:  Realcomp II #20261081300 Report a problem | ||
| 10/7/2026 | Listed for sale | $350,000-4.1%$202/sqft |
Source: Realcomp II #20261081300 Report a problem | ||
| 10/7/2026 | Listing removed | $365,000$211/sqft |
Source: Realcomp II #20261077293 Report a problem | ||
| 9/25/2026 | Listed for sale | $365,000+92.1%$211/sqft |
Source: Realcomp II #20261077293 Report a problem | ||
| 8/11/2016 | Sold | $190,000+1.6%$110/sqft |
Source: Public Record Report a problem | ||
| 6/14/2016 | Pending sale | $187,000$108/sqft |
Source: CENTURY 21 Town & Country #216055342 Report a problem | ||
| 6/9/2016 | Listed for sale | $187,000+29.9%$108/sqft |
Source: Century 21 Town & Country-Royal Oak #216055342 Report a problem | ||
| 11/16/2006 | Sold | $144,000$83/sqft |
Source:  MiRealSource #516484 Report a problem | ||
Public tax history
| Year | Property taxes | Tax assessment |
|---|---|---|
| 2025 | -- | $136,350 +8.3% |
| 2024 | -- | $125,950 +5.7% |
| 2023 | -- | $119,140 +3.5% |
| 2022 | -- | $115,100 +11.5% |
| 2021 | -- | $103,220 +2.9% |
| 2020 | -- | $100,350 +5.6% |
| 2019 | -- | $95,070 +29% |
| 2018 | -- | $73,680 |
| 2017 | -- | $73,680 +9.3% |
| 2015 | -- | $67,420 +8.1% |
| 2014 | -- | $62,390 +12.5% |
| 2011 | -- | $55,440 -4.8% |
| 2010 | $2,101 -6.2% | $58,220 -7.3% |
| 2009 | $2,240 +80.8% | $62,780 -45.2% |
| 2005 | $1,239 | $114,630 +65.2% |
| 2003 | -- | $69,400 +15.4% |
| 2002 | -- | $60,120 +67.5% |
| 2001 | $1,271 +2.4% | $35,890 +3.2% |
| 2000 | $1,241 | $34,780 |
Find assessor info on the county website
Monthly payment
Est. payment
Payment breakdown
Explore the cost of this home by adjusting the details. Changes won't be saved.Climate risks
Neighborhood: 48067
Similar homes
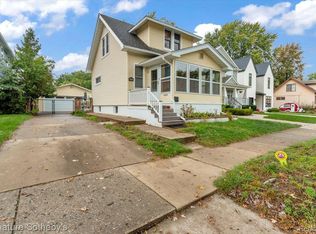
- $314,9003 bd2 ba1.4k sqft634 S Vermont Ave, Royal Oak, MI 48067For Sale
 MLS ID #20261087574, Christopher Koumoutsopoulos, Signature Sotheby's International Realty Bham. Realcomp II
- $349,5003 bd2 ba1k sqft1122 Symes Ct, Royal Oak, MI 48067For Sale
 MLS ID #20261078224, Maggie Shisha, Max Broock Realtors. Realcomp II
- $280,0003 bd2 ba1.9k sqft2201 Harwood Ave, Royal Oak, MI 48067For Sale
 MLS ID #20261086102, Athba Yacoub, Keller Williams Advantage. Realcomp II
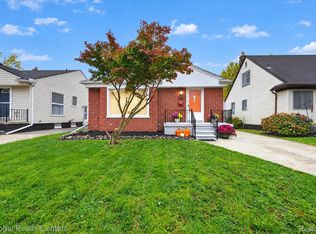
- $399,9003 bd2 ba1.8k sqft634 N Edison Ave, Royal Oak, MI 48067For Sale
 MLS ID #20261086287, Sinan Ghareeb, National Realty Centers, Inc. Realcomp II
- $315,9003 bd2 ba1.2k sqft210 N Wilson Ave, Royal Oak, MI 48067For SaleMLS ID #20261080683, Melissa E Rudin, National Realty Centers, Inc. Realcomp II
- $329,9003 bd2 ba1.4k sqft3402 Elmhurst Ave, Royal Oak, MI 48073For SaleMLS ID #20261085724, Brie Cocroft, Max Broock, REALTORS-Royal Oak. Realcomp II
- $369,9003 bd1 ba1.9k sqft721 Leroy St, Ferndale, MI 48220For SaleMLS ID #20261085883, Matthew Barker, Max Broock, REALTORS®-Birmingham. Realcomp II
- $260,0003 bd1 ba1k sqft905 N Kenwood Ave, Royal Oak, MI 48067For SaleMLS ID #20261086958, John S Delia, Keller Williams Paint Creek. Realcomp II
- $330,0003 bd2 ba1.6k sqft2712 N Vermont Ave, Royal Oak, MI 48073For SaleMLS ID #20261065676, Prasanna Mohanachandran, Century 21 Professionals Troy. Realcomp II
- $399,0003 bd2 ba1.7k sqft3118 Clawson Ave, Royal Oak, MI 48073For SaleMLS ID #20261086776, Stephanie Atias, Good Company. Realcomp II
- $349,9993 bd2 ba1.4k sqft1066 Pearson St, Ferndale, MI 48220For SaleMLS ID #20261080262, Kristjan Dodaj, Powell Real Estate. Realcomp II
- $359,9003 bd3 ba1.8k sqft2463 Cummings Ave, Berkley, MI 48072For SaleMLS ID #20261085688, Michael Cash, National Realty Centers, Inc. Realcomp II
- $349,9003 bd2 ba1.4k sqft16031 Buckingham Ave, Beverly Hills, MI 48025For SaleMLS ID #20261084789, Chris G Pero, Max Broock, REALTORS®-Birmingham. Realcomp II
- $229,8002 bd2 ba984 sqft1306 Owana Ave, Royal Oak, MI 48067For SaleMLS ID #20261065457, Elizabeth Primeau, @properties Christie's Int'l R.E. Royal Oak. Realcomp II
- $449,9002 bd3 ba1.6k sqft304 Gardenia Ave, Royal Oak, MI 48067For SaleMLS ID #20261078364, Scott Rose, Century 21 Professionals Troy. Realcomp II
- $525,0003 bd2 ba1.7k sqft223 N Alexander Ave, Royal Oak, MI 48067For SaleMLS ID #20261055744, John Farhat, Good Company. Realcomp II
- $385,0004 bd3 ba2.1k sqft4070 Bacon Ave, Berkley, MI 48072For SaleMLS ID #20261086192, Kellie Meldrum, Max Broock, REALTORS®-Birmingham. Realcomp II
- $385,0003 bd3 ba1.8k sqft1216 W Windemere Ave, Royal Oak, MI 48073For SaleMLS ID #20261069756, Benjamin Meldrum, Max Broock, REALTORS®-Birmingham. Realcomp II
- $275,0003 bd2 ba1.1k sqft1464 Annabelle St, Ferndale, MI 48220For SaleMLS ID #20261085379, Daniel Mazur, Clients First, REALTORS®. Realcomp II
- $342,0004 bd2 ba1.8k sqft19741 Mahon St, Southfield, MI 48075For SaleMLS ID #20261070587, Andrea Fizer, Brookstone, Realtors LLC. Realcomp II
