Welcome to this beautiful 3-bedroom, 2-bath lakefront home on scenic Chub Lake! Set on 2.71 private acres surrounded by mature maple trees and towering woods, this 2,646 finished square foot home offers the perfect blend of privacy, comfort, and Northwoods charm. Located less than 2 hours of the Twin Cities and 30 minutes from Duluth. The home's unique multi-level design creates distinct living spaces for relaxing and entertaining. The lower level features a spacious recreation room with direct access to the attached 2-car garage. The main level includes the kitchen, great room, and primary bedroom, while the upper level offers two additional bedrooms and a full bathroom. Both the main and upper levels feature expansive windows that capture beautiful views of Chub Lake and fill the home with natural light. Custom cabinetry throughout adds quality craftsmanship and timeless appeal. Enjoy exceptional frontage on Chub Lake, a pristine 311-acre lake with a maximum depth of 28 feet. Known for excellent bass and walleye fishing, the lake is ideal for boating, kayaking, swimming, and year-round outdoor recreation. Currently operating as a successful short-term rental, this property also presents an outstanding investment opportunity with proven income potential. Whether you're looking for a year-round residence, a vacation getaway, or an income-producing waterfront property, this exceptional home offers a rare opportunity to enjoy lake life in a peaceful Northwoods setting.
For sale
Price cut: $100K (8/5)
$1,299,999
2000 W Chub Lake Rd, Carlton, MN 55718
3beds
2,646sqft
Single Family Residence
Built in 2024
2.71 Acres Lot
$-- Zestimate®
$491/sqft
$-- HOA
What's special
Unique multi-level designGreat roomNatural lightCustom cabinetry throughoutSpacious recreation roomPrimary bedroom
- 73 days
- 518
- 14
Zillow last checked:
Listing updated:
Listed by:
Mark Sams 218-393-4414,
RE/MAX Results
Source: Lake Superior Area Realtors as distributed by MLS GRID,MLS#: 6126692
Facts & features
Interior
Bedrooms & bathrooms
- Bedrooms: 3
- Bathrooms: 2
- Full bathrooms: 2
Primary bedroom
- Level: Main
- Area: 182 Square Feet
- Dimensions: 13 x 14
Bedroom
- Level: Upper
- Area: 196 Square Feet
- Dimensions: 14 x 14
Bedroom
- Level: Upper
- Area: 182 Square Feet
- Dimensions: 13 x 14
Bathroom
- Level: Main
- Area: 96 Square Feet
- Dimensions: 8 x 12
Bathroom
- Level: Upper
- Area: 126 Square Feet
- Dimensions: 14 x 9
Great room
- Level: Main
- Area: 342 Square Feet
- Dimensions: 19 x 18
Kitchen
- Level: Main
- Area: 285 Square Feet
- Dimensions: 15 x 19
Rec room
- Level: Lower
- Area: 266 Square Feet
- Dimensions: 14 x 19
Heating
- Forced Air
Features
- Basement: Full
- Has fireplace: No
Interior area
- Total interior livable area: 2,646 sqft
- Finished area above ground: 2,208
- Finished area below ground: 438
Property
Parking
- Total spaces: 2
- Parking features: Attached
- Attached garage spaces: 2
Features
- On waterfront: Yes
- Waterfront features: Inland Lake, Waterfront Access(Private)
- Body of water: Chub
- Frontage length: 155
Lot
- Size: 2.71 Acres
- Dimensions: 149 x 859
Details
- Foundation area: 1104
- Parcel number: 813200400
Construction
Type & style
- Home type: SingleFamily
- Architectural style: Contemporary
- Property subtype: Single Family Residence
Materials
- Fiber Board, Frame/Wood
- Foundation: Insulated Form
Condition
- Previously Owned
- Year built: 2024
Utilities & green energy
- Electric: Minnesota Power
- Sewer: Mound Septic
- Water: Drilled
Community & HOA
HOA
- Has HOA: No
Location
- Region: Carlton
Financial & listing details
- Price per square foot: $491/sqft
- Tax assessed value: $477,700
- Annual tax amount: $6,192
- Date on market: 7/11/2026
- Cumulative days on market: 60 days
Estimated market value
Not available
Estimated sales range
Not available
Not available
Price history
| Date | Event | Price |
|---|---|---|
| 8/5/2026 | Price change | $1,299,999-7.1%$491/sqft |
Source:  Lake Superior Area Realtors as distributed by MLS GRID #6126692 Report a problem Lake Superior Area Realtors as distributed by MLS GRID #6126692 Report a problem | ||
| 7/28/2026 | Price change | $1,399,999-3.4%$529/sqft |
Source:  NorthstarMLS as distributed by MLS GRID #7108848 Report a problem NorthstarMLS as distributed by MLS GRID #7108848 Report a problem | ||
| 7/11/2026 | Listed for sale | $1,450,000$548/sqft |
Source: Lake Superior Area Realtors as distributed by MLS GRID #6126692 Report a problem | ||
Public tax history
| Year | Property taxes | Tax assessment |
|---|---|---|
| 2025 | $4,856 +111.9% | $477,700 +10.4% |
| 2024 | $2,292 +170.9% | $432,800 +111.4% |
| 2023 | $846 -17.2% | $204,700 +234.5% |
| 2022 | $1,022 -2.1% | $61,200 +9.1% |
| 2021 | $1,044 -3.3% | $56,100 |
| 2020 | $1,080 +4.2% | $56,100 +2.2% |
| 2018 | $1,036 | $54,900 +0.4% |
| 2017 | $1,036 +10.9% | $54,700 |
| 2016 | $934 -3.1% | $54,700 |
| 2015 | $964 | $54,700 |
| 2014 | $964 +0.2% | $54,700 -0.5% |
| 2013 | $962 | $55,000 +64.2% |
| 2012 | -- | $33,500 |
| 2011 | -- | $33,500 -4.6% |
| 2010 | -- | $35,100 |
Find assessor info on the county website
Monthly payment
Est. payment
Payment breakdown
Explore the cost of this home by adjusting the details. Changes won't be saved.Climate risks
Neighborhood: 55718
Similar homes
- $995,0003 bd2 ba2k sqft2800 County Rd 5, Carlton, MN 55718For Sale
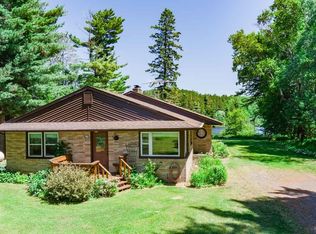 MLS ID #6126669, Uriah Wilkinson, DANE ARTHUR / Lakeplace.com. Lake Superior Area Realtors as distributed by MLS GRID
 - $1,239,0004 bd2 ba2.5k sqft3801 S Lake Rd, Moose Lake, MN 55767For Sale
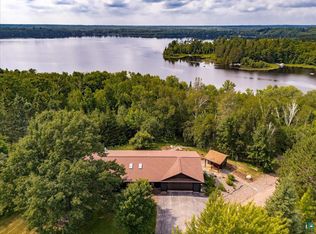 MLS ID #6127150, Joseph C Bryski, Keller Williams Premier Realty. Lake Superior Area Realtors as distributed by MLS GRID
 - $1,300,0003 bd2 ba2k sqft2102 N 40th Ave W, Duluth, MN 55807For Sale
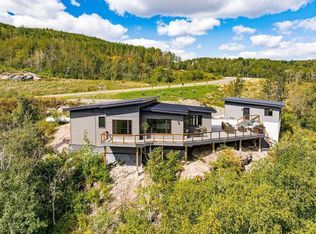 MLS ID #6123304, Tracey Tellor, Tellor Realty LLC. Lake Superior Area Realtors as distributed by MLS GRID
 - $799,9004 bd2 ba3.1k sqft1505 Moorhead Rd, Cloquet, MN 55720For Sale
 MLS ID #6125635, Chuck Carstensen, Re/max Results- Elk River. Lake Superior Area Realtors as distributed by MLS GRID
