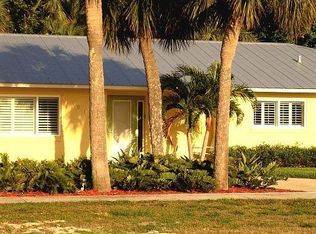
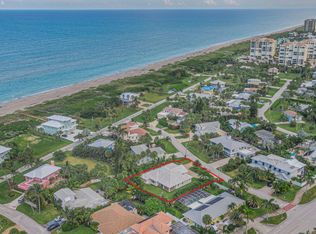
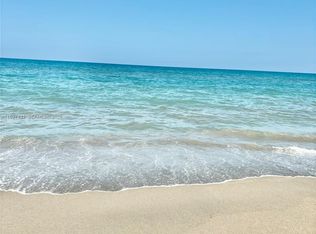
Discover coastal living at its finest with this stunning 3 bed, 2.5 bath, with a loft that could be a 4th bedroom located just a short stroll from the beach. This property boasts a private beach entrance for members with a voluntary assessment of $75 annually. The expansive 3,068 living square feet offers spacious rooms designed for entertaining, making gatherings with family and friends a delight. With a new roof installed in 2024, you can enjoy peace of mind while basking in the beauty of your surroundings. The screened-in pool, resurfaced in 2022, provides a private oasis for relaxation. The kitchen features new appliances, sleek countertops, and a modern backsplash. Nestled in a quiet, sought-after neighborhood in the best beachside community on the island. Murphy bed in the loft is included. Room sizes are estimated from original building plans. Pool depth ranges from 3.5 feet to 5.5 feet.
For sale
Price cut: $101K (8/27)
$1,299,000
2001 Cypress Avenue, Fort Pierce, FL 34949
3beds
3,068sqft
Single Family Residence
Built in 2002
9,600 Square Feet Lot
$1,209,900 Zestimate®
$423/sqft
$-- HOA
What's special
Screened-in poolSleek countertopsModern backsplashKitchen features new appliances
- 85 days
- 156
- 11
Zillow last checked:
Listing updated:
Listed by:
Cynthia G Baker 561-389-6026,
Roses Realty Services Inc.
Source: BeachesMLS,MLS#: B26051419 Originating MLS: BeachesMLS
Originating MLS: BeachesMLSFacts & features
Interior
Bedrooms & bathrooms
- Bedrooms: 3
- Bathrooms: 3
- Full bathrooms: 2
- 1/2 bathrooms: 1
- Main level bathrooms: 2
- Main level bedrooms: 3
Rooms
- Room types: Dining Room, Florida Room
Heating
- Central
Cooling
- Central Air, Zoned
Appliances
- Included: Dryer, Dishwasher, Electric Range, Electric Water Heater, Disposal, Ice Maker, Microwave, Oven, Refrigerator, Water Softener Owned, Water Softener, Vented Exhaust Fan, Water Heater, Washer
- Laundry: Main Level, Laundry Room
Features
- Attic, Bathtub, Dining Area, Separate/Formal Dining Room, Dual Sinks, Entrance Foyer, Eat-in Kitchen, Garden Tub/Roman Tub, High Ceilings, Kitchen Island, Kitchen/Dining Combo, Main Level Primary, Pull Down Attic Stairs, Sitting Area in Primary, Split Bedrooms, Soaking Tub, Separate Shower, Vaulted Ceiling(s), Walk-In Closet(s)
- Flooring: Carpet, Ceramic Tile
- Windows: Blinds, Sliding
- Attic: Pull Down Stairs
- Has fireplace: No
Interior area
- Total structure area: 3,530
- Total interior livable area: 3,068 sqft
Video & virtual tour
Property
Parking
- Total spaces: 2
- Parking features: Attached, Concrete, Driveway, Garage, Garage Door Opener
- Attached garage spaces: 2
- Has uncovered spaces: Yes
Accessibility
- Accessibility features: None
Features
- Levels: One and One Half,Two
- Stories: 2
- Patio & porch: Covered, Patio, Screened
- Exterior features: Outdoor Living Area
- Has private pool: Yes
- Pool features: Concrete, Fenced, Gunite, In Ground, Pool Equipment, Private, Screen Enclosure, Outside Bath Access
- Fencing: Fenced
- Has view: Yes
- View description: Ocean, Pool
- Has water view: Yes
- Water view: Ocean
Lot
- Size: 9,600 Square Feet
- Features: Corner Lot, Landscaped, Sprinklers Automatic, Sprinkler System, < 1/4 Acre
Details
- Parcel number: 241250101120007
- Zoning: SF Interme
- Special conditions: Standard,Listed As-Is
- Other equipment: DC Well Pump
Construction
Type & style
- Home type: SingleFamily
- Architectural style: Patio Home,Traditional
- Property subtype: Single Family Residence
- Attached to another structure: Yes
Materials
- Concrete, Stucco
- Roof: Spanish Tile
Condition
- Resale
- New construction: No
- Year built: 2002
Utilities & green energy
- Sewer: Public Sewer
- Water: Public
- Utilities for property: Cable Available, Electricity Not Available, Phone Available, Sewer Connected, Underground Utilities, Water Available
Community & HOA
Community
- Security: Smoke Detector(s)
- Subdivision: SURFSIDE UNIT 1 SUBDIVISION
HOA
- Has HOA: No
Location
- Region: Fort Pierce
Financial & listing details
- Price per square foot: $423/sqft
- Tax assessed value: $741,400
- Annual tax amount: $5,921
- Date on market: 7/16/2026
- Cumulative days on market: 85 days
- Listing terms: Cash,Conventional
- Road surface type: Asphalt, Paved
Estimated market value
$1,209,900
$1.15M - $1.27M
$5,755/mo
Price history
| Date | Event | Price |
|---|---|---|
| 8/27/2026 | Price change | $1,299,000-7.2%$423/sqft |
Source:  BeachesMLS #B26051419 Report a problem BeachesMLS #B26051419 Report a problem | ||
| 7/16/2026 | Listed for sale | $1,400,000+3011.1%$456/sqft |
Source: BeachesMLS #B26051419 Report a problem | ||
| 9/21/1998 | Sold | $45,000$15/sqft |
Source: Public Record Report a problem | ||
Public tax history
| Year | Property taxes | Tax assessment |
|---|---|---|
| 2025 | $5,921 +3.5% | $303,166 +2.9% |
| 2024 | $5,719 +2.8% | $294,622 +3% |
| 2023 | $5,566 -4.4% | $286,041 +3% |
| 2022 | $5,820 +0.4% | $277,710 +3% |
| 2021 | $5,796 +0.2% | $269,622 +1.4% |
| 2020 | $5,786 | $265,900 +2.3% |
| 2019 | $5,786 +1.5% | $259,922 +1.9% |
| 2018 | $5,700 +5.9% | $255,076 -20.9% |
| 2017 | $5,381 +1.4% | $322,500 +2.6% |
| 2016 | $5,305 +1.6% | $314,200 +11.1% |
| 2015 | $5,223 -0.9% | $282,800 +17.3% |
| 2014 | $5,270 | $241,063 +1.5% |
| 2013 | -- | $237,500 -3% |
| 2012 | -- | $244,800 -5.7% |
| 2011 | -- | $259,492 +1.5% |
| 2010 | -- | $255,657 +3.3% |
| 2009 | -- | $247,573 +0.1% |
| 2008 | -- | $247,326 +3% |
| 2007 | -- | $240,122 +2.5% |
| 2006 | -- | $234,265 +25.4% |
| 2005 | -- | $186,740 -15.4% |
| 2004 | -- | $220,817 |
| 2003 | -- | -- |
| 2002 | -- | -- |
| 2001 | -- | -- |
| 2000 | -- | -- |
Find assessor info on the county website
Monthly payment
Est. payment
Payment breakdown
Explore the cost of this home by adjusting the details. Changes won't be saved.Climate risks
Neighborhood: 34949

Similar homes
- $680,0003 bd2 ba1.6k sqftSurfside Unit 1 Subdivisi, Fort Pierce, FL 34949For Sale
 MLS ID #A11997421, Susan Peppler, Berkshire Hathaway Florida Rea. MIAMI
 - $1,395,0003 bd3 ba2k sqft117 Queen Elizabeth Court, Hutchinson Island, FL 34949For Sale

 MLS ID #B26041412, Dina McNeill, Compass Real Estate Group, Inc. BeachesMLS
 - $690,0003 bd2 ba1.6k sqft1801 Saint Lucie Court, Fort Pierce, FL 34949For Sale
 MLS ID #B26039756, Sheena Jeethan, United Realty Group Inc. BeachesMLS
 - $759,9993 bd3 ba1.8k sqftThumb Point Subdivision, Fort Pierce, FL 34949For Sale
 MLS ID #A11962055, Jose Enriquez, First Start Realty Inc.. MIAMI
 - $749,9003 bd3 ba1.5k sqft413 Hernando Street, Fort Pierce, FL 34949For SaleMLS ID #B26017105, John P Moriarty III, Masters Realty Associates. BeachesMLS
- $1,300,0003 bd2 ba1.9k sqftBeau Rivage, Stuart, FL 34994For SaleMLS ID #A12067807, Jonathan Minerick, HomeCoin.com. MIAMI
- $995,0003 bd3 ba1.8k sqft2408 Harbour Cove Drive, Fort Pierce, FL 34949For SaleMLS ID #B26044299, Elisabeth Judith Aleks, Real Estate Expo Inc. BeachesMLS
- $1,000,0953 bd3 ba3.2k sqft3646 S Jenkins Road, Fort Pierce, FL 34981For SaleMLS ID #B26019949, Anna Melissa Lopez, LPT Realty, LLC. BeachesMLS
- $1,175,0003 bd4 ba2.9k sqft134 SE Fiore Bello, Port St Lucie, FL 34952For SaleMLS ID #B26050960, Bobby S. Barfield Jr, Strategic Marketing and Sales Co.. BeachesMLS
- $1,119,0005 bd4 ba3.6k sqft5513 SW Windward Way, Palm City, FL 34990For SaleMLS ID #B26064568, Taylor Wright, Vested Properties. BeachesMLS
- $650,0003 bd3 ba1.7k sqft2486, Hutchinson Island, FL 34949For SaleMLS ID #R11143216, Kathy L Gagnon, Real Estate Expo Inc. BeachesMLS
- $699,0003 bd3 ba1.6k sqft2470 Harbour Cove Drive, Hutchinson Island, FL 34949For SaleMLS ID #R11064675, Ronald Suarez, Dale Sorensen Real Estate Inc.. BeachesMLS
- $1,123,2035 bd3 ba3.2k sqft559 SW Squire Johns Lane, Palm City, FL 34990For SaleMLS ID #B26046064, Jeanne M Gordon, Coldwell Banker Realty. BeachesMLS
- $697,0003 bd3 ba2.1k sqft2, Hutchinson Island, FL 34949For SaleMLS ID #R11146990, Kathy L Gagnon, Real Estate Expo Inc. BeachesMLS
- $825,0004 bd3 ba2.3k sqft1, Fort Pierce, FL 34981For SaleMLS ID #R10946487, Alexander Moein, Debuire International Realty. BeachesMLS
- $775,0004 bd5 ba3.8k sqft9409 BUNTING Lane, Fort Pierce, FL 34951For SaleMLS ID #B26081726, John Chuter, Engel & Voelkers Vero Beach. BeachesMLS
- $1,140,0004 bd5 ba3.8k sqftRosewood Court Subdivisio, Vero Beach, FL 32966For SaleMLS ID #A12044663, Vera Aster, Beachfront Realty Inc. MIAMI
- $999,0004 bd3 ba3.4k sqft23 Sea Gull Place, Vero Beach, FL 32960For SaleMLS ID #B26039478, Patti Koedatich, Illustrated Properties. BeachesMLS
- $899,0004 bd3 ba2.5k sqft460 NE Cornwall Ave, Port Saint Lucie, FL 34983For Sale
 MLS ID #M20055935, Richard Feldman, Miami Waterfront Realty. Martin County REALTORS® of the Treasure Coast (MCRTC)
