**PRICE IMPROVEMENT!** Welcome home to this spacious and inviting property tucked away on a quiet cul-de-sac, offering a wonderful blend of comfort, space, and convenience. Step inside to discover 4 generously sized bedrooms and 2.5 bathrooms, providing plenty of room to spread out. The home features a **formal living/dining room, ideal for hosting gatherings and special occasions, along with a warm and welcoming family room featuring a cozy gas fireplace-the perfect place to relax at the end of the day. At the heart of the home is the spacious kitchen, complete with solid-surface countertops, a center island with breakfast bar seating, and plenty of room for cooking, gathering, and making memories. Outside, enjoy a private fenced backyard with plenty of space to relax, play, or entertain. And the location is hard to beat-directly across from Fort Yargo State Park, putting walking trails, outdoor recreation, and the beauty of the park practically at your doorstep. Just minutes from shopping, dining, and everyday conveniences, this home offers the space, location, and lifestyle you've been looking for. **With a NEW IMPROVED PRICE, now is the perfect time to take another look! Schedule your showing and come see everything this Winder home has to offer.**
Active
Price cut: $3K (10/2)
$359,000
2001 Massey Ln, Winder, GA 30680
4beds
2,222sqft
Single Family Residence
Built in 2017
0.37 Acres Lot
$358,100 Zestimate®
$162/sqft
$-- HOA
What's special
Cozy gas fireplacePrivate fenced backyardQuiet cul-de-sacSolid-surface countertopsSpacious kitchen
- 46 days
- 865
- 148
Zillow last checked:
Listing updated:
Listed by:
Lori Ann Bramlett 404-304-9622,
Bramlett Realty Group
Source: GAMLS,MLS#: 10833565
Facts & features
Interior
Bedrooms & bathrooms
- Bedrooms: 4
- Bathrooms: 3
- Full bathrooms: 2
- 1/2 bathrooms: 1
Rooms
- Room types: Family Room, Foyer, Laundry
Dining room
- Features: Seats 12+, Separate Room
Kitchen
- Features: Breakfast Area, Breakfast Bar, Kitchen Island, Pantry, Solid Surface Counters
Heating
- Heat Pump, Natural Gas
Cooling
- Ceiling Fan(s), Central Air, Gas
Appliances
- Included: Dishwasher, Gas Water Heater, Microwave, Oven/Range (Combo)
- Laundry: Upper Level
Features
- Double Vanity, Separate Shower, Soaking Tub, Tray Ceiling(s)
- Flooring: Carpet, Hardwood
- Windows: Double Pane Windows
- Basement: None
- Attic: Pull Down Stairs
- Number of fireplaces: 1
- Fireplace features: Family Room, Gas Log, Gas Starter
Interior area
- Total structure area: 2,222
- Total interior livable area: 2,222 sqft
- Finished area above ground: 2,222
- Finished area below ground: 0
Property
Parking
- Total spaces: 2
- Parking features: Attached, Garage
- Has attached garage: Yes
Features
- Levels: Two
- Stories: 2
- Fencing: Back Yard,Fenced,Privacy,Wood
Lot
- Size: 0.37 Acres
- Features: Cul-De-Sac
Details
- Parcel number: WN06C 011
Construction
Type & style
- Home type: SingleFamily
- Architectural style: Country/Rustic,Craftsman
- Property subtype: Single Family Residence
Materials
- Concrete
- Roof: Composition
Condition
- Resale
- New construction: No
- Year built: 2017
Utilities & green energy
- Sewer: Public Sewer
- Water: Public
- Utilities for property: Cable Available, Electricity Available, Natural Gas Available
Community & HOA
Community
- Features: Sidewalks
- Subdivision: The Pinnacle At Yargo Township
HOA
- Has HOA: Yes
- Services included: Maintenance Grounds
Location
- Region: Winder
Financial & listing details
- Price per square foot: $162/sqft
- Tax assessed value: $300,344
- Annual tax amount: $3,150
- Date on market: 8/27/2026
- Cumulative days on market: 46 days
- Listing agreement: Exclusive Right To Sell
- Listing terms: Cash,Conventional,FHA,USDA Loan,VA Loan
- Electric utility on property: Yes
Estimated market value
$358,100
$340,000 - $376,000
$2,143/mo
Price history
| Date | Event | Price |
|---|---|---|
| 10/2/2026 | Price change | $359,000-0.8%$162/sqft |
Source:  GAMLS #10833565 Report a problem GAMLS #10833565 Report a problem | ||
| 9/17/2026 | Price change | $362,000-0.8%$163/sqft |
Source: GAMLS #10833565 Report a problem | ||
| 8/27/2026 | Listed for sale | $365,000+78.1%$164/sqft |
Source: GAMLS #10833565 Report a problem | ||
| 2/21/2018 | Sold | $204,900$92/sqft |
Source: Public Record Report a problem | ||
Public tax history
| Year | Property taxes | Tax assessment |
|---|---|---|
| 2025 | $3,333 +0.6% | $120,138 +2.4% |
| 2024 | $3,314 +0.3% | $117,334 |
| 2023 | $3,304 +6.8% | $117,334 +28.8% |
| 2022 | $3,092 -6.5% | $91,127 |
| 2021 | $3,309 +10.8% | $91,127 +6% |
| 2020 | $2,986 +4.9% | $85,965 +3.8% |
| 2019 | $2,847 +86.6% | $82,803 +79.3% |
| 2018 | $1,526 +365.8% | $46,188 +449.9% |
| 2017 | $328 +174.4% | $8,400 +300% |
| 2016 | $119 | $2,100 |
| 2015 | $119 -0.1% | $2,100 -30% |
| 2014 | $119 -20.3% | $3,000 |
| 2013 | $150 | $3,000 |
| 2012 | -- | -- |
| 2011 | -- | -- |
| 2010 | -- | -- |
| 2009 | -- | -- |
| 2008 | -- | -- |
| 2007 | -- | -- |
Find assessor info on the county website
Monthly payment
Est. payment
Payment breakdown
Explore the cost of this home by adjusting the details. Changes won't be saved.Climate risks
Neighborhood: 30680
Nearby schools
Schools provided by the listing agent
- Elementary: Kennedy
- Middle: Westside
- High: Apalachee
Source: GAMLS. This data may not be complete. We recommend contacting the local school district to confirm school assignments for this home.
Similar homes
- $350,0004 bd3 ba2.2k sqft670 Massey St, Winder, GA 30680Active
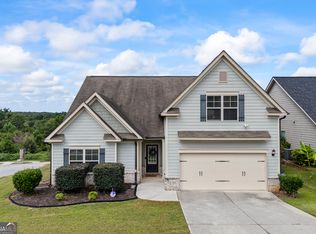
 MLS ID #10831444, Lynn M Harder, Coldwell Banker Upchurch Realty. GAMLS
 - $389,9004 bd3 ba2.1k sqft1374 Hardigree Rd, Winder, GA 30680Active
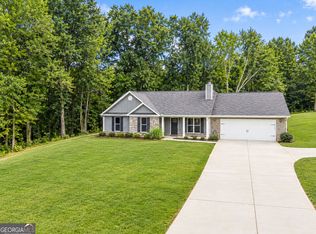 MLS ID #10867998, Natalia Shmigelsky, Drake Realty, Inc.. GAMLS
 - $385,0004 bd3 ba2.3k sqft117 Private Road Smith Blvd, Winder, GA 30680Active
 MLS ID #10846462, Deandra Bailey, Southern Classic Realtors. GAMLS
 - $320,0003 bd2 ba1.5k sqft1048 Sutherland Dr, Winder, GA 30680Active
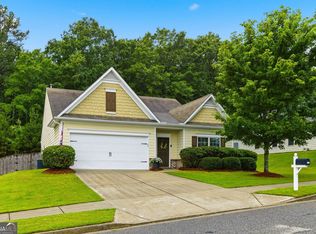 MLS ID #10782691, Amy Ingram, Crye-Leike, Realtors. GAMLS
 - $409,9005 bd5 ba3.2k sqft241 Knightsbridge Ln, Winder, GA 30680ActiveMLS ID #10793284, Marlee Bulmer, RE/MAX Signature. GAMLS
- $350,0004 bd3 ba2.2k sqft1219 Oak Springs Way, Statham, GA 30666ActiveMLS ID #10830801, Takisha Woods, Atlanta Communities. GAMLS
- $450,0004 bd3 ba2.1k sqft1645 Jasper Dr, Winder, GA 30680ActiveMLS ID #10831180, Dakota Bradley, Keller Williams Greater Athens. GAMLS
- $379,9004 bd3 ba2.2k sqft433 Emily Forest Way, Pendergrass, GA 30567ActiveMLS ID #10867148, Lorena Mellow, Keller Williams Realty First Atlanta. GAMLS
- $364,9004 bd3 ba2k sqft141 Gaston Ct, Braselton, GA 30517ActiveMLS ID #10807218, Lorena Mellow, Keller Williams Realty First Atlanta. GAMLS
- $349,0003 bd2 ba1.4k sqft678 Bailey Dr, Jefferson, GA 30549ActiveMLS ID #10870134, Tammy D Bennett, NorthGroup Real Estate Inc. GAMLS
- $349,0004 bd3 ba2k sqft447 Brooks Village Dr #74, Pendergrass, GA 30567ActiveMLS ID #10854385, RDH Realty Team, Keller Williams Lanier Partners. GAMLS
- $439,9005 bd3 ba2.6k sqft588 Calgary Downs Dr, Winder, GA 30680ActiveMLS ID #10839586, Mark L Mahaffey, Mark Mahaffey & Associates Real Est.. GAMLS
- $362,5004 bd3 ba2.1k sqft870 Walnut Woods Dr, Braselton, GA 30517ActiveMLS ID #10784491, Eric Baham, Sovereign Real Estate Group. GAMLS
- $435,0004 bd3 ba2.3k sqft611 Little Bluestream Trl, Hoschton, GA 30548ActiveMLS ID #10819135, Mark Spain, Mark Spain Real Estate. GAMLS
- $350,0004 bd2 ba1.7k sqft117 Condor Ct, Statham, GA 30666ActiveMLS ID #10847786, Ashley Nalley, Keller Williams Greater Athens. GAMLS
- $362,7504 bd3 ba2.1k sqft96 Cochin Dr, Statham, GA 30666New Construction
 FMLS GA
 - $385,0004 bd3 ba2.4k sqft1159 Nantucket Way, Bethlehem, GA 30620ActiveMLS ID #10766987, Tammy Carpenter, The Connection Real Estate. GAMLS
- $375,0004 bd3 ba3k sqft4069 Anthony Creek Dr, Loganville, GA 30052ActiveMLS ID #10830017, EmpowerHome Team Atlanta, Keller Williams Realty First Atlanta. GAMLS
