Incredible space, exceptional value and endless potential in desirable Berkley Ridge! Offering over 4,000 square feet of above-grade living space, this spacious 4 bedroom, 3.5 bath home presents a rare opportunity to enjoy an impressive amount of living space at an attractive price point in South Fayette Township. A welcoming floor plan features generously sized rooms, a beautiful sun-filled morning room and a spacious kitchen with a large center island that's perfect for gathering and entertaining. A warm and inviting family room with a cozy gas fireplace offers the perfect place to unwind, while a private home office with glass doors provides a quiet space to work. The charming living room, a great place to curl up with a new book this winter has tons of natural light and flows seamlessly into the dining room which is perfect for the most important family dinners. The expansive primary suite is a true retreat, featuring a dedicated sitting room, generous walk-in closet, and spacious ensuite bath complete with a large walk-in shower and relaxing soaking tub. The finished walkout lower level provides even more flexible living space, ideal for recreation, entertaining or relaxing. Storage is certainly not lacking, with an abundance of additional storage space in the lower level! With room to spread out on every level, this home offers the space and functionality today's buyers are looking for. Thoughtfully priced to reflect the opportunity for cosmetic updates, including new carpet, this is your chance to personalize a substantial home while building equity. Berkley Ridge is perfectly positioned in the heart of South Fayette offering an ideal blend of neighborhood charm and everyday convenience! Enjoy close proximity to the South Fayette School District campus, along with easy access to I-79, Bridgeville's shopping and dining destinations, and popular attractions like Topgolf. A fantastic location that puts everything you need just minutes From home! Bring your vision and make this exceptional property your own. An outstanding opportunity to get incredible square footage and value in the South Fayette School District!
Contingent
$649,900
2002 Berkley Ridge Dr, Mc Donald, PA 15057
4beds
4,592sqft
Single Family Residence
Built in 2015
0.46 Acres Lot
$653,100 Zestimate®
$142/sqft
$20/mo HOA
What's special
Relaxing soaking tubWelcoming floor planExpansive primary suiteGenerously sized roomsCozy gas fireplaceBeautiful sun-filled morning roomGenerous walk-in closet
- 10 days
- 1,255
- 96
Likely to sell faster than
Zillow last checked:
Listing updated:
Listed by:
Jennifer Crouse 412-746-7764,
COMPASS PENNSYLVANIA, LLC 412-746-7764
Source: WPMLS,MLS#: 1780007 Originating MLS: West Penn Multi-List
Facts & features
Interior
Bedrooms & bathrooms
- Bedrooms: 4
- Bathrooms: 4
- Full bathrooms: 3
- 1/2 bathrooms: 1
Primary bedroom
- Level: Upper
- Dimensions: 15x19
Bedroom 2
- Level: Upper
- Dimensions: 8x15
Bedroom 3
- Level: Upper
- Dimensions: 13x13
Bedroom 4
- Level: Upper
- Dimensions: 11x14
Bonus room
- Level: Main
- Dimensions: 17x13
Den
- Level: Main
- Dimensions: 11x12
Dining room
- Level: Main
- Dimensions: 13x16
Entry foyer
- Level: Main
- Dimensions: 14x9
Family room
- Level: Main
- Dimensions: 12x19
Game room
- Level: Basement
- Dimensions: 27x20
Kitchen
- Level: Main
- Dimensions: 12x20
Living room
- Level: Main
- Dimensions: 12x16
Heating
- Forced Air, Gas
Cooling
- Central Air, Electric
Appliances
- Included: Some Electric Appliances, Some Gas Appliances, Cooktop, Dryer, Dishwasher, Disposal, Refrigerator, Stove, Washer
Features
- Central Vacuum, Kitchen Island, Pantry, Window Treatments
- Flooring: Ceramic Tile, Hardwood, Carpet
- Windows: Multi Pane, Window Treatments
- Basement: Finished,Walk-Out Access
- Number of fireplaces: 1
- Fireplace features: Gas
Interior area
- Total structure area: 4,592
- Total interior livable area: 4,592 sqft
Video & virtual tour
Property
Parking
- Total spaces: 2
- Parking features: Attached, Garage, Garage Door Opener
- Has attached garage: Yes
Features
- Levels: Two
- Stories: 2
- Pool features: None
Lot
- Size: 0.46 Acres
- Dimensions: 0.464
Details
- Parcel number: 0258J00131000000
Construction
Type & style
- Home type: SingleFamily
- Architectural style: French Provincial,Two Story
- Property subtype: Single Family Residence
Materials
- Brick, Vinyl Siding
- Roof: Asphalt
Condition
- Resale
- Year built: 2015
Utilities & green energy
- Sewer: Public Sewer
- Water: Public
Community & HOA
Community
- Subdivision: Berkley Ridge
HOA
- Has HOA: Yes
- HOA fee: $20 monthly
Location
- Region: Mc Donald
Financial & listing details
- Price per square foot: $142/sqft
- Tax assessed value: $413,400
- Annual tax amount: $15,859
- Date on market: 10/21/2026
Estimated market value
$653,100
$620,000 - $686,000
$4,521/mo
Price history
| Date | Event | Price |
|---|---|---|
| 10/25/2026 | Contingent | $649,900$142/sqft |
Source:  WPMLS #1780007 Report a problem | ||
| 10/21/2026 | Listed for sale | $649,900+28.6%$142/sqft |
Source: WPMLS #1780007 Report a problem | ||
| 1/26/2015 | Sold | $505,418+455.4%$110/sqft |
Source: Public Record Report a problem | ||
| 9/2/2014 | Sold | $91,000$20/sqft |
Source: Public Record Report a problem | ||
Public tax history
| Year | Property taxes | Tax assessment |
|---|---|---|
| 2025 | $15,413 +7.8% | $395,400 |
| 2024 | $14,298 +567.9% | $395,400 -12.6% |
| 2023 | $2,141 | $452,600 |
| 2022 | $2,141 | $452,600 |
| 2021 | $2,141 +2% | $452,600 |
| 2020 | $2,098 -2% | $452,600 |
| 2019 | $2,141 -50% | $452,600 |
| 2018 | $4,282 +4% | $452,600 +1.3% |
| 2017 | $4,117 +94.7% | $447,000 |
| 2016 | $2,114 +844.3% | $447,000 +6571.6% |
| 2015 | $224 | $6,700 |
| 2014 | -- | $6,700 |
| 2013 | -- | $6,700 |
Find assessor info on the county website
Monthly payment
Est. payment
Payment breakdown
Explore the cost of this home by adjusting the details. Changes won't be saved.Climate risks
Neighborhood: 15057
Nearby schools
Schools provided by the listing agent
- District: South Fayette
Source: WPMLS. This data may not be complete. We recommend contacting the local school district to confirm school assignments for this home.
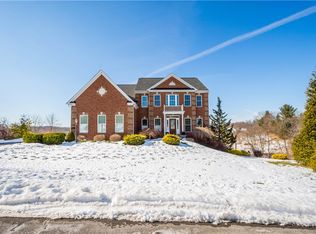
Similar homes
- $629,9995 bd5 ba3.6k sqft1055 Livorno Dr, Oakdale, PA 15071For Sale
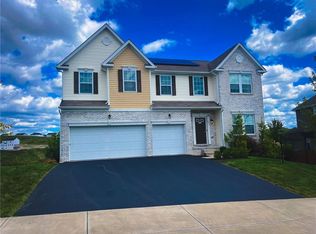 MLS ID #1771566, Ian Finn. WPMLS
- $549,0004 bd4 ba3.1k sqft6416 Interlaken Dr, Mc Donald, PA 15057For Sale
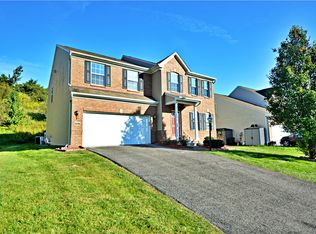 MLS ID #1774682, Michael Bassilios. WPMLS
- $675,0005 bd4 ba4.2k sqft603 Oak Tree Ct, Bridgeville, PA 15017For Sale
 MLS ID #1759766, Melinda Lynch. WPMLS
- $625,0004 bd4 ba2.7k sqft136 Lake Colony Dr, Venetia, PA 15367For Sale
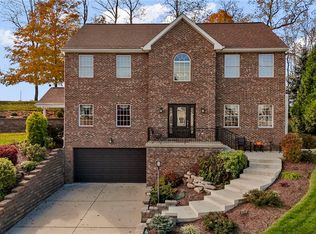 MLS ID #1781152, Jim Dolanch. WPMLS
