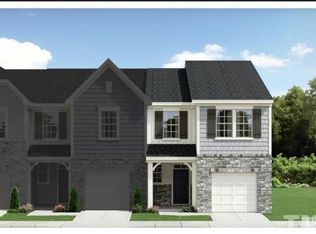
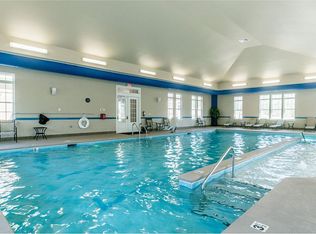
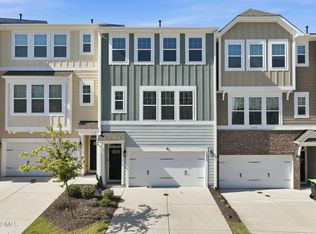
New Price + Buyer Incentive! This home is now listed at $350,000, a $11,500 price reduction. Sellers are willing to offer a 1-0 rate buy-down with strong offer terms, creating an opportunity for reduced monthly payments during the first year of ownership. Come check it out at our Open House this Saturday, June 20th, from 12-3p. This recently built 3-bedroom, 2.5-bath end-unit townhome offers modern living in an unbeatable location between Raleigh and Chapel Hill, with quick access to downtown Durham, RTP, and RDU Airport. Tucked within a vibrant amenity-rich community, residents enjoy access to indoor and outdoor pools, a fitness center, tennis and pickleball courts, basketball courts, walking trails, a dog park, and even a 9-hole frisbee golf course. Inside, the home features an open and functional layout with spacious living areas, abundant natural light, and a screened porch perfect for relaxing or entertaining outdoors. The upstairs primary suite offers a large bedroom, generous walk-in closet, and spacious bathroom, while two additional bedrooms provide flexibility for guests, office space, or hobbies. As an end unit, the home offers added privacy and extra windows throughout. A one-car garage with additional storage space adds even more functionality. Located within walking distance to Publix, Sheetz, restaurants, and everyday essentials, this home combines low-maintenance living with exceptional amenities and a prime Triangle location.
Pending
Price cut: $11.5K (6/18)
$350,000
2002 Strickland Oak Way, Durham, NC 27703
3beds
1,881sqft
:
Get pre-qualified$2,185/mo
Townhouse, Residential
Built in 2022
2,613 Square Feet Lot
$347,300 Zestimate®
$186/sqft
$67/mo HOA
What's special
Abundant natural lightExtra windows throughoutGenerous walk-in closetSpacious bathroomOpen and functional layout
- 72 days |
- 209 |
- 14 |
Zillow last checked:
Listing updated:
Listed by:
Kathleen Carswell 252-432-6220,
West & Woodall Real Estate - D
Source: Doorify MLS,MLS#: 10166467
Facts & features
Interior
Bedrooms & bathrooms
- Bedrooms: 3
- Bathrooms: 3
- Full bathrooms: 2
- 1/2 bathrooms: 1
Heating
- Forced Air, Natural Gas
Cooling
- Central Air
Appliances
- Included: Dishwasher, Dryer, Gas Range, Gas Water Heater, Microwave, Plumbed For Ice Maker, Refrigerator, Self Cleaning Oven, Stainless Steel Appliance(s), Washer
- Laundry: Laundry Room, Upper Level
Features
- Bathtub/Shower Combination, Ceiling Fan(s), Entrance Foyer, Granite Counters, High Ceilings, Open Floorplan, Walk-In Closet(s), Walk-In Shower, Water Closet
- Flooring: Carpet, Vinyl, Tile
Interior area
- Total structure area: 1,881
- Total interior livable area: 1,881 sqft
- Finished area above ground: 1,881
- Finished area below ground: 0
Video & virtual tour
Property
Parking
- Total spaces: 2
- Parking features: Attached, Driveway, Garage
- Attached garage spaces: 1
- Uncovered spaces: 1
Features
- Levels: Two
- Stories: 2
- Patio & porch: Porch, Screened
- Exterior features: Rain Gutters
- Pool features: Community
- Has view: Yes
Lot
- Size: 2,613 Square Feet
- Features: Back Yard, Front Yard, Landscaped, Level
Details
- Parcel number: 231107
- Zoning: RD
- Special conditions: Standard
Construction
Type & style
- Home type: Townhouse
- Architectural style: Traditional
- Property subtype: Townhouse, Residential
Materials
- Stone Veneer, Vinyl Siding
- Foundation: Slab
- Roof: Shingle
Condition
- New construction: No
- Year built: 2022
Details
- Builder name: Lennar
Utilities & green energy
- Sewer: Public Sewer
- Water: Public
Community & HOA
Community
- Features: Clubhouse, Fitness Center, Playground, Pool, Sidewalks, Street Lights, Tennis Court(s)
- Subdivision: Ellis Walk
HOA
- Has HOA: Yes
- Amenities included: Basketball Court, Clubhouse, Dog Park, Fitness Center, Game Room, Indoor Pool, Jogging Path, Landscaping, Maintenance Grounds, Playground, Pool, Tennis Court(s)
- Services included: Pest Control, Storm Water Maintenance
- HOA fee: $200 quarterly
- Additional fee info: Second HOA Fee $135 Monthly
Location
- Region: Durham
Financial & listing details
- Price per square foot: $186/sqft
- Tax assessed value: $409,468
- Annual tax amount: $4,059
- Date on market: 5/12/2026
Estimated market value
$347,300
$330,000 - $365,000
$2,189/mo
Price history
| Date | Event | Price |
|---|---|---|
| 7/11/2026 | Pending sale | $350,000$186/sqft |
Source:  Doorify MLS #10166467 Report a problem Doorify MLS #10166467 Report a problem | ||
| 6/18/2026 | Price change | $350,000-3.2%$186/sqft |
Source: Doorify MLS #10166467 Report a problem | ||
| 5/12/2026 | Listed for sale | $361,500-4.9%$192/sqft |
Source: Doorify MLS #10166467 Report a problem | ||
| 5/12/2026 | Listing removed | $380,000$202/sqft |
Source: Doorify MLS #10130457 Report a problem | ||
| 2/28/2026 | Price change | $380,000-5%$202/sqft |
Source: Doorify MLS #10130457 Report a problem | ||
| 9/24/2025 | Price change | $399,900-2.4%$213/sqft |
Source: Doorify MLS #10103092 Report a problem | ||
| 7/27/2025 | Price change | $409,900-0.7%$218/sqft |
Source: Doorify MLS #10103092 Report a problem | ||
| 7/15/2025 | Price change | $412,900-1.7%$220/sqft |
Source: Doorify MLS #10103092 Report a problem | ||
| 6/26/2025 | Listed for sale | $419,900-1.2%$223/sqft |
Source: Doorify MLS #10103092 Report a problem | ||
| 11/30/2022 | Sold | $424,9000%$226/sqft |
Source: Doorify MLS #2481297 Report a problem | ||
| 11/2/2022 | Pending sale | $424,990$226/sqft |
Source: Doorify MLS #2481297 Report a problem | ||
| 10/28/2022 | Price change | $424,990-2.7%$226/sqft |
Source: Doorify MLS #2481297 Report a problem | ||
| 10/28/2022 | Listed for sale | $437,000+0.9%$232/sqft |
Source:  Lennar Homes Report a problem Lennar Homes Report a problem | ||
| 2/16/2022 | Listing removed | -- |
Source: Lennar Homes Report a problem | ||
| 2/14/2022 | Listed for sale | $432,990$230/sqft |
Source: Lennar Homes Report a problem | ||
Public tax history
| Year | Property taxes | Tax assessment |
|---|---|---|
| 2025 | $4,059 -13.8% | $409,468 +21.3% |
| 2024 | $4,708 +6.5% | $337,489 |
| 2023 | $4,421 +475.7% | $337,489 +462.5% |
| 2022 | $768 | $60,000 |
Find assessor info on the county website
Monthly payment
Est. payment
Payment breakdown
Explore the cost of this home by adjusting the details. Changes won't be saved.Climate risks
Neighborhood: 27703
Nearby schools
GreatSchools rating
- 4/10Bethesda ElementaryGrades: PK-5Distance: 1.6 mi
- 5/10Neal MiddleGrades: 6-8Distance: 4.8 mi
- 2/10Southern School of Energy and SustainabilityGrades: 9-12Distance: 3.8 mi
Schools provided by the listing agent
- Elementary: Durham - Bethesda Elementary
- Middle: Durham - Neal Middle
- High: Durham - Southern School of Energy and Sustainability
Source: Doorify MLS. This data may not be complete. We recommend contacting the local school district to confirm school assignments for this home.
- $361,3003 bd2 ba1.6k sqft2006 Strickland Oak Way, Durham, NC 27703Off Market
- $332,100-- bd-- ba-- sqft2000 Strickland Oak Way, Durham, NC 27703Off Market
- $371,8003 bd3 ba1.7k sqft1023 Gemma Dr, Durham, NC 27703Off Market
- $374,7003 bd3 ba1.6k sqft2014 Strickland Oak Way, Durham, NC 27703Off Market
- $348,500-- bd-- ba-- sqft1110 Wishing Well Ln, Durham, NC 27703Off Market
- $365,2003 bd3 ba1.7k sqft1003 Gemma Dr #1, Durham, NC 27703Off Market
- $380,1003 bd3 ba1.7k sqft1003 Gemma Dr, Durham, NC 27703Off Market
- $378,3003 bd3 ba1.7k sqft1007 Gemma Dr, Durham, NC 27703Off Market
A local agent can set up tours, give advice and negotiate with sellers.
Similar homes
- $355,0003 bd3 ba1.7k sqft1112 Pate Farm Ln, Durham, NC 27703For Sale
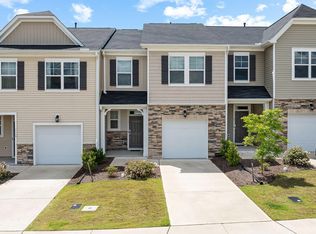
 MLS ID #10154728, Teresa Wright. Doorify MLS
 - $399,9993 bd3 ba1.8k sqft1237 Pate Farm Ln, Durham, NC 27703For Sale
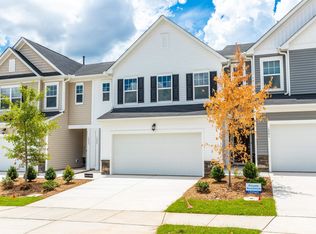 MLS ID #10171459, Mitul Shah. Doorify MLS
 - $382,0003 bd3 ba1.8k sqft1108 Tigerlily Way, Durham, NC 27703For Sale
 MLS ID #10176190, Diane Donnelly. Doorify MLS
 - $395,0003 bd3 ba2.2k sqft1050 Commack Dr, Durham, NC 27703For Sale
 MLS ID #10165278, Ganna Fisher. Doorify MLS
 - $389,9003 bd3 ba1.9k sqft410 Smallwood Dr, Durham, NC 27703For SaleMLS ID #10181741, Morgan Womble. Doorify MLS
- $415,0003 bd3 ba1.8k sqft3617 Star Gazing Ln, Durham, NC 27703For SaleMLS ID #10174752, Jennifer Coleman. Doorify MLS
- $348,7003 bd3 ba1.6k sqft2018 Rockface Way, Durham, NC 27703For SaleMLS ID #10177179, Sudhir Talwar. Doorify MLS
- $400,0004 bd4 ba2.2k sqft1039 Commack Dr, Durham, NC 27703For SaleMLS ID #10158119, Huazhi Hu. Doorify MLS
- $349,9903 bd3 ba1.7k sqft212 Marbella Grove Ct, Durham, NC 27713For SaleMLS ID #10174236, Sudheer Athota. Doorify MLS
- $345,0003 bd3 ba1.8k sqft5923 Woodlawn Dr, Durham, NC 27703For SaleMLS ID #10156982, Taylor Dixon Zundel. Doorify MLS
- $339,0003 bd3 ba1.6k sqft549 Libson St, Durham, NC 27703For SaleMLS ID #10168292, Yang Yuan. Doorify MLS
- $359,0003 bd3 ba1.5k sqft1025 Felman Rd, Durham, NC 27703For SaleMLS ID #10145985, Shamarrah Broadus. Doorify MLS
- $330,0003 bd3 ba1.8k sqft5717 Woodlawn Dr, Durham, NC 27703For SaleMLS ID #10160180, Kristina Woods. Doorify MLS
- $340,0003 bd4 ba2.2k sqft402 Brier Summit Pl, Durham, NC 27703For SaleMLS ID #10135468, Stirling West. Doorify MLS
- $369,0003 bd4 ba1.9k sqft1063 Shoreside Dr, Durham, NC 27713For SaleMLS ID #10171872, Hunter McNair. Doorify MLS
- $359,0003 bd4 ba2k sqft528 Plumleaf Ln, Durham, NC 27703New ConstructionDoorify MLS
- $368,9003 bd3 ba1.6k sqft1011 Rocketcress Dr, Durham, NC 27713For SaleMLS ID #10176238, Kathleen Jasinskas. Doorify MLS
- $347,0933 bd3 ba1.6k sqft2009 Oakdale Dr, Durham, NC 27703New ConstructionDoorify MLS
- $349,0733 bd3 ba1.6k sqft3029 Glen Lyon Dr, Durham, NC 27703New ConstructionDoorify MLS
- $405,0003 bd3 ba2.2k sqft1014 Thoughtful Spot Ln, Durham, NC 27703For SaleMLS ID #10171439, Matt Steele. Doorify MLS
