Spacious and updated three-story townhome offering 3 bedrooms and 3.5 baths with a versatile floor plan suited for a variety of living needs. The main level features an open kitchen, dining, and living area with abundant natural light and direct access to a private back deck, ideal for everyday enjoyment. The upper level includes well-proportioned bedrooms and updated baths for comfortable daily living. A generous lower-level bonus room provides flexible space for a home office, media room, fitness area, or guest accommodations. Additional highlights include a two-car garage plus driveway parking for two vehicles, offering valuable convenience for multi-driver households. Located in a clean, well-kept community with easy access to local shops, services, and major thoroughfares, this home combines modern updates with low-maintenance living in a desirable Durham setting.
Pending
Price cut: $15K (9/24)
$340,000
402 Brier Summit Pl, Durham, NC 27703
3beds
2,360sqft
Townhouse
Built in 2021
1,742 Square Feet Lot
$336,800 Zestimate®
$144/sqft
$175/mo HOA
What's special
Abundant natural lightUpdated bathsGenerous lower-level bonus roomVersatile floor planWell-proportioned bedrooms
- 38 days
- 428
- 18
Zillow last checked:
Listing updated:
Listed by:
Stirling West 719-499-4124,
Mark Spain Real Estate
Source: Doorify MLS,MLS#: 10191719
Facts & features
Interior
Bedrooms & bathrooms
- Bedrooms: 3
- Bathrooms: 4
- Full bathrooms: 3
- 1/2 bathrooms: 1
- Main level bathrooms: 1
Primary bedroom
- Level: Upper
Heating
- Forced Air
Cooling
- Central Air, Ceiling Fan(s)
Appliances
- Included: Electric Oven, Electric Water Heater, Gas Cooktop, Stainless Steel Appliance(s)
- Laundry: Laundry Closet, Electric Dryer Hookup, Sink, Washer Hookup
Features
- Ceiling Fan(s), Separate Shower, Bathtub/Shower Combination, Bathtub Only
- Flooring: Carpet, Wood
- Common walls with other units/homes: No Common Walls
Interior area
- Total structure area: 2,360
- Total interior livable area: 2,360 sqft
- Finished area above ground: 2,360
- Finished area below ground: 0
Property
Parking
- Total spaces: 4
- Parking features: Garage Faces Front
- Garage spaces: 2
- Uncovered spaces: 2
Features
- Levels: Three Or More
- Stories: 3
- Patio & porch: Deck
Lot
- Size: 1,742 Square Feet
- Features: Cleared
- Residential vegetation: Cleared
Details
- Parcel number: 225471
- Zoning: PDR
- Special conditions: Standard
Construction
Type & style
- Home type: Townhouse
- Architectural style: Traditional
- Property subtype: Townhouse
Materials
- Vinyl Siding
- Foundation: Other
- Roof: Architectural Shingle
Condition
- New construction: No
- Year built: 2021
Utilities & green energy
- Sewer: Public Sewer
- Water: Public
- Utilities for property: Electricity Connected, Sewer Connected, Water Connected
Community & HOA
Community
- Subdivision: West Brier Townes at Alexander Park
HOA
- Has HOA: Yes
- Services included: Unknown
- HOA fee: $175 monthly
- HOA name: Cedar Management Group
- HOA phone: 704-644-8808
Location
- Region: Durham
Financial & listing details
- Price per square foot: $144/sqft
- Tax assessed value: $447,305
- Annual tax amount: $4,434
- Date on market: 9/10/2026
- Listing agreement: Exclusive Right To Sell
- Listing terms: Cash,Conventional,FHA,VA Loan
- Ownership type: Townhouse
- Road surface type: Asphalt
Estimated market value
$336,800
$320,000 - $354,000
$2,316/mo
Price history
| Date | Event | Price |
|---|---|---|
| 9/30/2026 | Pending sale | $340,000$144/sqft |
Source:  Doorify MLS #10191719 Report a problem Doorify MLS #10191719 Report a problem | ||
| 9/24/2026 | Price change | $340,000-4.2%$144/sqft |
Source: Doorify MLS #10191719 Report a problem | ||
| 9/10/2026 | Listed for sale | $355,000+4.4%$150/sqft |
Source: Doorify MLS #10191719 Report a problem | ||
| 7/27/2026 | Listing removed | $340,000$144/sqft |
Source: Doorify MLS #10135468 Report a problem | ||
| 7/9/2026 | Price change | $340,000-1.4%$144/sqft |
Source: Doorify MLS #10135468 Report a problem | ||
| 6/15/2026 | Price change | $345,000-1.4%$146/sqft |
Source: Doorify MLS #10135468 Report a problem | ||
| 5/14/2026 | Price change | $350,000-2.8%$148/sqft |
Source: Doorify MLS #10135468 Report a problem | ||
| 4/29/2026 | Price change | $360,000-1.4%$153/sqft |
Source: Doorify MLS #10135468 Report a problem | ||
| 4/2/2026 | Price change | $365,000-2.7%$155/sqft |
Source: Doorify MLS #10135468 Report a problem | ||
| 2/11/2026 | Price change | $375,000-2.6%$159/sqft |
Source: Doorify MLS #10135468 Report a problem | ||
| 1/9/2026 | Price change | $385,000-4.9%$163/sqft |
Source: Doorify MLS #10135468 Report a problem | ||
| 12/2/2025 | Listed for sale | $405,000$172/sqft |
Source: Doorify MLS #10135468 Report a problem | ||
| 10/21/2025 | Sold | $405,000+28%$172/sqft |
Source: Public Record Report a problem | ||
| 3/9/2021 | Sold | $316,500$134/sqft |
Source: Public Record Report a problem | ||
Public tax history
| Year | Property taxes | Tax assessment |
|---|---|---|
| 2025 | $4,434 +8.3% | $447,305 +52.3% |
| 2024 | $4,096 +6.5% | $293,637 |
| 2023 | $3,846 +2.3% | $293,637 |
| 2022 | $3,758 +467.4% | $293,637 +464.7% |
| 2021 | $662 +2.4% | $52,000 |
| 2020 | $647 | $52,000 |
Find assessor info on the county website
Monthly payment
Est. payment
Payment breakdown
Explore the cost of this home by adjusting the details. Changes won't be saved.Climate risks
Neighborhood: 27703
Nearby schools
Schools provided by the listing agent
- Elementary: Durham - Parkwood Elementary
- Middle: Durham - Lowes Grove Middle
- High: Durham - Hillside High
Source: Doorify MLS. This data may not be complete. We recommend contacting the local school district to confirm school assignments for this home.
Similar homes
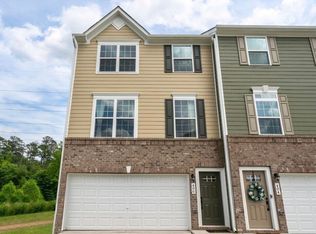
- $350,0003 bd3 ba1.9k sqft2024 Bunchberry Ln, Durham, NC 27703For Sale

 MLS ID #10189060, Demetria Lynch. Doorify MLS
 - $380,0003 bd3 ba2.2k sqft1050 Commack Dr, Durham, NC 27703For Sale
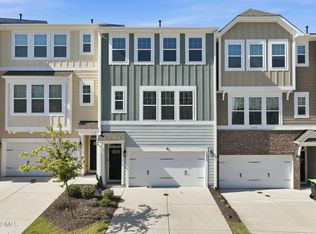 MLS ID #10191610, Ganna Fisher. Doorify MLS
 - $350,0003 bd3 ba1.9k sqft510 Libson St, Durham, NC 27703For Sale
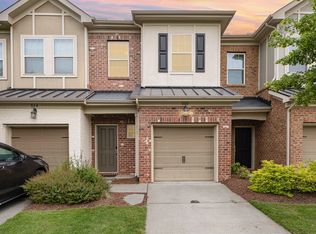 MLS ID #10175401, Tina Sauer. Doorify MLS
 - $333,5003 bd3 ba1.7k sqft1174 Channel Drop Dr, Durham, NC 27703For Sale
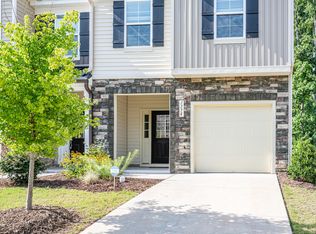 MLS ID #10178837, May Huang. Doorify MLS
 - $389,9003 bd3 ba2k sqft211 Amethyst Way, Durham, NC 27703For SaleMLS ID #10189289, Betsy Simmons. Doorify MLS
- $339,4983 bd3 ba1.6k sqft2025 Oakdale Dr, Durham, NC 27703New ConstructionDoorify MLS
- $299,0003 bd3 ba1.6k sqft549 Libson St, Durham, NC 27703For SaleMLS ID #10168292, Yang Yuan. Doorify MLS
- $399,9003 bd3 ba2.1k sqft5530 Jessip St, Morrisville, NC 27560For SaleMLS ID #10187820, Tania Paul. Doorify MLS
- $399,9004 bd3 ba2k sqft630 Libson St, Durham, NC 27703For SaleMLS ID #10165345, Kim Saylor. Doorify MLS
- $279,9903 bd3 ba1.7k sqft1305 Fitchie Pl, Durham, NC 27703For SaleMLS ID #10190144, Sudheer Athota. Doorify MLS
- $435,0003 bd3 ba2.3k sqft4 Alexis Ct, Durham, NC 27703For SaleMLS ID #10183679, Laurie Marcey. Doorify MLS
- $359,0003 bd4 ba2k sqft528 Plumleaf Ln, Durham, NC 27703New ConstructionDoorify MLS
- $329,9003 bd3 ba1.7k sqft1133 Longitude Dr, Durham, NC 27713For SaleMLS ID #10190420, Sophia Yang. Doorify MLS
- $285,0003 bd3 ba1.7k sqft1032 Amber Shadow Dr, Durham, NC 27703For SaleMLS ID #10182312, Tina Caul. Doorify MLS
- $315,0003 bd3 ba1.8k sqft5717 Woodlawn Dr, Durham, NC 27703For SaleMLS ID #10160180, Kristina Woods. Doorify MLS
- $314,9903 bd3 ba1.3k sqft3023 Glen Lyon Dr, Durham, NC 27703New ConstructionDoorify MLS
- $315,0003 bd3 ba1.5k sqft918 Cinnamon Dr, Durham, NC 27713For SaleMLS ID #10191431, Ronald P Perera. Doorify MLS
- $399,9003 bd3 ba1.8k sqft1912 Pear Tree Ln, Durham, NC 27703For SaleMLS ID #10196088, Eva Marie Hockenberry. Doorify MLS
