Seller is contributing $10,000 towards buyers closing cost!!!
Welcome to 2002 Terracotta Court in Lewisville! This spacious 4-bedroom, 3-bathroom home offers 2,204 square feet of comfortable living space with a functional layout designed for everyday living and entertaining. The generous bedroom count provides flexibility for a growing household, home office, guest room, or personal space. Ideally situated in Lewisville, this home offers convenient access to shopping, dining, entertainment, and major highways. Don’t miss the opportunity to make this beautiful property your next home!
For sale
$459,900
2002 Terracotta Ct, Lewisville, TX 75067
4beds
2,204sqft
Single Family Residence
Built in 1991
6,534 Square Feet Lot
$448,200 Zestimate®
$209/sqft
$-- HOA
What's special
- 16 days
- 590
- 46
Likely to sell faster than
Zillow last checked:
Listing updated:
Listed by:
Adrian Salgado Hernandez 0835744 214-957-0006,
DHS Realty 972-979-8413
Source: NTREIS,MLS#: 21398002
Facts & features
Interior
Bedrooms & bathrooms
- Bedrooms: 4
- Bathrooms: 3
- Full bathrooms: 2
- 1/2 bathrooms: 1
Primary bedroom
- Level: First
- Dimensions: 1 x 1
Living room
- Level: First
- Dimensions: 1 x 1
Heating
- Fireplace(s), Natural Gas
Cooling
- Central Air, Electric
Appliances
- Included: Dishwasher, Electric Oven, Electric Range, Microwave
- Laundry: Washer Hookup, Dryer Hookup, Laundry in Utility Room
Features
- Chandelier, Eat-in Kitchen, Kitchen Island, Open Floorplan, Pantry, Walk-In Closet(s)
- Flooring: Luxury Vinyl Plank
- Has basement: No
- Number of fireplaces: 1
- Fireplace features: Gas
Interior area
- Total interior livable area: 2,204 sqft
Video & virtual tour
Property
Parking
- Total spaces: 2
- Parking features: Door-Multi, Garage, Garage Door Opener, On Site, On Street
- Attached garage spaces: 2
Features
- Levels: Two
- Stories: 2
- Patio & porch: Rear Porch, Covered
- Pool features: None
Lot
- Size: 6,534 Square Feet
Details
- Parcel number: R130174
Construction
Type & style
- Home type: SingleFamily
- Architectural style: Detached
- Property subtype: Single Family Residence
Materials
- Foundation: Slab
- Roof: Shingle
Condition
- Year built: 1991
Utilities & green energy
- Sewer: Public Sewer
- Water: Public
- Utilities for property: Electricity Available, Electricity Connected, Sewer Available, Water Available
Community & HOA
Community
- Features: Sidewalks
- Security: Smoke Detector(s)
- Subdivision: Indian Oaks Add Sec 3
HOA
- Has HOA: No
Location
- Region: Lewisville
Financial & listing details
- Price per square foot: $209/sqft
- Tax assessed value: $457,229
- Annual tax amount: $7,877
- Date on market: 10/6/2026
- Cumulative days on market: 144 days
- Listing terms: Cash,Conventional,FHA,VA Loan
Estimated market value
$448,200
$426,000 - $471,000
$2,764/mo
Price history
| Date | Event | Price |
|---|---|---|
| 10/6/2026 | Listed for sale | $459,900-5.6%$209/sqft |
Source: NTREIS #21398002 Report a problem | ||
| 9/28/2026 | Listing removed | $487,000$221/sqft |
Source: NTREIS #21121492 Report a problem | ||
| 7/31/2026 | Price change | $487,000-0.4%$221/sqft |
Source: NTREIS #21121492 Report a problem | ||
| 4/11/2026 | Listed for sale | $489,000$222/sqft |
Source: NTREIS #21121492 Report a problem | ||
| 4/3/2026 | Contingent | $489,000$222/sqft |
Source: NTREIS #21121492 Report a problem | ||
| 3/5/2026 | Price change | $489,000-2.2%$222/sqft |
Source: NTREIS #21121492 Report a problem | ||
| 1/26/2026 | Price change | $500,000-2.9%$227/sqft |
Source: NTREIS #21121492 Report a problem | ||
| 12/5/2025 | Listed for sale | $515,000$234/sqft |
Source: NTREIS #21121492 Report a problem | ||
Public tax history
| Year | Property taxes | Tax assessment |
|---|---|---|
| 2025 | $1,042 -14.8% | $457,229 +7.3% |
| 2024 | $1,223 -0.5% | $425,976 +9.8% |
| 2023 | $1,230 -61.2% | $387,870 +10% |
| 2022 | $3,167 | $352,609 +10% |
| 2021 | $3,167 | $320,554 +8.8% |
| 2020 | $3,167 | $294,556 +5.2% |
| 2019 | $3,167 +0.2% | $280,123 +0.9% |
| 2018 | $3,161 +2.2% | $277,611 +10% |
| 2017 | $3,093 | $252,374 +10% |
| 2016 | $3,093 -2.5% | $229,431 +10% |
| 2015 | $3,173 | $208,574 +10% |
| 2014 | $3,173 | $189,613 +7% |
| 2013 | $3,173 | $177,277 -2.3% |
| 2012 | -- | $181,409 +2.3% |
| 2011 | -- | $177,277 -0.5% |
| 2010 | -- | $178,116 -1.6% |
| 2009 | -- | $180,949 +3.8% |
| 2007 | $3,814 -2.6% | $174,356 +3.1% |
| 2006 | $3,917 +148.3% | $169,116 +2.9% |
| 2005 | $1,578 | $164,322 +1.1% |
| 2004 | -- | $162,501 -2.2% |
| 2003 | -- | $166,196 +2.7% |
| 2002 | -- | $161,800 -0.6% |
| 2001 | -- | $162,777 |
Find assessor info on the county website
Monthly payment
Est. payment
Payment breakdown
Explore the cost of this home by adjusting the details. Changes won't be saved.Climate risks
Neighborhood: Indian Oaks/Valley Oaks/Water Oak Estates
Nearby schools
Schools provided by the listing agent
- Elementary: Parkway
- Middle: Hedrick
- High: Lewisville
- District: Lewisville ISD
Source: NTREIS. This data may not be complete. We recommend contacting the local school district to confirm school assignments for this home.
Similar homes
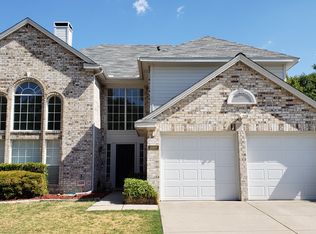
- $399,9003 bd3 ba1.8k sqft802 Azalia Dr, Lewisville, TX 75067For Sale
 MLS ID #21378075, Emin Aljic. NTREIS
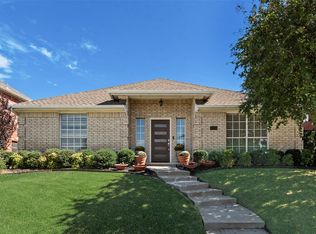
 - $449,0004 bd2 ba1.9k sqft3524 Cromwell St, Plano, TX 75075For Sale
 MLS ID #21405978, Olivier Sebag. NTREIS
 - $425,0004 bd4 ba2.6k sqft149 Redwood Dr, Highland Village, TX 75077For Sale
 MLS ID #21352078, Beth Gaskill. NTREIS
 - $399,9003 bd2 ba1.6k sqft4104 Creekmeadow Dr, Carrollton, TX 75010For Sale
 MLS ID #21414497, Arunesh Vivek. NTREIS
