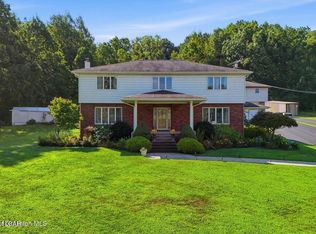
Beautiful home on 4 acres in the Dallas Area School District. This home boasts a beautifully updated kitchen, exquisite primary bathroom with radiant heat, 3-bedrooms, office, first floor laundry and a dining room w/hickory hardwood floor. The outdoor space includes meticulously manicured landscaping, fenced in yard, a nice side porch and a back patio which is great for entertaining or relaxing.
Pending
$520,000
2003 W 8th St, Wyoming, PA 18644
3beds
2,700sqft
Single Family Residence
Built in 2002
4 Acres Lot
$521,300 Zestimate®
$193/sqft
$-- HOA
What's special
Meticulously manicured landscapingFenced in yardFirst floor laundryBeautifully updated kitchenNice side porch
- 29 days
- 1,138
- 95
Zillow last checked:
Listing updated:
Listed by:
Michael Butcher 570-430-0917,
Lewith & Freeman, Shavertown 570-696-3801
Source: Luzerne County AOR,MLS#: 26-4236
Facts & features
Interior
Bedrooms & bathrooms
- Bedrooms: 3
- Bathrooms: 3
- Full bathrooms: 1
- 3/4 bathrooms: 1
- 1/2 bathrooms: 1
Primary bedroom
- Level: Second
- Area: 202.3 Square Feet
- Dimensions: 17 x 11.9
Bedroom 2
- Level: Second
- Area: 162.15 Square Feet
- Dimensions: 14.1 x 11.5
Bedroom 3
- Level: Second
- Area: 191.52 Square Feet
- Dimensions: 11.4 x 16.8
Primary bathroom
- Level: Second
- Area: 143.1 Square Feet
- Dimensions: 13.5 x 10.6
Half bathroom
- Level: First
- Area: 27.47 Square Feet
- Dimensions: 4.09 x 6.7
Full bathroom
- Level: Second
- Area: 48.88 Square Feet
- Dimensions: 6.11 x 8
Dining room
- Level: First
- Area: 204.42 Square Feet
- Dimensions: 18.39 x 11.11
Kitchen
- Level: First
- Area: 243.31 Square Feet
- Dimensions: 11.11 x 21.9
Laundry
- Level: First
- Area: 46.23 Square Feet
- Dimensions: 6.9 x 6.7
Living room
- Level: First
- Area: 262.68 Square Feet
- Dimensions: 13.2 x 19.89
Office
- Level: First
- Area: 159.33 Square Feet
- Dimensions: 14.1 x 11.3
Other
- Description: GYM
- Level: Lower
- Area: 237.83 Square Feet
- Dimensions: 17.11 x 13.9
Other
- Level: Lower
- Area: 67.2 Square Feet
- Dimensions: 9.6 x 7
Recreation room
- Level: Lower
- Area: 221.34 Square Feet
- Dimensions: 18.6 x 11.9
Heating
- Electric, Forced Air
Cooling
- Central Air, Ductless
Appliances
- Laundry: Main Level
Features
- Basement: Standard Entry Door
- Has fireplace: Yes
- Fireplace features: Propane
Interior area
- Total structure area: 2,700
- Total interior livable area: 2,700 sqft
- Finished area above ground: 2,225
- Finished area below ground: 475
Property
Parking
- Total spaces: 2
- Parking features: Garage Door Opener, Private
- Attached garage spaces: 2
Features
- Levels: Two
- Patio & porch: Deck, Patio, Porch
Lot
- Size: 4 Acres
- Dimensions: 4 acres
- Features: Cleared
Details
- Additional structures: Shed(s)
- Parcel number: C900A12R24
- Zoning: Residential
- Zoning description: Residential
Construction
Type & style
- Home type: SingleFamily
- Architectural style: Other
- Property subtype: Single Family Residence
Materials
- Vinyl Siding
- Roof: Composition
Condition
- Excellent
- New construction: No
- Year built: 2002
Utilities & green energy
- Sewer: On-Site
- Water: Private
Community & HOA
Location
- Region: Wyoming
Financial & listing details
- Price per square foot: $193/sqft
- Date on market: 8/20/2026
- Inclusions: Kitchen Appliances
Estimated market value
$521,300
$495,000 - $547,000
$2,714/mo
Price history
| Date | Event | Price |
|---|---|---|
| 8/25/2026 | Pending sale | $520,000$193/sqft |
Source: Luzerne County AOR #26-4236 Report a problem | ||
| 8/20/2026 | Listed for sale | $520,000$193/sqft |
Source: Luzerne County AOR #26-4236 Report a problem | ||
Public tax history
Tax history is unavailable.
Monthly payment
Est. payment
Payment breakdown
Explore the cost of this home by adjusting the details. Changes won't be saved.Climate risks
Neighborhood: 18644
Similar homes
- $399,0003 bd2 ba1.7k sqft1725 W 8th St, Wyoming, PA 18644For Sale
 MLS ID #26-4707, Darcy Lee Usavage, Classic Properties Kingston. Luzerne County AOR
 - $559,0004 bd3 ba2.9k sqft483 Shoemaker Ave, West Wyoming, PA 18644For Sale
 MLS ID #26-2940, Lu-Ann Sperrazza, Realty Network Group. Luzerne County AOR
 - $649,0004 bd4 ba3.9k sqft126 Pine Dr, Dallas, PA 18612For Sale
 MLS ID #26-4793, Carmen Winters, Lewith & Freeman, Kingston. Luzerne County AOR
 - $475,0004 bd3 ba3.3k sqft19 Demark Rd, Pittston, PA 18640For Sale
 MLS ID #26-4775, Gladys DeSavino, Levy Realty Group. Luzerne County AOR
 - $428,0004 bd2 ba2.1k sqft1510 Schooley Ave, Exeter, PA 18643For Sale
 MLS ID #SC263044, Dan Demers, Sell Your Home Services. GSBR as distributed by MLS GRID
 - $284,9003 bd2 ba1.6k sqft1251 Shoemaker Ave, West Wyoming, PA 18644For SaleMLS ID #SC263431, Lauren Marinelli, EXP Realty LLC. GSBR as distributed by MLS GRID
