Discover the perfect blend of comfort, space, and country living with this beautifully remodeled 3-bedroom, 2.5-bath home situated on a gorgeous 22-acre property just outside Franklinton, Louisiana. Completely gutted and remodeled in 2014, this home offers updated living spaces with plenty of room to relax and enjoy the peaceful surroundings. The home includes a convenient inside laundry room and a deep South-style crawl space that is lined and equipped with humidity control and a monitoring system. The plumbing also features a valve in the laundry room that allows one water heater to be shut off so the home can operate using just the other water heater. A large front porch welcomes you home, while the back porch provides the perfect spot to enjoy your morning coffee, unwind in the evenings, or take in the beautiful property. Step outside to your own backyard retreat featuring a built-in saltwater pool, perfect for relaxing and entertaining family and friends. The property features a 36' x 56' shed with a 20' x 40' overhang, providing generous space for equipment, vehicles, hobbies, or additional storage which offers plenty of space for hobbies, projects, equipment, and storage. A second culvert offers the potential to create a convenient circular driveway. With expansive acreage, inviting outdoor living spaces, and endless possibilities, this property is the perfect place to enjoy the privacy, freedom, and charm of country living!
For sale
$557,000
20035 Husser Rd, Franklinton, LA 70438
3beds
2,385sqft
Single Family Residence
Built in 1964
22 Acres Lot
$530,200 Zestimate®
$234/sqft
$-- HOA
What's special
Expansive acreageInviting outdoor living spacesBuilt-in saltwater poolBack porchUpdated living spacesLarge front porchConvenient inside laundry room
- 18 days
- 229
- 26
Likely to sell faster than
Zillow last checked:
Listing updated:
Listed by:
Barbara P Scholl,
Engel & Volkers Slidell - Mand 985-646-2111
Source: ROAM MLS,MLS#: 200EZG
Facts & features
Interior
Bedrooms & bathrooms
- Bedrooms: 3
- Bathrooms: 3
- Full bathrooms: 2
- 1/2 bathrooms: 1
Primary bedroom
- Level: First
- Area: 276.8 Square Feet
- Dimensions: 17.3x16.0
Bedroom
- Level: First
- Area: 186.48 Square Feet
- Dimensions: 12.6x14.8
Bedroom
- Level: First
- Area: 178.5 Square Feet
- Dimensions: 11.9x15
Primary bathroom
- Features: Marble Counters
- Level: First
- Area: 150.51 Square Feet
- Dimensions: 17.3x8.7
Bathroom
- Features: Marble Counters
- Level: First
- Area: 71.71 Square Feet
- Dimensions: 7.1x10.1
Bathroom
- Description: half bath
- Level: First
Dining room
- Level: First
- Area: 170.2 Square Feet
- Dimensions: 11.5x14.8
Kitchen
- Features: Kitchen Island, Quartz Counters
- Level: First
- Area: 197.8 Square Feet
- Dimensions: 11.5x17.2
Laundry
- Level: First
- Area: 179.27 Square Feet
- Dimensions: 9.1x19.7
Library
- Features: Bookcases
- Level: First
- Area: 133.2 Square Feet
- Dimensions: 9.0x14.8
Living room
- Level: First
- Area: 381.94 Square Feet
- Dimensions: 22.6x16.9
Other
- Description: Outisde shed with 20x40 overhang
- Level: First
- Area: 2016 Square Feet
- Dimensions: 36x56
Patio
- Description: Covered patio
- Level: First
- Area: 257.02 Square Feet
- Dimensions: 18.1x14.2
Porch
- Level: First
- Area: 196.65 Square Feet
- Dimensions: 34.5x5.7
Sitting room
- Level: First
- Area: 150.96 Square Feet
- Dimensions: 10.2x14.8
Heating
- Central, Heat Pump
Cooling
- Central Air, Ceiling Fan(s), Heat Pump
Appliances
- Included: Dishwasher, Electric Cooktop, Exhaust Fan, Microwave, Electric Water Heater, Stainless Steel Appliance(s), Cooktop, Self Cleaning Oven, Built-In Electric Oven, Plumbed For Ice Maker
- Laundry: Electric Dryer Hookup, Main Level, Sink, Washer Hookup, Inside
Features
- Double Vanity, Dual Closets, Kitchen Island, No Interior Steps, Smart Thermostat, Storage, Quartz, Separate Shower, Crown Molding, Built-in Features, Bookcases, Water Closet, En Suite
- Flooring: Tile, Wood
- Windows: Double Pane Windows, Insulated Windows, Storm Window(s), Screens, Wood Frames
- Number of fireplaces: 1
- Fireplace features: Propane, Stone, Gas Log
Interior area
- Total structure area: 3,242
- Total interior livable area: 2,385 sqft
Property
Parking
- Total spaces: 6
- Parking features: Asphalt, Attached Carport, Additional Parking, Detached Garage, Driveway, Covered
- Garage spaces: 2
- Carport spaces: 1
- Has uncovered spaces: Yes
Features
- Levels: One
- Stories: 1
- Exterior features: Private Yard, Storage
- Has private pool: Yes
- Pool features: Fenced, In Ground, Salt Water
- Fencing: Partial
- Has view: Yes
- View description: Rural, Trees/Woods, Pool
Lot
- Size: 22 Acres
- Dimensions: 2 acres x 11 acres
- Features: Private
Details
- Additional structures: Garage(s), Outbuilding
- Parcel number: 0100050660
- Special conditions: Standard
- Other equipment: Dehumidifier
Construction
Type & style
- Home type: SingleFamily
- Architectural style: Traditional
- Property subtype: Single Family Residence
Materials
- Brick, Stone
- Foundation: Crawl Space
- Roof: Asbestos Shingle
Condition
- Year built: 1964
- Major remodel year: 2014
Utilities & green energy
- Electric: Circuit Breakers
- Sewer: Septic Tank
- Water: Private, Well
- Utilities for property: Electricity Connected, Propane, Sewer Connected, Water Connected
Community & HOA
Community
- Features: Acres
- Security: Carbon Monoxide Detector(s), Smoke Detector(s)
- Subdivision: 1st District
HOA
- Has HOA: No
Location
- Region: Franklinton
Financial & listing details
- Price per square foot: $234/sqft
- Tax assessed value: $71,200
- Date on market: 10/28/2026
- Listing terms: Cash,Conventional,FHA,USDA Loan
- Road surface type: Asphalt
Estimated market value
$530,200
$504,000 - $557,000
$1,910/mo
Price history
| Date | Event | Price |
|---|---|---|
| 10/28/2026 | Listed for sale | $557,000$234/sqft |
Source:  ROAM MLS #200EZG Report a problem | ||
Public tax history
| Year | Property taxes | Tax assessment |
|---|---|---|
| 2025 | -- | $7,120 |
| 2024 | -- | $7,120 |
| 2023 | -- | $7,120 |
| 2022 | -- | $7,120 |
| 2021 | -- | $7,120 |
| 2020 | -- | $7,120 |
| 2017 | -- | $7,120 -0.1% |
| 2015 | $782 -8.1% | $7,130 |
| 2013 | $851 +564.2% | $7,130 |
| 2012 | $128 -85% | $7,130 |
| 2011 | $853 -2.6% | $7,130 |
| 2010 | $876 | $7,130 |
Find assessor info on the county website
Monthly payment
Est. payment
Payment breakdown
Explore the cost of this home by adjusting the details. Changes won't be saved.Climate risks
Neighborhood: 70438
Similar homes
- $595,0005 bd3 ba3.5k sqft47118 Poplarhead Rd, Franklinton, LA 70438For Sale

 MLS ID #200VMD, Steven Goings, Goings Group Real Estate Servi. ROAM MLS
- $525,0005 bd3 ba3.4k sqft19321 Highway 16, Franklinton, LA 70438For Sale
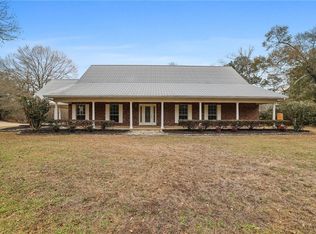 MLS ID #2542502, Rudy Peter Brown, Midwest Land Group LLC. ROAM MLS
- $589,0004 bd4 ba3.3k sqft16306 Christiansen Ln, Franklinton, LA 70438For Sale
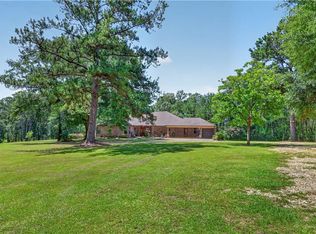 MLS ID #2564037, Cynthia S Spann, Hess Properties. ROAM MLS
- $550,0004 bd2 ba2.7k sqft1526 14th Ave, Franklinton, LA 70438For Sale
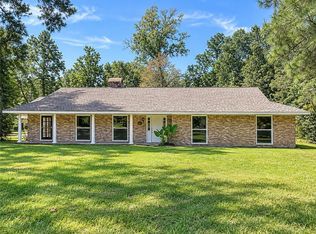 MLS ID #2575393, Kellie L Osbon, K2 Realty LLC. ROAM MLS
- $699,0006 bd5 ba3.5k sqft19632 Carol Morgan Rd, Franklinton, LA 70438For SaleMLS ID #2571140, Anthony M Ruiz, NOLA Living Realty. ROAM MLS
- $400,0004 bd3 ba3.4k sqft39394 Oakhill Ln, Franklinton, LA 70438For SaleMLS ID #2576778, Charlotte F. Johnson, Keller Williams Realty Service. ROAM MLS
- $550,0003 bd2 ba2.3k sqft11205 Lee Settlement Rd, Folsom, LA 70437For SaleMLS ID #2562830, Kenneth D Schallenberg, Keller Williams Realty Service. ROAM MLS
- $349,0002 bd2 ba1.9k sqft16096 N Yates Rd, Franklinton, LA 70438For SaleMLS ID #2579530, Stephen Gorton Brooks, Berkshire Hathaway HS - Mandeville. ROAM MLS
- $525,0005 bd3 ba2.5k sqft80369 Robinson Rd, Folsom, LA 70437For SaleMLS ID #2574315, David W Holloway, Smith & Core, Inc.. ROAM MLS
- $405,0003 bd3 ba2.1k sqft138 Smith Rd, Franklinton, LA 70438For SaleMLS ID #2575228, KELLI GOINGS, Goings Group Real Estate Servi. ROAM MLS
- $580,0003 bd3 ba2.5k sqft84149 House Creek Rd, Bush, LA 70431For SaleMLS ID #200ECZ, David W Holloway, Smith & Core, Inc.. ROAM MLS
- $514,9003 bd3 ba2.5k sqft3 Park Ln, Folsom, LA 70437For SaleMLS ID #2580187, Christine L Curtis, NOLA Living Realty. ROAM MLS
- $325,0004 bd3 ba2k sqft143 Smith Rd, Franklinton, LA 70438For SaleMLS ID #2581624, Daniel Peter Munn, Keller Williams Realty Service. ROAM MLS
- $349,0003 bd3 ba2.5k sqft1012 Poplar Rd, Franklinton, LA 70438For SaleMLS ID #2576117, KELLI GOINGS, Goings Group Real Estate Servi. ROAM MLS
- $489,9003 bd2 ba2.4k sqft315 Stonehill Rd, Folsom, LA 70437For SaleMLS ID #200IBX, David W Holloway, Smith & Core, Inc.. ROAM MLS
- $560,0004 bd3 ba2.8k sqft57002 Highway 60, Bogalusa, LA 70427For SaleMLS ID #2562919, Tonya Sharp, Goings Group Real Estate Servi. ROAM MLS
- $350,0003 bd2 ba2.2k sqft18701 Lee Rd, Franklinton, LA 70438For SaleMLS ID #2569888, Felicia Forbes, Barden Realty, LLC. ROAM MLS
- $538,0003 bd2 ba1.3k sqft12863 Gill Rd, Fluker, LA 70436For SaleMLS ID #2576735, Tamara Sue Marler, Community RealEstate LLC. ROAM MLS
- $514,9003 bd3 ba1.7k sqft15375 Erindale Dr, Folsom, LA 70437For SaleMLS ID #2565820, Heather Atwood, NOLA Real Estate 4-U, LLC. ROAM MLS
