TENNESSEE VALLEY HOMES PRESENTS ANOTHER CUSTOM PRE-SALE IN MCCLAIN- FRANKLIN'S NEWEST LUXURY SUBDIVISION!! PACKED WITH AMENITIES INCLUDING POOL, CABANA, PLAYGROUND, PICKLEBALL COURTS, BASKETBALL COURT, PET PARK, WALKING TRAILS, & OPEN EVENT SPACES!! INCREDIBLY CONVENIENT LOCATION MINUTS AWAY FROM DOWNTOWN FRANKLIN, BERRY FARMS, AND I-840!! REACH OUT TODAY TO INQUIRE ABOUT OTHER AVAILABLE LOTS AND FLOOR PLANS!!
Under contract - showing
$1,664,900
2004 Blauser Dr Lot 2, Franklin, TN 37064
5beds
4,857sqft
Single Family Residence, Residential
Built in 2027
0.42 Acres Lot
$-- Zestimate®
$343/sqft
$100/mo HOA
What's special
- 33 days
- 14
- 0
Zillow last checked:
Listing updated:
Listed by:
McClain Holloway Franks 615-405-2603,
Battle Ground Realty 615-591-1170,
Paxton Williams 615-925-1819,
Battle Ground Realty
Source: RealTracs MLS as distributed by MLS GRID,MLS#: 3610409
Facts & features
Interior
Bedrooms & bathrooms
- Bedrooms: 5
- Bathrooms: 6
- Full bathrooms: 5
- 1/2 bathrooms: 1
- Main level bedrooms: 2
Bedroom 1
- Features: Suite
- Level: Suite
- Area: 238 Square Feet
- Dimensions: 17x14
Bedroom 2
- Features: Bath
- Level: Bath
- Area: 156 Square Feet
- Dimensions: 13x12
Bedroom 3
- Features: Bath
- Level: Bath
- Area: 168 Square Feet
- Dimensions: 14x12
Bedroom 4
- Features: Bath
- Level: Bath
- Area: 156 Square Feet
- Dimensions: 13x12
Primary bathroom
- Features: Double Vanity
- Level: Double Vanity
Den
- Features: Bookcases
- Level: Bookcases
- Area: 342 Square Feet
- Dimensions: 19x18
Dining room
- Features: Separate
- Level: Separate
- Area: 247 Square Feet
- Dimensions: 19x13
Kitchen
- Area: 342 Square Feet
- Dimensions: 19x18
Living room
- Features: Formal
- Level: Formal
- Area: 168 Square Feet
- Dimensions: 14x12
Other
- Features: Bedroom 5
- Level: Bedroom 5
- Area: 169 Square Feet
- Dimensions: 13x13
Other
- Features: Utility Room
- Level: Utility Room
- Area: 144 Square Feet
- Dimensions: 12x12
Recreation room
- Features: Second Floor
- Level: Second Floor
- Area: 462 Square Feet
- Dimensions: 22x21
Heating
- Central, Natural Gas
Cooling
- Central Air, Electric
Appliances
- Included: Double Oven, Cooktop, Dishwasher, Disposal, Freezer, Microwave, Refrigerator, Stainless Steel Appliance(s)
- Laundry: Electric Dryer Hookup, Washer Hookup
Features
- Built-in Features, Ceiling Fan(s), Entrance Foyer, Extra Closets, High Ceilings, Open Floorplan, Pantry, Walk-In Closet(s), High Speed Internet, Kitchen Island
- Flooring: Carpet, Wood, Tile
- Basement: Crawl Space
- Number of fireplaces: 1
- Fireplace features: Family Room, Gas
Interior area
- Total structure area: 4,857
- Total interior livable area: 4,857 sqft
- Finished area above ground: 4,857
Property
Parking
- Total spaces: 3
- Parking features: Garage Faces Front
- Attached garage spaces: 3
Features
- Levels: Two
- Stories: 2
- Patio & porch: Porch, Covered, Patio
- Pool features: Association
Lot
- Size: 0.42 Acres
- Features: Corner Lot, Level
- Topography: Corner Lot,Level
Details
- Special conditions: Standard
- Other equipment: Irrigation System
Construction
Type & style
- Home type: SingleFamily
- Property subtype: Single Family Residence, Residential
Materials
- Brick, Wood Siding
- Roof: Shingle
Condition
- New construction: Yes
- Year built: 2027
Utilities & green energy
- Sewer: Public Sewer
- Water: Public
- Utilities for property: Electricity Available, Natural Gas Available, Water Available, Underground Utilities
Green energy
- Energy efficient items: Water Heater
Community & HOA
Community
- Security: Carbon Monoxide Detector(s), Smoke Detector(s)
- Subdivision: Mcclain
HOA
- Has HOA: Yes
- Amenities included: Pickleball Court(s), Playground, Pool, Sidewalks, Tennis Court(s), Underground Utilities, Trail(s)
- Services included: Internet, Recreation Facilities
- HOA fee: $100 monthly
- Second HOA fee: $400 one time
Location
- Region: Franklin
Financial & listing details
- Price per square foot: $343/sqft
- Annual tax amount: $1
- Date on market: 10/2/2026
- Date available: 06/30/2027
- Electric utility on property: Yes
Estimated market value
Not available
Estimated sales range
Not available
Not available
Price history
| Date | Event | Price |
|---|---|---|
| 10/2/2026 | Contingent | $1,664,900$343/sqft |
Source:  RealTracs MLS as distributed by MLS GRID #3610409 Report a problem | ||
Public tax history
Tax history is unavailable.
Monthly payment
Est. payment
Payment breakdown
Explore the cost of this home by adjusting the details. Changes won't be saved.Climate risks
Neighborhood: McLemore
Nearby schools
Schools provided by the listing agent
- Elementary: Winstead Elementary School
- Middle: Legacy Middle School
- High: Independence High School
Source: RealTracs MLS as distributed by MLS GRID. This data may not be complete. We recommend contacting the local school district to confirm school assignments for this home.
- $1,739,9005 bd6 ba4.7k sqft2408 Kailey Springs Way LOT 122, Franklin, TN 37064New Construction

- $1,558,1065 bd6 ba4.2k sqft2105 Georgia Ln LOT 3, Franklin, TN 37064New Construction
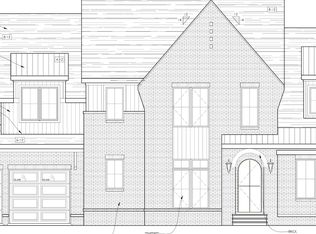
- $1,546,0005 bd6 ba4.2k sqft2144 Georgia Ln LOT 125, Franklin, TN 37064New Construction
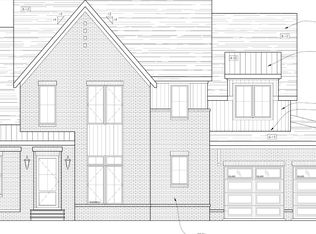
- $1,599,9005 bd6 ba4.4k sqft2405 Kailey Springs Way LOT 116, Franklin, TN 37064New Construction
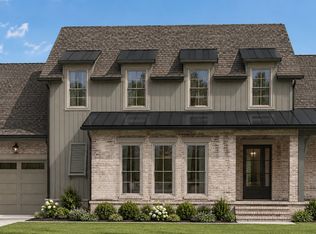
Similar homes
- $1,631,9006 bd8 ba6k sqft1125 Sage St Lot 256, Thompsons Station, TN 37179New Construction
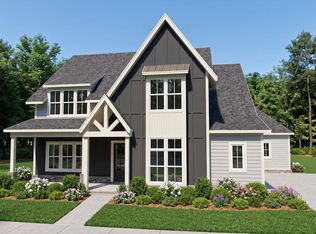
 MLS ID #3630790, Katie Bates. RealTracs MLS as distributed by MLS GRID
- $2,399,9904 bd5 ba4k sqft1025 Hamilton Way Lot 5, Franklin, TN 37064New Construction
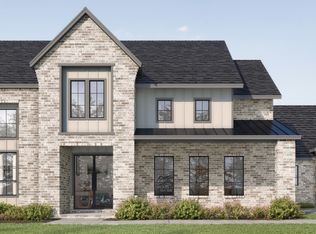 MLS ID #3071933, Shelby Arnold. RealTracs MLS as distributed by MLS GRID
- $2,299,9904 bd5 ba3.7k sqft1031 Hamilton Way Lot 6, Franklin, TN 37064New Construction
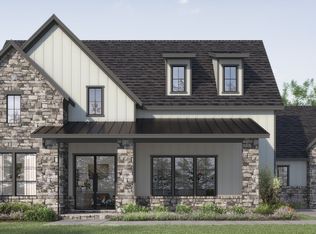 MLS ID #3072094, Shelby Arnold. RealTracs MLS as distributed by MLS GRID
- $1,697,1855 bd4 ba3.3k sqft2008 Stonewater Blvd Lot 2887, Franklin, TN 37064New Construction
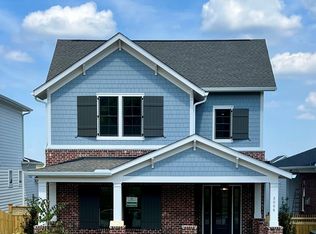 RealTracs MLS as distributed by MLS GRID
- $1,499,9905 bd6 ba4.7k sqft7258 Florim Ct, Fairview, TN 37062New ConstructionRealTracs MLS as distributed by MLS GRID
- $1,923,0954 bd5 ba3.6k sqft113 Dulwich Dr Lot 26, Franklin, TN 37064New ConstructionMLS ID #3318404, Mary A. Kocina. RealTracs MLS as distributed by MLS GRID
- $2,399,9005 bd6 ba5k sqft82 Poteat Pl, Franklin, TN 37064For SaleMLS ID #3614608, Anne Rainey. RealTracs MLS as distributed by MLS GRID
- $1,250,9655 bd5 ba3.4k sqft5228 Acre Trl W Lot 35, Thompsons Station, TN 37179New ConstructionMLS ID #3623090, Carolyn DiLoreto. RealTracs MLS as distributed by MLS GRID
- $2,249,9905 bd7 ba5.1k sqft7258 Murrel Dr, Franklin, TN 37064New ConstructionRealTracs MLS as distributed by MLS GRID
- $1,999,6204 bd5 ba3.9k sqft121 Dulwich Dr Lot 28, Franklin, TN 37064New ConstructionMLS ID #3288190, Mary A. Kocina. RealTracs MLS as distributed by MLS GRID
- $999,9005 bd4 ba2.9k sqft2405 Nolan Dr Lot 39, Franklin, TN 37064New ConstructionMLS ID #3619675, Tim Duncan. RealTracs MLS as distributed by MLS GRID
- $877,7405 bd4 ba3.3k sqft2404 Nolan Dr Lot 42, Franklin, TN 37064New ConstructionMLS ID #3624160, Chad Ramsey. RealTracs MLS as distributed by MLS GRID
- $1,794,5553 bd4 ba3.2k sqft7188 Bolton St Lot 2601, Franklin, TN 37064New ConstructionMLS ID #3311527, Sara A. Lavagnino. RealTracs MLS as distributed by MLS GRID
- $1,498,0003 bd3 ba4.1k sqft4613 Harpeth Peytonsville Rd, Thompsons Station, TN 37179New ConstructionMLS ID #3526775, Chuck Simpson. RealTracs MLS as distributed by MLS GRID
- $2,324,9905 bd7 ba5.3k sqft7262 Murrel Dr, Franklin, TN 37064New ConstructionRealTracs MLS as distributed by MLS GRID
- $1,632,0004 bd5 ba4.1k sqft13 Theta Pike #13, Columbia, TN 38401New ConstructionMLS ID #3528671, Dave Townsend. RealTracs MLS as distributed by MLS GRID
