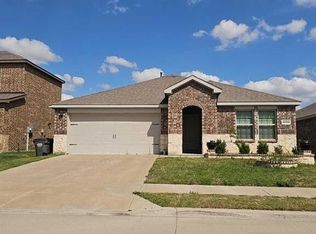
Stunning 8-foot wood and glass front door welcomes you into a bright, open space with vaulted ceilings in the entry and family room. The kitchen is a true showstopper, featuring a spacious wood-wrapped island, stainless steel appliances, gas cooktop, built-in microwave and oven, and stained 42-inch upper cabinets with adjustable shelves. White quartz countertops and a walk-in pantry complete this modern, functional space. The dining area includes a cozy window seat, while the family room offers a beautiful direct-vent fireplace with a tile surround—perfect for relaxing evenings. The master suite features a charming bay window and a spa-like bathroom with a garden tub, separate tiled shower, and dual vanities. Luxury vinyl plank flooring flows throughout all main living areas downstairs, including hallways. Additional highlights include window coverings, a covered extended patio, and a fully sodded yard with a sprinkler system—everything you need for comfort and style!
Foreclosed
Est. $403,900
2004 Jumper Fields Dr, Aubrey, TX 76227
3beds
2,383sqft
Single Family Residence
Built in 2021
5,445 Square Feet Lot
$403,900 Zestimate®
$169/sqft
$67/mo HOA
What's special
Direct-vent fireplaceCovered extended patioStainless steel appliancesCharming bay windowCozy window seatWhite quartz countertopsVaulted ceilings
- 432 days |
- 4 |
- 0 |
Zillow last checked:
Listing updated:
Listed by:
Telethia Hurley 0540935 469-868-6124,
Lanee Scott Realtors, LLC 469-868-6124,
Mallane Scott 0429923 469-688-7738,
Lanee Scott Realtors, LLC
Source: NTREIS,MLS#: 20965965
Facts & features
Interior
Bedrooms & bathrooms
- Bedrooms: 3
- Bathrooms: 3
- Full bathrooms: 2
- 1/2 bathrooms: 1
Primary bedroom
- Features: Ceiling Fan(s), Dual Sinks, En Suite Bathroom, Garden Tub/Roman Tub, Separate Shower, Walk-In Closet(s)
- Level: First
- Dimensions: 15 x 13
Bedroom
- Features: Ceiling Fan(s), Split Bedrooms
- Level: Second
- Dimensions: 12 x 11
Bedroom
- Features: Ceiling Fan(s)
- Level: Second
- Dimensions: 12 x 11
Dining room
- Level: First
- Dimensions: 13 x 10
Game room
- Features: Ceiling Fan(s)
- Level: Second
- Dimensions: 16 x 13
Kitchen
- Features: Breakfast Bar, Built-in Features, Dual Sinks, Eat-in Kitchen, Granite Counters
- Level: First
- Dimensions: 15 x 10
Living room
- Features: Fireplace
- Level: First
- Dimensions: 17 x 15
Office
- Features: Ceiling Fan(s)
- Level: First
- Dimensions: 11 x 13
Heating
- Central, Electric
Cooling
- Central Air, Ceiling Fan(s), Electric
Appliances
- Included: Dishwasher, Electric Range, Disposal, Microwave
- Laundry: Laundry in Utility Room
Features
- Decorative/Designer Lighting Fixtures, Eat-in Kitchen, Granite Counters, High Speed Internet, Open Floorplan, Cable TV, Walk-In Closet(s)
- Has basement: No
- Number of fireplaces: 1
- Fireplace features: Family Room, Masonry, Wood Burning
Interior area
- Total interior livable area: 2,383 sqft
Property
Parking
- Total spaces: 2
- Parking features: Garage Faces Front, Garage
- Attached garage spaces: 2
Features
- Levels: One
- Stories: 1
- Patio & porch: Covered
- Pool features: None
- Fencing: Back Yard,Privacy,Wood
Lot
- Size: 5,445 Square Feet
- Features: Interior Lot
Details
- Parcel number: R973348
Construction
Type & style
- Home type: SingleFamily
- Architectural style: Contemporary/Modern,Traditional,Detached
- Property subtype: Single Family Residence
Materials
- Brick
- Foundation: Slab
- Roof: Composition
Condition
- Year built: 2021
Utilities & green energy
- Sewer: Public Sewer
- Water: Public
- Utilities for property: Sewer Available, Water Available, Cable Available
Community & HOA
Community
- Security: Smoke Detector(s)
- Subdivision: Sandbrock Ranch Ph 6
HOA
- Has HOA: Yes
- Services included: Association Management
- HOA fee: $202 quarterly
- HOA name: CCMC
- HOA phone: 469-246-3500
Location
- Region: Aubrey
Financial & listing details
- Price per square foot: $169/sqft
- Tax assessed value: $432,192
- Annual tax amount: $10,754
- Date on market: 6/11/2025
- Cumulative days on market: 78 days
- Listing terms: Cash,Conventional,FHA,VA Loan
Visit our professional directory to find a foreclosure specialist in your area that can help with your home search.
Find a foreclosure agentForeclosure details
Estimated market value
$403,900
$380,000 - $428,000
$2,726/mo
Price history
| Date | Event | Price |
|---|---|---|
| 9/18/2025 | Sold | -- |
Source: NTREIS #20965965 Report a problem | ||
| 8/27/2025 | Pending sale | $407,000$171/sqft |
Source: NTREIS #20965965 Report a problem | ||
| 8/12/2025 | Price change | $407,000-4.2%$171/sqft |
Source: NTREIS #20965965 Report a problem | ||
| 7/15/2025 | Listed for sale | $425,000-23.3%$178/sqft |
Source: NTREIS #20965965 Report a problem | ||
| 5/19/2025 | Sold | -- |
Source: Public Record Report a problem | ||
| 8/17/2022 | Sold | -- |
Source: Ebby Halliday solds #14755598_76227 Report a problem | ||
| 8/4/2022 | Pending sale | $554,304$233/sqft |
Source: NTREIS #14755598 Report a problem | ||
| 7/1/2022 | Price change | $554,304+19.2%$233/sqft |
Source: NTREIS #14755598 Report a problem | ||
| 2/9/2022 | Pending sale | $464,827$195/sqft |
Source: NTREIS #14755598 Report a problem | ||
| 2/9/2022 | Listed for sale | $464,827+0.2%$195/sqft |
Source: NTREIS #14755598 Report a problem | ||
| 12/8/2021 | Listing removed | -- |
Source:  Highland Homes Report a problem Highland Homes Report a problem | ||
| 12/2/2021 | Price change | $463,792+0.1%$195/sqft |
Source: Highland Homes Report a problem | ||
| 11/23/2021 | Listed for sale | $463,228$194/sqft |
Source: Highland Homes Report a problem | ||
Public tax history
| Year | Property taxes | Tax assessment |
|---|---|---|
| 2025 | -- | $432,192 -8.4% |
| 2024 | -- | $471,707 -0.8% |
| 2023 | -- | $475,577 +228.3% |
| 2022 | $3,711 +86.3% | $144,854 +88.7% |
| 2021 | $1,992 | $76,775 |
Find assessor info on the county website
Monthly payment
Climate risks
Neighborhood: 76227
Nearby schools
GreatSchools rating
- 6/10SANDBROCK RANCHGrades: PK-5Distance: 0.8 mi
- 6/10Pat Hagan Cheek Middle SchoolGrades: 6-8Distance: 2.3 mi
- 4/10Ray E Braswell High SchoolGrades: 9-12Distance: 3.9 mi
Schools provided by the listing agent
- Elementary: Sandbrock Ranch
- Middle: Rodriguez
- High: Ray Braswell
- District: Denton ISD
Source: NTREIS. This data may not be complete. We recommend contacting the local school district to confirm school assignments for this home.
- $--3 bd3 ba1.9k sqft2000 Jumper Fields Dr, Aubrey, TX 76227Sold

- $433,6004 bd3 ba2.6k sqft2008 Jumper Fields Dr, Aubrey, TX 76227Off Market
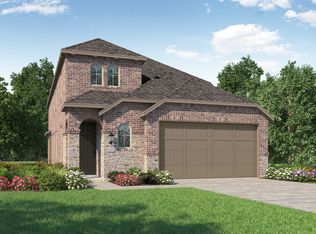
- $390,0003 bd3 ba1.9k sqft1928 Jumper Fields Dr, Aubrey, TX 76227Off Market
- $407,0004 bd4 ba2.3k sqft2012 Jumper Fields Dr, Aubrey, TX 76227Off Market
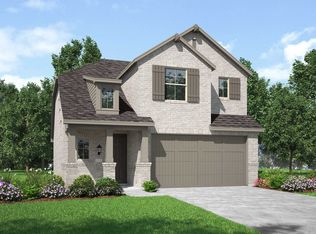
- $418,7004 bd2 ba2.6k sqft2005 Dappled Grey Ave, Aubrey, TX 76227Off Market
- $--4 bd3 ba2.3k sqft2009 Dappled Grey Ave, Aubrey, TX 76227Sold
- $393,8003 bd3 ba1.9k sqft2001 Dappled Grey Ave, Aubrey, TX 76227Off Market
- $395,6003 bd3 ba1.9k sqft1924 Jumper Fields Dr, Aubrey, TX 76227Off Market
Similar homes
- $385,0004 bd3 ba2.1k sqft6233 Ballenger Rd, Aubrey, TX 76227For Sale
 MLS ID #21339172, Rebecca Dominguez. NTREIS
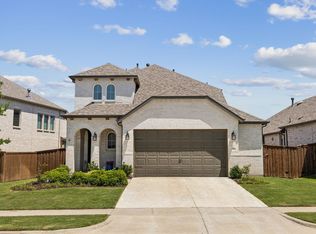
 - $449,9994 bd3 ba2.3k sqft1825 Pelham Dr, Aubrey, TX 76227For Sale
 MLS ID #21339853, Lacy Rushin. NTREIS
 - $--4 bd3 ba2.1k sqft3930 Aintree Ave, Aubrey, TX 76227Auction
 Auction.com 2
 - $392,0004 bd3 ba1.9k sqft1913 Jumper Fields Dr, Aubrey, TX 76227For Sale
 MLS ID #21234644, Christie Cannon. NTREIS
 - $419,9004 bd3 ba2.7k sqft6404 Cheshire St, Aubrey, TX 76227For SaleMLS ID #21293431, Janie Nieto. NTREIS
- $380,0003 bd3 ba1.9k sqft1904 Dappled Grey Ave, Aubrey, TX 76227For SaleMLS ID #21057009, Shubhra Bhattacharya. NTREIS
- $425,0005 bd3 ba2.6k sqft1920 Dappled Grey Ave, Aubrey, TX 76227For SaleMLS ID #21260664, James Williams. NTREIS
- $452,0004 bd4 ba2.8k sqft1804 Pelham Dr, Aubrey, TX 76227For SaleMLS ID #21305903, Chioma Ufodike. NTREIS
- $418,0004 bd4 ba2.8k sqft4713 Honeysuckle Ct, Aubrey, TX 76227For SaleMLS ID #21201220, Shubhra Bhattacharya. NTREIS
- $478,0004 bd3 ba2.6k sqft1800 Pelham Dr, Aubrey, TX 76227For SaleMLS ID #21256508, Mistie Parks. NTREIS
- $484,9004 bd3 ba2.3k sqft2012 Dappled Grey Ave, Aubrey, TX 76227For SaleMLS ID #21324129, PRITHVIRAJ PATIL. NTREIS
- $450,0004 bd3 ba2.3k sqft1925 Pelham Dr, Aubrey, TX 76227For SaleMLS ID #21195162, Sandra Burrus. NTREIS
- $360,0004 bd2 ba1.8k sqft3938 Aintree Ave, Aubrey, TX 76227For SaleMLS ID #21292931, Lori Chrysanthopoulos. NTREIS
- $464,9004 bd3 ba1.9k sqft4737 Pin Oak Ct, Aubrey, TX 76227For SaleMLS ID #21284888, Emily Hohenstein. NTREIS
- from $460,9904 bd3 ba2.3k sqftPlan Continental Plan, Sandbrock Ranch: 45ft. lots, Aubrey, TX 76227New ConstructionHighland Homes
- $499,0004 bd3 ba2.6k sqft2021 Jumper Fields Dr, Aubrey, TX 76227For SaleMLS ID #21244402, Emily White. NTREIS
- $470,0003 bd3 ba1.9k sqft1808 Pelham Dr, Aubrey, TX 76227For SaleMLS ID #21193721, Leah McClain. NTREIS
- from $495,9904 bd3 ba2.4k sqftPlan Kingston Plan, Sandbrock Ranch: 50ft. lots, Aubrey, TX 76227New ConstructionHighland Homes
- from $461,9904 bd2 ba2.2k sqftPlan Dorchester Plan, Sandbrock Ranch: 50ft. lots, Aubrey, TX 76227New ConstructionHighland Homes
- from $503,9904 bd3 ba2.5k sqftPlan Ferryhill Plan, Sandbrock Ranch: 50ft. lots, Aubrey, TX 76227New ConstructionHighland Homes
