Welcome to 2004 Parkway Drive, Altoona! This charming ranch home, located in the desirable Bellwood-Antis School District, offers the perfect blend of comfort and convenience. Situated on a spacious, level lot, this well-maintained 3-bedroom, 1-bath home features numerous updates, including new windows and beautiful flooring throughout, creating a fresh and inviting feel.
The finished basement provides additional living space that's perfect for a family room, game room, home office, or play area for the kids. Step outside to the screened-in back porch, where you can relax with your morning coffee or unwind in the evening while overlooking the expansive backyard. The generous outdoor space is ideal for entertaining, complete with a cozy fire pit for gathering with family and friends.
Whether you're a first-time homebuyer, looking to downsize, or simply searching for a move-in-ready home with room to enjoy both indoors and out, this property is one you won't want to miss. Schedule your private showing today!
Pending
$240,000
2004 Parkway Dr, Altoona, PA 16602
3beds
1,928sqft
Single Family Residence
Built in 1962
0.32 Acres Lot
$-- Zestimate®
$124/sqft
$-- HOA
What's special
Expansive backyardFinished basementCozy fire pitNew windowsBeautiful flooring throughoutSpacious level lotGenerous outdoor space
- 20 days |
- 1,223 |
- 41 |
Likely to sell faster than
Zillow last checked:
Listing updated:
Listed by:
Jodi Johnson 814-934-9277,
Re/max Results Realty Group 814-946-9355
Source: AHAR,MLS#: 80856
Facts & features
Interior
Bedrooms & bathrooms
- Bedrooms: 3
- Bathrooms: 1
- Full bathrooms: 1
Bedroom 1
- Level: Main
- Area: 117 Square Feet
- Dimensions: 13 x 9
Bedroom 2
- Level: Main
- Area: 9384 Square Feet
- Dimensions: 102 x 92
Bedroom 3
- Level: Main
- Area: 816 Square Feet
- Dimensions: 102 x 8
Bathroom 1
- Level: Main
Bonus room
- Level: Basement
Kitchen
- Description: Eat-In
- Level: Main
- Area: 1720 Square Feet
- Dimensions: 20 x 86
Living room
- Level: Main
- Area: 192 Square Feet
- Dimensions: 16 x 12
Heating
- Forced Air, Natural Gas
Cooling
- Central Air
Appliances
- Included: Dishwasher, Range, Microwave, Dryer, Refrigerator, Washer
Features
- Ceiling Fan(s), Eat-in Kitchen
- Flooring: Carpet, Luxury Vinyl
- Windows: Insulated Windows
- Basement: Full,Partially Finished,Walk-Out Access,Sump Pump
- Has fireplace: Yes
- Fireplace features: None
Interior area
- Total structure area: 1,928
- Total interior livable area: 1,928 sqft
- Finished area above ground: 964
- Finished area below ground: 964
Video & virtual tour
Property
Parking
- Total spaces: 1
- Parking features: Asphalt, Driveway, Garage
- Garage spaces: 1
Features
- Levels: One
- Patio & porch: Porch
- Exterior features: Fire Pit
- Pool features: None
- Fencing: None
Lot
- Size: 0.32 Acres
- Features: Level
Details
- Additional structures: Shed(s)
- Parcel number: 03.0023B2026.00000
- Zoning: Residential
- Special conditions: See Remarks
- Other equipment: None
Construction
Type & style
- Home type: SingleFamily
- Architectural style: Ranch
- Property subtype: Single Family Residence
Materials
- Vinyl Siding
- Foundation: Block
- Roof: Shingle
Condition
- Year built: 1962
Utilities & green energy
- Sewer: Public Sewer
- Water: Well
- Utilities for property: Electricity Connected, Sewer Connected
Community & HOA
Community
- Subdivision: Bellemeade
HOA
- Has HOA: No
Location
- Region: Altoona
Financial & listing details
- Price per square foot: $124/sqft
- Tax assessed value: $108,700
- Annual tax amount: $1,967
- Date on market: 8/1/2026
- Listing terms: Cash,Conventional,FHA
- Inclusions: Stove, refrigerator, dishwasher, microwave and dryer and TV wall mounts
- Exclusions: TV's
Estimated market value
Not available
Estimated sales range
Not available
Not available
Price history
| Date | Event | Price |
|---|---|---|
| 8/3/2026 | Pending sale | $240,000$124/sqft |
Source:  AHAR #80856 Report a problem AHAR #80856 Report a problem | ||
| 8/1/2026 | Listed for sale | $240,000+52.9%$124/sqft |
Source: AHAR #80856 Report a problem | ||
| 11/8/2019 | Listing removed | $157,000$81/sqft |
Source: RE/MAX Results Realty Group #55825 Report a problem | ||
| 9/13/2019 | Listed for sale | $157,000+4.7%$81/sqft |
Source: RE/MAX Results Realty Group #55825 Report a problem | ||
| 5/14/2018 | Sold | $150,000-6.2%$78/sqft |
Source: Public Record Report a problem | ||
| 11/5/2017 | Price change | $159,900-3%$83/sqft |
Source: Owner Report a problem | ||
| 10/13/2017 | Listed for sale | $164,900$86/sqft |
Source: Owner Report a problem | ||
Public tax history
| Year | Property taxes | Tax assessment |
|---|---|---|
| 2025 | $1,872 +8.7% | $108,700 |
| 2024 | $1,722 +6.6% | $108,700 |
| 2023 | $1,616 +5.4% | $108,700 |
| 2022 | $1,534 | $108,700 |
| 2021 | $1,534 +2.5% | $108,700 |
| 2020 | $1,496 +2.4% | $108,700 |
| 2018 | $1,461 | $108,700 |
| 2017 | -- | $108,700 +760.6% |
| 2016 | -- | $12,630 |
| 2015 | $466 | $12,630 |
Find assessor info on the county website
Monthly payment
Est. payment
Payment breakdown
Explore the cost of this home by adjusting the details. Changes won't be saved.Climate risks
Neighborhood: 16602
Nearby schools
GreatSchools rating
- 6/10Lewis M Myers Elementary SchoolGrades: K-4Distance: 2.5 mi
- 6/10Bellwood Antis Middle SchoolGrades: 5-8Distance: 2.5 mi
- 7/10Bellwood-Antis High SchoolGrades: 9-12Distance: 2.5 mi
- $217,8003 bd1 ba1.2k sqft2000 Parkway Dr, Altoona, PA 16602Off Market
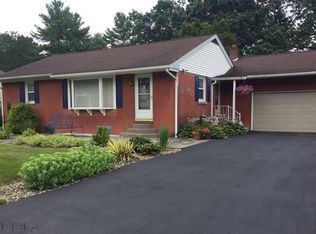
- $149,700-- bd-- ba1.1k sqft2008 Parkway Dr, Altoona, PA 16602Off Market
- $210,100-- bd-- ba-- sqft2010 Parkway Dr, Altoona, PA 16602Off Market
- $195,2002 bd1 ba1.2k sqft2003 Bellmeade Dr, Altoona, PA 16602Off Market
- $215,100-- bd-- ba2.1k sqft2001 Parkway Dr, Altoona, PA 16602Off Market
- $3,800-- bd-- ba-- sqft2001 Parkway Dr, Altoona, PA 16602Off Market
- $246,100-- bd-- ba-- sqft2001 Bellmeade Dr, Altoona, PA 16602Off Market
- $222,000-- bd-- ba-- sqft1992 Parkway Dr, Altoona, PA 16602Off Market
A local agent can set up tours, give advice and negotiate with sellers.
Similar homes
- $239,9004 bd2 ba2.2k sqft168 Indiana Dr, Altoona, PA 16602For Sale
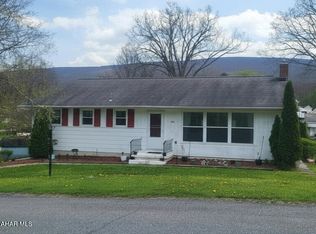 MLS ID #79877, Jaclyn Bretz, Coldwell Banker Town & Country R.E.. AHAR
 - $245,9003 bd3 ba2.4k sqft108 Wordsworth Ave, Altoona, PA 16602For Sale
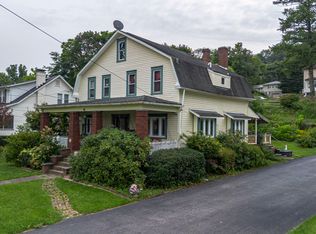 MLS ID #80958, Rachel Conrad, Perry Wellington Realty, LLC. AHAR
 - $239,9003 bd2 ba1.2k sqft413 S Dartmouth Ln, Altoona, PA 16602For Sale
 MLS ID #79544, Lacey Cunningham, Starr Realty Services. AHAR
 - $215,0003 bd2 ba1.9k sqft602 E Grant Ave, Altoona, PA 16602For Sale
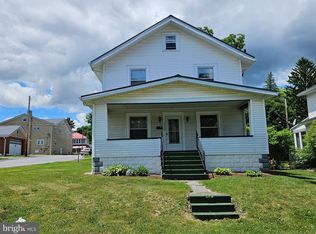
 MLS ID #PABR2016174, Wally Rossi, Coldwell Banker Town & Country Real Estate. Bright MLS
 - $224,9003 bd2 ba1.4k sqft2114 14th Ave, Altoona, PA 16601For SaleMLS ID #2820608, Toni Bucynski. Huntingdon County BOR
- $309,0003 bd2 ba1.7k sqft1761 Princeton Rd, Altoona, PA 16602For SaleMLS ID #80091, Kathryn Seymore, Coldwell Banker Town & Country R.E.. AHAR
- $259,9003 bd2 ba1.4k sqft307 Ash St, Altoona, PA 16602For SaleMLS ID #80465, Michael E. Mangia, Coldwell Banker Town & Country R.E.. AHAR
- $214,9993 bd2 ba1.8k sqft1204 S 10th St, Altoona, PA 16602For SaleMLS ID #PABR2016124, Jacinto Valentin III, JAK Real Estate. Bright MLS
- $235,0003 bd3 ba1.7k sqft411 S 1st St, Bellwood, PA 16617For SaleMLS ID #80653, Jannell McKinney, Re/max Results Realty Group. AHAR
- $249,9004 bd2 ba2.8k sqft1021 58th St, Altoona, PA 16601For SaleMLS ID #80925, Susan Glass, John Hill Real Estate. AHAR
- $257,5003 bd1 ba1.5k sqft1308 Golf Course Rd, Altoona, PA 16601For SaleMLS ID #80774, Rachel Schreck, Re/max Results Realty Group. AHAR
- $180,0003 bd2 ba1k sqft410 3rd St, Altoona, PA 16602For SaleMLS ID #80940, Kathryn Seymore, Coldwell Banker Town & Country R.E.. AHAR
- $195,0003 bd3 ba2k sqft875 Davis Rd, Altoona, PA 16601For SaleMLS ID #79401, Briana Pincherri, Radiate Real Estate, LLC. AHAR
- $225,0003 bd3 ba1.6k sqft1217 Cameron Ave, Tyrone, PA 16686For SaleMLS ID #PABR2016186, Stephanie Matia, Realty One Group Landmark. Bright MLS
- $224,9003 bd2 ba1k sqft1225 Adams Ave, Altoona, PA 16602For SaleBHHS broker feed
- $179,0002 bd1 ba1.2k sqft656 S Temple Ln, Altoona, PA 16602For SaleMLS ID #80236, Joyce Dalton, Re/max Results Realty Group. AHAR
- $187,0003 bd2 ba1.1k sqft527 E 26th Ave, Altoona, PA 16601For SaleMLS ID #80956, Steven Joey St John, Rail City Realty, LLC. AHAR
- $215,0003 bd3 ba1.3k sqft607 N 7th Ave, Altoona, PA 16601For SaleMLS ID #80555, Paula Vincent, Colony Realty Group, Ltd. AHAR
- $210,0004 bd2 ba1.5k sqft1610 23rd Ave, Altoona, PA 16601For SaleMLS ID #80339, Ashley Zimmerman, Keller Williams Exclusive Altoona. AHAR
- $275,0004 bd2 ba2.7k sqft300 Wordsworth Ave, Altoona, PA 16602For SaleMLS ID #79077, Jannell McKinney, Re/max Results Realty Group. AHAR
