Welcome to Ressa - a unique new boutique development located in the heart of the historic and vibrant premier Rittenhouse Square neighborhood. This 25’ wide, 4 bedroom, 4.5 bath home blends timeless character with modern luxury. This custom-built residence was imagined by the forefront of interior design, Widell + Boschetti and showcases bespoke millwork, refined finishes and carefully curated details throughout. Expansive, light-filled living spaces create a warm and inviting atmosphere. A private elevator connects each level with ease, while multiple outdoor spaces provide the perfect setting and city views. The chef’s kitchen is a showpiece featuring custom fabricated cabinets, rich stone slabs and high-end paneled appliances. The rest of the home includes oak flooring, porcelain tile and slabs, striking marble accents, a statement fireplace and smart home technology. The primary suite is a true retreat with a spa-inspired bath, generous walk-in closet, and elegant design touches. Additional bedrooms provide comfort, privacy, and flexibility for family, guests, or a home office. With a two-car garage and every modern convenience, this home offers exceptional ease of living in one of the city’s most desirable locations. Just steps from Rittenhouse Square Park, award-winning dining, boutique shops, and cultural landmarks, this is a rare opportunity to own a thoughtfully designed residence in Philadelphia’s most sought-after neighborhood. Taxes and association fees are not $1 and are TBD. Square footage and taxes are the responsibility of the buyer to verify independently.
Under contract
$2,699,000
2004 Waverly St, Philadelphia, PA 19146
4beds
--sqft
Townhouse
Built in 2026
-- sqft lot
$-- Zestimate®
$--/sqft
$98/mo HOA
What's special
Two-car garageRich stone slabsTimeless characterPrivate elevatorCity viewsCustom fabricated cabinetsModern luxury
- 342 days
- 283
- 8
Zillow last checked:
Listing updated:
Listed by:
Jim Onesti 484-429-6769,
KW Empower 215-627-3500,
Listing Team: The Mike Mccann Team, Co-Listing Team: The Mike Mccann Team,Co-Listing Agent: Arvind Balaji 267-209-1081,
KW Empower
Source: Bright MLS,MLS#: PAPH2529066
Facts & features
Interior
Bedrooms & bathrooms
- Bedrooms: 4
- Bathrooms: 5
- Full bathrooms: 4
- 1/2 bathrooms: 1
- Main level bathrooms: 5
- Main level bedrooms: 4
Basement
- Area: 0
Heating
- Forced Air, Natural Gas
Cooling
- Central Air, Electric
Appliances
- Included: Gas Water Heater
- Laundry: Has Laundry
Features
- Basement: Finished
- Has fireplace: No
Interior area
- Total structure area: 0
- Finished area above ground: 0
- Finished area below ground: 0
Property
Parking
- Total spaces: 2
- Parking features: Covered, Inside Entrance, Attached
- Attached garage spaces: 2
Accessibility
- Accessibility features: None
Features
- Levels: Four
- Stories: 4
- Pool features: None
Details
- Additional structures: Above Grade, Below Grade
- Parcel number: 081000017
- Zoning: CMX1
- Special conditions: Standard
Construction
Type & style
- Home type: Townhouse
- Architectural style: Straight Thru
- Property subtype: Townhouse
Materials
- Masonry
- Foundation: Other
Condition
- Excellent
- New construction: Yes
- Year built: 2026
Utilities & green energy
- Sewer: Public Sewer
- Water: Public
Community & HOA
Community
- Subdivision: Rittenhouse Square
HOA
- Has HOA: Yes
- Services included: Snow Removal, Common Area Maintenance
- HOA fee: $98 monthly
Location
- Region: Philadelphia
- Municipality: PHILADELPHIA
Financial & listing details
- Tax assessed value: $1,391,200
- Annual tax amount: $1
- Date on market: 10/30/2025
- Listing agreement: Exclusive Right To Sell
- Ownership: Fee Simple
Estimated market value
Not available
Estimated sales range
Not available
Not available
Price history
| Date | Event | Price |
|---|---|---|
| 9/15/2026 | Contingent | $2,699,000 |
Source:  Bright MLS #PAPH2529066 Report a problem Bright MLS #PAPH2529066 Report a problem | ||
| 7/6/2026 | Listed for sale | $2,699,000 |
Source: Bright MLS #PAPH2529066 Report a problem | ||
| 3/3/2026 | Contingent | $2,699,000 |
Source: Bright MLS #PAPH2529066 Report a problem | ||
| 10/30/2025 | Listed for sale | $2,699,000 |
Source: Bright MLS #PAPH2529066 Report a problem | ||
Public tax history
Tax history is unavailable.
Monthly payment
Est. payment
Payment breakdown
Explore the cost of this home by adjusting the details. Changes won't be saved.Climate risks
Neighborhood: Rittenhouse
Nearby schools
Schools provided by the listing agent
- District: The School District Of Philadelphia
Source: Bright MLS. This data may not be complete. We recommend contacting the local school district to confirm school assignments for this home.
- $3,050,0004 bd5 ba4.1k sqft2002 Waverly St, Philadelphia, PA 19146New Construction

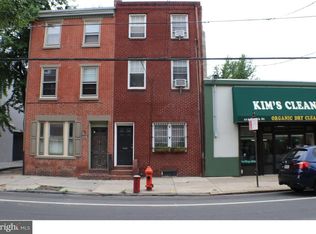
- $841,0003 bd-- ba1.9k sqft418 S 20th St, Philadelphia, PA 19146Off Market
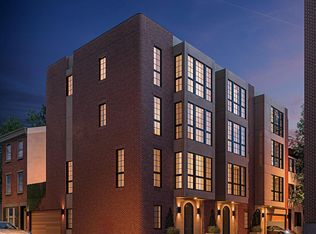
- $3,400,0004 bd5 ba4.1k sqft2000 Waverly St, Philadelphia, PA 19146New Construction
- $917,7004 bd2 ba2.1k sqft420 S 20th St, Philadelphia, PA 19146Off Market

Similar homes
- $2,650,0003 bd3 ba2.1k sqft2100 Hamilton St Unit 2A, Philadelphia, PA 19130For Sale
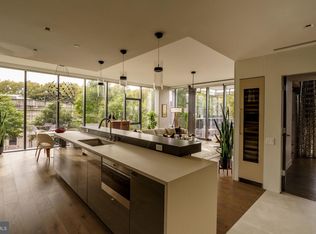
 MLS ID #PAPH2672256, Alon Seltzer, Compass RE. Bright MLS
 - $2,800,0005 bd6 ba4.8k sqft1806 Delancey Pl, Philadelphia, PA 19103For Sale
 MLS ID #PAPH2642336, Patricia Royston, Kurfiss Sotheby's International Realty. Bright MLS
 - $2,500,0003 bd2 ba2.6k sqft307 S Chadwick St, Philadelphia, PA 19103For Sale
 MLS ID #PAPH2600862, Franz Rabauer, Kurfiss Sotheby's International Realty. Bright MLS
 - $2,199,0004 bd5 ba3.2k sqft114 N Croskey St, Philadelphia, PA 19103For Sale
 MLS ID #PAPH2671504, Jim Onesti, KW Empower. Bright MLS
 - $2,500,0006 bd7 ba4.5k sqft449 N 13th St Fl 1, Philadelphia, PA 19123For SaleMLS ID #PAPH2669556, Lisie Abrams, Compass RE. Bright MLS
- $1,850,0004 bd5 ba-- sqft722 S 17th St, Philadelphia, PA 19146New ConstructionMLS ID #PAPH2671956, Jim Onesti, KW Empower. Bright MLS
- $2,900,0004 bd7 ba5.2k sqft2320 Sansom St, Philadelphia, PA 19103New ConstructionMLS ID #PAPH2626128, Reid Rosenthal, BHHS Fox & Roach At the Harper, Rittenhouse Square. Bright MLS
- $3,300,0003 bd4 ba3.7k sqftThe Barclay Condominium, Philadelphia, PA 19103For SaleMLS ID #PAPH2676850, Laurie Phillips, BHHS Fox & Roach At the Harper, Rittenhouse Square. Bright MLS
- $3,000,0004 bd7 ba6k sqft141 S Hancock St, Philadelphia, PA 19106For SaleMLS ID #PAPH2656368, Jim Onesti, KW Empower. Bright MLS
- $2,695,0003 bd4 ba2.6k sqft301 S Broad #3003, Philadelphia, PA 19107New ConstructionMLS ID #PAPH2655568, Daxx Hamilton, Dranoff Properties Realty Inc. Bright MLS
- $2,590,0003 bd4 ba2.2k sqft10 Rittenhouse Square, Philadelphia, PA 19103For SaleMLS ID #PAPH2608302, Laurie Phillips, BHHS Fox & Roach At the Harper, Rittenhouse Square. Bright MLS
- $3,495,0005 bd5 ba5.3k sqft207 S 24th St, Philadelphia, PA 19103For SaleMLS ID #PAPH2670456, Patrick Campbell, Compass RE. Bright MLS
- $3,199,0007 bd8 ba10k sqftNone Available, Philadelphia, PA 19106For SaleMLS ID #PAPH2651100, Reid Rosenthal, BHHS Fox & Roach At the Harper, Rittenhouse Square. Bright MLS
- $2,850,0003 bd4 ba3k sqftThe Residents At The Ritz Carlton, Philadelphia, PA 19102For SaleMLS ID #PAPH2620982, Michael Betley, BHHS Fox & Roach At the Harper, Rittenhouse Square. Bright MLS
- $2,845,0003 bd4 ba2.8k sqft301 S Broad #2501, Philadelphia, PA 19107New ConstructionMLS ID #PAPH2580112, Daxx Hamilton, Dranoff Properties Realty Inc. Bright MLS
- $2,950,0003 bd4 ba4k sqftThe Ritz Carlton Residences, Philadelphia, PA 19102For SaleMLS ID #PAPH2641576, Arielle Roemer, BHHS Fox & Roach At the Harper, Rittenhouse Square. Bright MLS
- $2,845,2503 bd4 ba3k sqft2100 Hamilton St APT 2D, Philadelphia, PA 19130New ConstructionMLS ID #PAPH2479194, Douglas Pearson, Kurfiss Sotheby's International Realty. Bright MLS
- $1,750,0005 bd6 ba4.3k sqft830 N 4th St, Philadelphia, PA 19123New ConstructionMLS ID #PAPH2677518, Jonathan Silva, Compass RE. Bright MLS
- $3,130,3952 bd3 ba1.7k sqft1911 Walnut Unit 3404, Philadelphia, PA 19103New ConstructionMLS ID #PAPH2545438, Eva Walker, Fusion PHL Realty, LLC. Bright MLS
- $1,849,0003 bd4 ba4k sqft1515 Locust St Unit 1000, Philadelphia, PA 19102For SaleMLS ID #PAPH2662538, Allan Domb, Allan Domb Real Estate. Bright MLS
