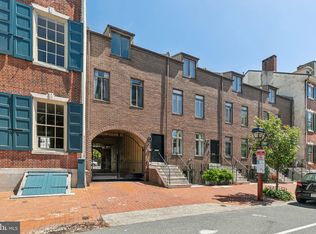
The Cadwalader House is an extraordinary trophy property in the heart of Philadelphia’s historic Society Hill, offering a once-in-a-generation opportunity to create one of the city’s most remarkable private residences. Ideally situated just steps from Washington Square and surrounded by the architecture, charm, and character that define this coveted neighborhood, the property is equally close to some of Philadelphia’s finest restaurants, cafés, shops, and cultural attractions, including Zahav, Talula’s Garden, Fork, Headhouse Square, the Museum of the American Revolution, Independence Hall, and the Delaware River waterfront. Encompassing more than 10,000 square feet across five floors, the residence offers a scale and configuration rarely found in Center City, with a private elevator, expansive and highly flexible floor plan, and 3-CAR PARKING, an exceptionally rare amenity in Society Hill. The property is zoned exclusively for single-family residential use. Importantly, the exterior restoration and roof have already been completed, allowing the next owner to focus entirely on the interior transformation. Bring your own architect and vision, or utilize the existing architectural plans for a proposed seven-bedroom, six-full-bath residence with two powder rooms. With the major exterior work complete, the property is ready for interior construction and customization. Combining historic significance, extraordinary scale, coveted 3-CAR PARKING, an elevator, and an unparalleled Society Hill location, The Cadwalader House presents an exceptional opportunity to create a truly one-of-a-kind Philadelphia residence. Please note that many of the photographs included in this listing are renderings depicting what the completed residence could look like.
For sale
$3,199,000
240 S 4th St, Philadelphia, PA 19106
7beds
10,447sqft
Townhouse
Built in 1829
4,328 Square Feet Lot
$3,040,400 Zestimate®
$306/sqft
$-- HOA
What's special
Private elevator
- 31 days
- 1,764
- 117
Zillow last checked:
Listing updated:
Listed by:
Reid Rosenthal 215-546-0550,
BHHS Fox & Roach At the Harper, Rittenhouse Square 2155460550
Source: Bright MLS,MLS#: PAPH2651100
Facts & features
Interior
Bedrooms & bathrooms
- Bedrooms: 7
- Bathrooms: 8
- Full bathrooms: 6
- 1/2 bathrooms: 2
- Main level bathrooms: 8
- Main level bedrooms: 7
Basement
- Area: 2335
Heating
- None
Cooling
- None
Features
- Basement: Full
- Number of fireplaces: 5
Interior area
- Total structure area: 23,229
- Total interior livable area: 10,447 sqft
- Finished area above ground: 10,447
Property
Parking
- Total spaces: 3
- Parking features: Private, Asphalt, Other, Driveway
- Uncovered spaces: 3
Accessibility
- Accessibility features: Accessible Elevator Installed
Features
- Levels: Three
- Stories: 3
- Pool features: None
Lot
- Size: 4,328 Square Feet
- Dimensions: 36.00 x 100.00
Details
- Additional structures: Above Grade
- Parcel number: 051075807
- Zoning: RSA5
- Special conditions: Standard
Construction
Type & style
- Home type: Townhouse
- Architectural style: Other
- Property subtype: Townhouse
Materials
- Masonry
- Foundation: Other
Condition
- New construction: No
- Year built: 1829
Utilities & green energy
- Sewer: Public Sewer
- Water: Public
- Utilities for property: Cable Available, Electricity Available, Natural Gas Available, Phone Available, Sewer Available, Water Available
Community & HOA
Community
- Subdivision: Society Hill
HOA
- Has HOA: No
Location
- Region: Philadelphia
- Municipality: PHILADELPHIA
Financial & listing details
- Price per square foot: $306/sqft
- Tax assessed value: $2,163,400
- Annual tax amount: $30,283
- Date on market: 8/16/2026
- Listing agreement: Exclusive Right To Sell
- Listing terms: Negotiable
- Inclusions: Plans
- Ownership: Fee Simple
- Road surface type: Paved
Estimated market value
$3,040,400
$2.89M - $3.19M
Not available
Price history
| Date | Event | Price |
|---|---|---|
| 8/16/2026 | Listed for sale | $3,199,000$306/sqft |
Source:  Bright MLS #PAPH2651100 Report a problem Bright MLS #PAPH2651100 Report a problem | ||
Public tax history
| Year | Property taxes | Tax assessment |
|---|---|---|
| 2025 | $24,478 +6% | $1,748,700 +6% |
| 2024 | $23,097 | $1,650,000 |
| 2023 | $23,097 | $1,650,000 |
| 2022 | $23,097 -19% | -- |
| 2021 | $28,508 | -- |
Find assessor info on the county website
Monthly payment
Est. payment
Payment breakdown
Explore the cost of this home by adjusting the details. Changes won't be saved.Climate risks
Neighborhood: Society Hill
Nearby schools
Similar homes
- $3,000,0004 bd7 ba6k sqft141 S Hancock St, Philadelphia, PA 19106For Sale

 MLS ID #PAPH2656368, Jim Onesti, KW Empower. Bright MLS
 - $3,495,0005 bd5 ba5.3k sqft207 S 24th St, Philadelphia, PA 19103For Sale
 MLS ID #PAPH2670456, Patrick Campbell, Compass RE. Bright MLS
 - $3,500,0005 bd6 ba5.2k sqft1811 Delancey Pl, Philadelphia, PA 19103For Sale
 MLS ID #PAPH2592146, Marc Hammarberg, BHHS Fox & Roach At the Harper, Rittenhouse Square. Bright MLS
 - $3,995,0007 bd8 ba9.5k sqft1710-12 Locust St, Philadelphia, PA 19103For Sale
 MLS ID #PAPH2436170, Jeff City Block, Compass RE. Bright MLS
 - $2,200,0008 bd2 ba5.5k sqft251 S Camac St, Philadelphia, PA 19107For SaleMLS ID #PAPH2600494, Emily Stout, Ehret Realty Inc. Bright MLS
- $2,799,0007 bd8 ba7.9k sqft484 King Of Prussia Rd, Radnor, PA 19087For SaleMLS ID #PADE2123794, Veronika Shumkova, Opus Elite Real Estate. Bright MLS
- $3,500,0004 bd5 ba5.9k sqft243 Conshohocken State Rd, Penn Valley, PA 19072For SaleMLS ID #PAMC2192506, Damon Michels, KW Main Line - Narberth. Bright MLS
- $1,875,0006 bd6 ba6.2k sqft822 N American St Unit 6, Philadelphia, PA 19123For SaleMLS ID #PAPH2644618, Sandra E Butler, Realty Mark Cityscape. Bright MLS
- $3,200,0006 bd5 ba7.4k sqft408 Creek Rd, Moorestown, NJ 08057For SaleMLS ID #NJBL2119442, Holly Garber, BHHS Fox & Roach-Marlton. Bright MLS
- $2,600,0008 bd-- ba10k sqft1540 Ridge 42 Ave, Philadelphia, PA 19130New ConstructionMLS ID #PAPH2596386, Bob Kiziroglou, Howard Hanna Real Estate Services. Bright MLS
- $3,495,0006 bd8 ba9.3k sqft1132 Youngs Ford Rd, Gladwyne, PA 19035For SaleMLS ID #PAMC2192482, Lisa Yakulis, Kurfiss Sotheby's International Realty. Bright MLS
- $2,725,0006 bd5 ba13k sqft1727-1737 Ingersoll St, Philadelphia, PA 19121For SaleMLS ID #PAPH2637344, Maria Quattrone, LPT Realty, LLC. Bright MLS
- $4,450,0005 bd7 ba5.3k sqft2531 Pine St, Philadelphia, PA 19103For SaleMLS ID #PAPH2646524, Margaux Genovese Pelegrin, Compass RE. Bright MLS
- $3,150,0005 bd8 ba8.5k sqft72 Farrier Ln, Newtown Square, PA 19073For SaleMLS ID #PADE2121596, Karen Strid, Compass RE. Bright MLS
- $3,295,0005 bd6 ba6k sqft352 Stenton Ave, Plymouth Meeting, PA 19462For SaleMLS ID #PAMC2190160, Michael Sivel, BHHS Fox & Roach-Chestnut Hill. Bright MLS
- $3,399,0007 bd10 ba13k sqft611 Creek Ln, Flourtown, PA 19031For SaleMLS ID #PAMC2186784, Patricia Billock, BHHS Fox & Roach-Blue Bell. Bright MLS
- $3,895,0005 bd5 ba6.1k sqft31 Elm Ave, Haddonfield, NJ 08033For SaleMLS ID #NJCD2124332, Brittany arace, KingsGate Realty LLC. Bright MLS
- $2,795,0008 bd6 ba8.3k sqft1319 Remington Rd, Wynnewood, PA 19096For SaleMLS ID #PAMC2171220, Mr. Derek Greene, The Greene Realty Group. Bright MLS
- $3,100,0005 bd7 ba10k sqft737 Eagle Farm Rd, Villanova, PA 19085For SaleMLS ID #PAMC2189126, Robin Gordon, BHHS Fox & Roach-Haverford. Bright MLS
- $3,400,0006 bd6 ba6.3k sqft140 E Central Ave, Moorestown, NJ 08057For SaleMLS ID #NJBL2104496, Holly Garber, BHHS Fox & Roach-Marlton. Bright MLS
