Welcome to this beautifully renovated home located in the desirable gated community of Canyon View Estates! This 3 bed, 2 bath, 1,845 square foot home has been meticulously taken care, remodeled from top to bottom, and offers countless upgrades through a tasteful, thorough, and a high quality renovation. Walking into the home you’ll immediately notice the upgraded luxury vinyl plank flooring, recessed lighting, smooth finish vaulted ceilings, and open concept floor plan that is showered in an abundance of natural light all throughout the home. The living area is complimented by a cozy fireplace, elegant pendant lighted dining area, which then connects you to it’s grand and expansive kitchen that offers new quality cabinets with tons of storage space, new stylish quartz countertops, all while including all of the appliances with the sale of the home! Perfect for the family chef and for hosting family get togethers as soon as you move in! Laundry will be a breeze with its spacious laundry room which also includes the washer and dryer with the sale of the home as well! The primary suite provides a private retreat like feeling with it’s own direct patio access, a large mirrored closet, additional generous walk in closet, and an en-suite bathroom featuring a soaking tub, separate shower, and dual vanity. The two additional bedrooms and full bathroom offer flexibility for family, friends, and guests, and not to forget the additional living area behind the kitchen that is perfect for either a home office or creative play area. Stepping out of the beautiful home and into the backyard you’ll be greeted by it’s large "entertainers backyard" that has been enhanced with its lovely and timeless pavers all throughout, and a very pleasant, upgraded, and low maintenance drought tolerant garden perched up on the hillside towards the back of the gorgeous backyard, perfect for hosting bbq’s on those amazing summer nights. As a resident of Canyon View Estates you will be able to enjoy resort-style amenities including a clubhouse, pools, spa, children’s playground, and basketball & tennis courts, RV storage, and reduced electricity bill all within a secure gated setting. This home is conveniently located near parks, amazing schools, shopping, dining, and commuter access, and offers the perfect blend of comfort, convenience, and community living.
Pending
Listed by: The ONE Luxury Properties • Jorge Chacon • Contact: 818-381-3317
Price cut: $10K (6/16)
$339,000
20049 Canyon View Dr, Santa Clarita, CA 91351
3beds
1,845sqft
Manufactured Home
Built in 1990
4,000 Square Feet Lot
$340,100 Zestimate®
$184/sqft
$-- HOA
What's special
- 92 days |
- 227 |
- 12 |
Zillow last checked:
Listing updated:
Listed by:
Jorge Chacon DRE #02039710 818-381-3317,
The ONE Luxury Properties
Source: CRMLS,MLS#: SR26075010 Originating MLS: California Regional MLS
Originating MLS: California Regional MLSFacts & features
Interior
Bedrooms & bathrooms
- Bedrooms: 3
- Bathrooms: 2
- Full bathrooms: 2
- Main level bathrooms: 2
- Main level bedrooms: 3
Rooms
- Room types: Bedroom, Entry/Foyer, Family Room, Foyer, Kitchen, Laundry, Living Room, Primary Bathroom, Primary Bedroom, Dining Room
Primary bedroom
- Features: Main Level Primary
Bedroom
- Features: Bedroom on Main Level
Bathroom
- Features: Bathtub, Dual Sinks, Remodeled, Soaking Tub, Separate Shower, Tub Shower, Upgraded
Family room
- Features: Separate Family Room
Kitchen
- Features: Quartz Counters
Heating
- Central, Fireplace(s)
Cooling
- Central Air
Appliances
- Included: Dishwasher, ENERGY STAR Qualified Appliances, Gas Oven, Gas Range, Microwave, Refrigerator, Range Hood, Vented Exhaust Fan, Water Heater, Dryer, Washer
- Laundry: Washer Hookup, Gas Dryer Hookup, Inside, Laundry Room
Features
- Separate/Formal Dining Room, Quartz Counters, Recessed Lighting, Bedroom on Main Level, Entrance Foyer, Main Level Primary, Primary Suite
- Flooring: Vinyl
- Windows: Blinds
- Has fireplace: Yes
- Fireplace features: Living Room
- Common walls with other units/homes: 2+ Common Walls
Interior area
- Total interior livable area: 1,845 sqft
Property
Parking
- Total spaces: 4
- Parking features: Direct Access, Driveway, Garage Faces Front, Garage, Paved
- Attached garage spaces: 2
- Uncovered spaces: 2
Features
- Levels: One
- Stories: 1
- Entry location: Front Door
- Patio & porch: Rear Porch, Covered, Front Porch, Open, Patio, Porch
- Pool features: Community, In Ground, Association
- Fencing: Block,Good Condition,Masonry,Security
- Has view: Yes
- View description: None
Lot
- Size: 4,000 Square Feet
- Features: Front Yard, Garden, Lawn, Landscaped, Paved, Sprinkler System
Details
- Parcel number: 8951927296
- On leased land: Yes
- Lease amount: $1,583
- Special conditions: Standard
Construction
Type & style
- Home type: MobileManufactured
- Architectural style: Traditional
- Property subtype: Manufactured Home
- Attached to another structure: Yes
Materials
- Drywall, Concrete, Wood Siding
- Foundation: Raised
- Roof: Shingle
Condition
- New construction: No
- Year built: 1990
Utilities & green energy
- Electric: Electricity - On Property, 220 Volts
- Sewer: Public Sewer
- Water: Public
- Utilities for property: Cable Available, Electricity Available, Natural Gas Available, Phone Available, Sewer Available, Water Available
Green energy
- Energy efficient items: Appliances
Community & HOA
Community
- Features: Hiking, Suburban, Pool
- Security: Carbon Monoxide Detector(s), Security Gate, Gated with Guard, Gated with Attendant, Security Guard
- Subdivision: Canyon View Estates (Cyve)
HOA
- Amenities included: Playground, Pool
- HOA name: Canyon View Estates
- HOA phone: 661-252-0991
Location
- Region: Santa Clarita
Financial & listing details
- Price per square foot: $184/sqft
- Tax assessed value: $349,990
- Annual tax amount: $4,876
- Date on market: 4/8/2026
- Cumulative days on market: 92 days
- Listing terms: Conventional,FHA
- Road surface type: Paved
Estimated market value
$340,100
$323,000 - $357,000
$3,824/mo
Price history
| Date | Event | Price |
|---|---|---|
| 6/23/2026 | Pending sale | $339,000$184/sqft |
Source:  CRMLS #SR26075010 Report a problem CRMLS #SR26075010 Report a problem | ||
| 6/16/2026 | Price change | $339,000-2.9%$184/sqft |
Source: CRMLS #SR26075010 Report a problem | ||
| 4/9/2026 | Price change | $349,000+11.1%$189/sqft |
Source: CRMLS #SR26075010 Report a problem | ||
| 3/28/2023 | Pending sale | $314,000$170/sqft |
Source: CRMLS #SR23023298 Report a problem | ||
| 3/28/2023 | Listed for sale | $314,000-7.4%$170/sqft |
Source: CRMLS #SR23023298 Report a problem | ||
| 2/21/2023 | Listing removed | -- |
Source:  RE/MAX International Report a problem RE/MAX International Report a problem | ||
| 10/28/2022 | Price change | $339,000-1.7%$184/sqft |
Source: RE/MAX International #SR22184299 Report a problem | ||
| 8/21/2022 | Listed for sale | $344,900+92.1%$187/sqft |
Source: RE/MAX International #SR22184299 Report a problem | ||
| 3/20/2019 | Sold | $179,500$97/sqft |
Source: Public Record Report a problem | ||
| 2/11/2019 | Pending sale | $179,500$97/sqft |
Source: Allison James Estates & Homes #SR18298103 Report a problem | ||
| 1/2/2019 | Listed for sale | $179,500$97/sqft |
Source: Allison James Estates & Homes #SR18298103 Report a problem | ||
Public tax history
| Year | Property taxes | Tax assessment |
|---|---|---|
| 2025 | $4,876 +5.1% | $349,990 +2% |
| 2024 | $4,640 +3.2% | $343,128 +61.7% |
| 2023 | $4,497 +47.9% | $212,185 +2% |
| 2022 | $3,040 +1.8% | $208,026 +2% |
| 2021 | $2,987 +0.9% | $203,948 +1% |
| 2020 | $2,959 | $201,858 +45.5% |
| 2019 | $2,959 +36.6% | $138,710 |
| 2018 | $2,166 | $138,710 +2% |
| 2017 | $2,166 +2.4% | $135,991 +3.6% |
| 2016 | $2,115 +5.1% | $131,324 +2% |
| 2015 | $2,013 +24.2% | $128,752 +0.5% |
| 2014 | $1,620 | $128,171 |
Find assessor info on the county website
Monthly payment
Climate risks
Neighborhood: Canyon Country
Nearby schools
GreatSchools rating
- 9/10Cedarcreek Elementary SchoolGrades: K-6Distance: 0.5 mi
- 6/10Sierra Vista Junior High SchoolGrades: 7-8Distance: 0.8 mi
- 9/10Canyon High SchoolGrades: 9-12Distance: 0.6 mi
- $280,600-- bd-- ba1.4k sqft20053 Canyon View Dr, Santa Clarita, CA 91351Off Market
- $283,600-- bd-- ba1.7k sqft20047 Canyon View Dr, Santa Clarita, CA 91351Off Market
- $355,0003 bd2 ba1.8k sqft20043 Canyon View Dr, Canyon Country, CA 91351For Sale
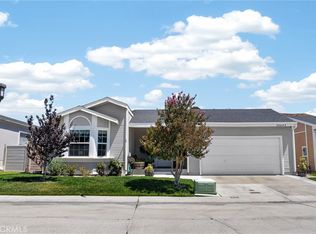
- $227,700-- bd-- ba1k sqft20048 Canyon View Dr, Santa Clarita, CA 91351Off Market
- $250,1002 bd1 ba1k sqft20048 Canyon View Dr, Canyon Country, CA 91351Off Market
- $320,0003 bd2 ba1.7k sqft20046 Canyon View Dr, Santa Clarita, CA 91351Sold
- $332,5003 bd2 ba1.7k sqft20055 Canyon View Dr, Santa Clarita, CA 91351Sold
- $244,3003 bd2 ba1.6k sqft20046 Canyon View Dr, Canyon Country, CA 91351Off Market
A local agent can set up tours, give advice and negotiate with sellers.
Similar homes
- $339,0003 bd2 ba1.8k sqft21308 Jimpson Way, Canyon Country, CA 91351For Sale
 MLS ID #SR26166296, Teri Gaskill-Vogelsang, Equity Union. CRMLS
 - $270,0002 bd2 ba1.3k sqft20095 Shadow Island Dr, Santa Clarita, CA 91351For Sale
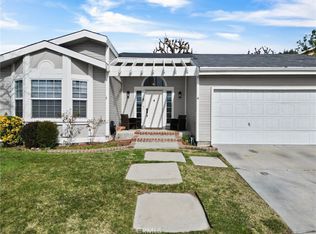 MLS ID #SR26002105, Arturo Tavara Perez, Luxury Collective. CRMLS
 - $349,0003 bd2 ba948 sqft18161 Sundowner Way Unit 932, Santa Clarita, CA 91387For Sale
 MLS ID #SR26167925, Denise Furmidge, Pinnacle Estate Properties, Inc.. CRMLS
 - $290,0003 bd2 ba1k sqft18540 Soledad Canyon Rd Space 122, Canyon Country, CA 91351For Sale
 MLS ID #SR26153795, Michael Richardson, PG & Associates Inc. CRMLS
 - $419,0003 bd2 ba1k sqft26901 Rainbow Glen Dr Unit 643, Santa Clarita, CA 91351For SaleMLS ID #SR26157001, Daniel D Alon, Daniel Alon, Broker. CRMLS
- $429,9993 bd2 ba1k sqft26954 Flo Ln Unit 346, Santa Clarita, CA 91351For SaleMLS ID #SR26065132, Antonio Labellarte, BLVD ESTATE PROPERTIES. CRMLS
- $420,0003 bd2 ba1k sqft26788 Claudette St Unit 354, Santa Clarita, CA 91351For SaleMLS ID #SR26165165, Jacob Dennis, Sync Brokerage, Inc. CRMLS
- $399,0002 bd2 ba964 sqft26816 Claudette St Unit 315, Santa Clarita, CA 91351For SaleMLS ID #BB26115247, Susan Featherly, Better Homes and Gardens Real Estate Town Center. CRMLS
- $475,0002 bd2 ba1k sqft27068 Hidaway Ave Unit 7, Santa Clarita, CA 91351For SaleMLS ID #SR26170232, Bri King, Prime Real Estate. CRMLS
- $387,5003 bd2 ba934 sqft18128 Sundowner Way Unit 1139, Santa Clarita, CA 91387For SaleMLS ID #SR26059757, Michael Sanneh, eXp Realty of California Inc. CRMLS
- $487,5002 bd2 ba1k sqft20000 Plum Canyon Rd Unit 1721, Santa Clarita, CA 91350For SaleMLS ID #SR26172247, Charleen Mullin, RE/MAX of Santa Clarita. CRMLS
- $335,0002 bd2 ba987 sqft23515 Lyons Ave Unit 261, Santa Clarita, CA 91355For SaleMLS ID #SR26163379, Eric White, RE/MAX of Santa Clarita. CRMLS
- $499,9992 bd2 ba1.1k sqft19545 Brendle Way, Santa Clarita, CA 91321For SaleMLS ID #SR26172317, Lee Ann Bell, Kellar-Davis,Inc.. CRMLS
- $395,0002 bd2 ba1.2k sqft19311 Oak Crossing Rd, Santa Clarita, CA 91321For SaleMLS ID #SR26138720, Neal Weichel, RE/MAX of Santa Clarita. CRMLS
- $424,9002 bd2 ba939 sqft27618 Susan Beth Way Unit G, Santa Clarita, CA 91350For SaleMLS ID #SB26170604, Deborah Bush, Jason Mitchell Real Estate CA. CRMLS
- $367,0002 bd2 ba987 sqft23515 Lyons Ave Unit 291, Santa Clarita, CA 91355For SaleMLS ID #SR26139211, Kimberli De Lorenzo, RE/MAX Gateway. CRMLS
- $430,0003 bd2 ba1k sqft19845 Sandpiper Pl Unit 144, Santa Clarita, CA 91321For SaleMLS ID #SR26147444, Lawrence Fleischman, RE/MAX of Santa Clarita. CRMLS
- $359,0002 bd2 ba987 sqft23515 Lyons Ave Unit 253, Santa Clarita, CA 91355For SaleMLS ID #SR26078081, Marisela Handley, Realty Executives Homes. CRMLS
- $259,5004 bd2 ba1.4k sqft30000 Sand Canyon Rd Spc 24, Canyon Country, CA 91387For SaleMLS ID #SR26161198, Juan Oropeza, Citiwide Realty Group. CRMLS
- $439,9002 bd2 ba939 sqft27612 Susan Beth Way Unit C, Santa Clarita, CA 91350For SaleMLS ID #SR26158151, Alexander Woltman, Berkshire Hathaway HomeService. CRMLS
Local buyer's agents are ready to help
