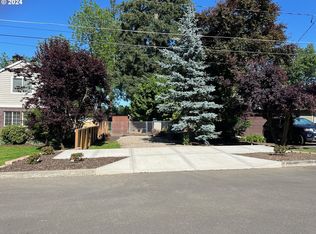
APPOINTMENT ONLY ***. NO HOA DUES **** . DO NOT GO ON GROUNDS WITH OUT LISTING AGENT. SELLER INCENTIVE TO GET YOUR RATE DOWN.! CALL ME TODAY! for information ! Desirable Old Town West Linn New Construction. Walk out your door to some of the best restaurants around, hit up the food carts before you take your paddle board down to the Boat launch. One of the better locations for food, activities, easy access on and off HWY 205 and river trails. Main level has living & kitchen with luxury vinyl plank flooring and a hall bath on main level. Large hallways. 2nd level boasts a great open floor with 3 bedrooms upstairs . Island seating, Ceiling to floor cabinets,Upgraded Windows for sound, Tile shower, Tile back splash, Island beverage center, hot and cold faucet outside each home, blown in insulation, solar ready, heat pump water heaters and so much more. Come early and choose your package A or B. Great schools and community. Check out all the events online at the City of West Linn. Ductless Heating and AC for every room zoned for your own personal preference. Energy Certified. Lets call this home. Color Pictures are AI to the best ability not as per plan
Active
$549,900
2005 13th St, West Linn, OR 97068
3beds
1,284sqft
Residential, Townhouse
Built in 2026
-- sqft lot
$-- Zestimate®
$428/sqft
$-- HOA
What's special
Solar readyLarge hallwaysBlown in insulationUpgraded windows for soundCeiling to floor cabinetsTile showerIsland seating
- 6 days
- 150
- 5
Zillow last checked:
Listing updated:
Listed by:
Valerie Hunter damien376@comcast.net,
H & H Preferred Real Estate
Source: RMLS (OR),MLS#: 797099567
Facts & features
Interior
Bedrooms & bathrooms
- Bedrooms: 3
- Bathrooms: 3
- Full bathrooms: 2
- Partial bathrooms: 1
- Main level bathrooms: 1
Rooms
- Room types: Bedroom 2, Bedroom 3, Dining Room, Family Room, Kitchen, Living Room, Primary Bedroom
Primary bedroom
- Features: Double Sinks, Shower, Walkin Closet, Wallto Wall Carpet
- Level: Upper
- Area: 165
- Dimensions: 15 x 11
Bedroom 2
- Features: Wallto Wall Carpet
- Level: Upper
- Area: 108
- Dimensions: 9 x 12
Bedroom 3
- Features: Wallto Wall Carpet
- Level: Lower
- Area: 108
- Dimensions: 9 x 12
Kitchen
- Features: Bathroom, Island, High Ceilings
- Level: Main
- Area: 130
- Width: 13
Living room
- Features: Fireplace
- Level: Main
- Area: 399
- Dimensions: 21 x 19
Heating
- Ductless, ENERGY STAR Qualified Equipment, Fireplace(s), Mini Split
Cooling
- Has cooling: Yes
Appliances
- Included: Dishwasher, Disposal, Free-Standing Range, Microwave, Stainless Steel Appliance(s), Electric Water Heater, ENERGY STAR Qualified Water Heater
Features
- High Ceilings, Quartz, Bathroom, Kitchen Island, Double Vanity, Shower, Walk-In Closet(s), Tile
- Flooring: Luxury Vinyl Plank, Wall to Wall Carpet
- Windows: Double Pane Windows, Vinyl Frames
- Basement: None
- Number of fireplaces: 1
- Fireplace features: Electric
Interior area
- Total structure area: 1,284
- Total interior livable area: 1,284 sqft
Property
Parking
- Total spaces: 1
- Parking features: On Street, Garage Door Opener, Attached
- Attached garage spaces: 1
- Has uncovered spaces: Yes
Accessibility
- Accessibility features: Garage On Main, Accessibility
Features
- Stories: 2
- Patio & porch: Patio
- Has view: Yes
- View description: Creek/Stream
- Has water view: Yes
- Water view: Creek/Stream
Lot
- Features: Level, SqFt 0K to 2999
Details
- Parcel number: New Construction
- Zoning: R7
Construction
Type & style
- Home type: Townhouse
- Property subtype: Residential, Townhouse
- Attached to another structure: Yes
Materials
- Board & Batten Siding, Cement Siding, Lap Siding, Added Wall Insulation
- Foundation: Slab
- Roof: Composition
Condition
- New Construction
- New construction: Yes
- Year built: 2026
Details
- Warranty included: Yes
Utilities & green energy
- Sewer: Public Sewer
- Water: Public
Green energy
- Energy generation: Solar Ready
Community & HOA
Community
- Subdivision: Willamette
HOA
- Has HOA: No
Location
- Region: West Linn
Financial & listing details
- Price per square foot: $428/sqft
- Date on market: 10/12/2026
- Listing terms: Cash,Conventional,FHA,VA Loan
- Road surface type: Paved
Estimated market value
Not available
Estimated sales range
Not available
Not available
Price history
| Date | Event | Price |
|---|---|---|
| 10/14/2026 | Listed for sale | $549,900$428/sqft |
Source:  RMLS (OR) #797099567 Report a problem | ||
Public tax history
Tax history is unavailable.
Monthly payment
Est. payment
Payment breakdown
Explore the cost of this home by adjusting the details. Changes won't be saved.Climate risks
Neighborhood: Willamette
Nearby schools
Schools provided by the listing agent
- Elementary: Willamette
- Middle: Athey Creek
- High: West Linn
Source: RMLS (OR). This data may not be complete. We recommend contacting the local school district to confirm school assignments for this home.
Similar homes
- $579,0003 bd4 ba1.4k sqft2001 13th St, West Linn, OR 97068Active
 MLS ID #786866711, Valerie Hunter, H & H Preferred Real Estate. RMLS (OR)
- $549,0003 bd2 ba1.6k sqft2140 19th St, West Linn, OR 97068Active
 MLS ID #746549085, Kayla Linscott, Equity Oregon Real Estate. RMLS (OR)
- $559,9003 bd2 ba1.3k sqft2571 Troy Ct, West Linn, OR 97068Active
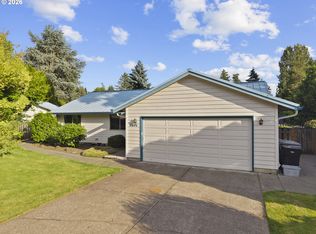 MLS ID #247657112, Joe Fustolo, Soldera Properties, Inc. RMLS (OR)
- $499,9003 bd3 ba1.6k sqft22195 Chelan Loop, West Linn, OR 97068Active
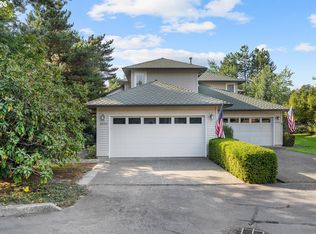 MLS ID #709090211, Alicia Dart, Soldera Properties, Inc. RMLS (OR)
- $555,0003 bd2 ba1.7k sqft4246 Spring Rock Cir, West Linn, OR 97068ActiveMLS ID #408131442, Sharon Parmenter, Opendoor Brokerage LLC. RMLS (OR)
- $495,0002 bd3 ba1.3k sqft22215 Chelan Loop, West Linn, OR 97068ActiveMLS ID #309458701, Jesse Knight, Cascade Hasson Sotheby's International Realty. RMLS (OR)
- $639,0004 bd3 ba1.8k sqft1120 Douglas Dr, West Linn, OR 97068ActiveMLS ID #555269367, Julia Monaghan, Real Broker. RMLS (OR)
- $620,0003 bd2 ba1.2k sqft132 Woodfield Ct, Oregon City, OR 97045ActiveMLS ID #420825036, Gloria Hahn, RE/MAX Equity Group. RMLS (OR)
- $599,0003 bd2 ba1.4k sqft4735 Sussex St, West Linn, OR 97068ActiveMLS ID #622475222, Jeanie Williams, Berkshire Hathaway HomeServices NW Real Estate. RMLS (OR)
- $479,0002 bd2 ba1.5k sqft2606 Pimlico Ter, West Linn, OR 97068ActiveMLS ID #797204960, Eugene Lew, RE/MAX Equity Group. RMLS (OR)
- $399,9002 bd3 ba1.3k sqft3810 Summerlinn Dr, West Linn, OR 97068ActiveMLS ID #308628603, Mason Hawes, MORE Realty. RMLS (OR)
- $415,0002 bd2 ba1.2k sqft5305 Summerlinn Way, West Linn, OR 97068ActiveMLS ID #629145526, Ruth Canutt, RDC Real Estate Services LLC. RMLS (OR)
- $362,5002 bd3 ba1.3k sqft860 Springtree Ln, West Linn, OR 97068ActiveMLS ID #166780997, Stacey Kunkler, Jesse Udom Real Estate. RMLS (OR)
- $355,0002 bd2 ba1.3k sqft810 Springtree Ln, West Linn, OR 97068ActiveMLS ID #601510542, Anna Alvarez, Urban Nest Realty. RMLS (OR)
- $349,9002 bd3 ba1.2k sqft3880 Summerlinn Dr #61, West Linn, OR 97068ActiveMLS ID #777283724, Joelle Lewis, Premiere Property Group, LLC. RMLS (OR)
- $599,0004 bd2 ba1.6k sqft6100 Barclay St, West Linn, OR 97068ActiveMLS ID #446676758, Mathew Wray, Keller Williams Realty Portland Premiere. RMLS (OR)
- $569,9003 bd2 ba1.6k sqft2631 SE Concord Rd, Milwaukie, OR 97267ActiveMLS ID #114424234, Shenna Howell, Knipe Realty ERA Powered. RMLS (OR)
- $384,9502 bd2 ba1.3k sqft3480 Summerlinn Dr, West Linn, OR 97068ActiveMLS ID #482488704, Nancy Kelly, Real Estate Network Group, LLC. RMLS (OR)
- $599,5003 bd2 ba1.5k sqft19380 Hazel Grove Dr, Oregon City, OR 97045ActiveMLS ID #753507439, Mark Meek, Avid Real Estate Executives LLC. RMLS (OR)
- $399,0003 bd2 ba1.5k sqft3595 Summerlinn Dr, West Linn, OR 97068ActiveMLS ID #392292062, Josh Hackenjos, LUXE Forbes Global Properties. RMLS (OR)
