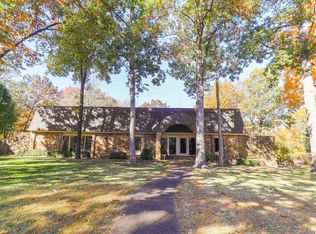
Welcome to this beautifully crafted 2,957 sq. ft home in the highly desirable Oak Forrest neighborhood of Jonesboro. Built in 2004, this elegant two story residence blends timeless masonry construction with modern comfort, offering 2.5 baths, spacious living areas, and a serene setting on a generous 0.65 acre lot. Step inside to find an inviting layout featuring tile flooring, central heating and cooling, and a cozy fireplace that anchors the main living space. Large windows fill the home with natural light, creating a warm and welcoming atmosphere throughout. The kitchen, dining, and living areas flow seamlessly ideal for both everyday living and entertaining. Upstairs and downstairs spaces provide flexibility for bedrooms, office use, or guest accommodations. Outside, the property features a stone exterior, patio, and a finished attached masonry garage with 576 sq. ft of space perfect for vehicles, storage, or hobby use. The expansive lot offers privacy and room to enjoy outdoor living.
Active under contract
Price increase: $16K (7/20)
$414,800
2005 Catharine Dr, Jonesboro, AR 72404
4beds
2,957sqft
:
Get pre-qualified$2,614/mo
Single Family Residence
Built in 1989
0.67 Acres Lot
$403,100 Zestimate®
$140/sqft
$-- HOA
What's special
Stone exteriorTimeless masonry constructionElegant two story residenceCentral heating and coolingInviting layoutTile flooring
- 118 days |
- 381 |
- 17 |
Zillow last checked:
Listing updated:
Listed by:
Bob Troutt 870-931-2464,
ERA Doty Real Estate 870-935-0731
Source: CARMLS,MLS#: 26012952
Facts & features
Interior
Bedrooms & bathrooms
- Bedrooms: 4
- Bathrooms: 3
- Full bathrooms: 2
- 1/2 bathrooms: 1
Rooms
- Room types: None
Dining room
- Features: Other
Heating
- Natural Gas
Cooling
- Electric
Appliances
- Included: None, Gas Water Heater
Features
- Primary Bedroom/Main Lv
- Flooring: Carpet, Vinyl, Other
- Has fireplace: Yes
- Fireplace features: Gas Logs Present
Interior area
- Total structure area: 2,957
- Total interior livable area: 2,957 sqft
Property
Parking
- Parking features: Garage
- Has garage: Yes
Features
- Levels: Two
- Stories: 2
Lot
- Size: 0.67 Acres
- Features: Other
Details
- Parcel number: 0114326419300
Construction
Type & style
- Home type: SingleFamily
- Architectural style: Traditional
- Property subtype: Single Family Residence
Materials
- Brick
- Foundation: Slab
- Roof: Shingle
Condition
- New construction: No
- Year built: 1989
Utilities & green energy
- Sewer: Public Sewer
- Water: Public
Community & HOA
Community
- Subdivision: Rankins Oak Forest
HOA
- Has HOA: No
Location
- Region: Jonesboro
Financial & listing details
- Price per square foot: $140/sqft
- Tax assessed value: $351,140
- Annual tax amount: $1,522
- Date on market: 4/3/2026
- Listing terms: Cash
- Road surface type: Paved
Estimated market value
$403,100
$383,000 - $423,000
$2,493/mo
Price history
| Date | Event | Price |
|---|---|---|
| 7/20/2026 | Contingent | $414,800+4%$140/sqft |
Source:  CARMLS #26012952 Report a problem CARMLS #26012952 Report a problem | ||
| 7/20/2026 | Pending sale | $398,800$135/sqft |
Source: Northeast Arkansas BOR #10128704 Report a problem | ||
| 5/28/2026 | Price change | $398,800-3.9%$135/sqft |
Source: Northeast Arkansas BOR #10128704 Report a problem | ||
| 5/6/2026 | Price change | $414,800-5.7%$140/sqft |
Source: Northeast Arkansas BOR #10128704 Report a problem | ||
| 4/2/2026 | Listed for sale | $439,800+149.9%$149/sqft |
Source: Northeast Arkansas BOR #10128704 Report a problem | ||
| 2/21/1995 | Sold | $176,000$60/sqft |
Source: Agent Provided Report a problem | ||
Public tax history
| Year | Property taxes | Tax assessment |
|---|---|---|
| 2025 | $1,423 -6.6% | $49,090 |
| 2024 | $1,523 -4.7% | $49,090 |
| 2023 | $1,598 -3% | $49,090 |
| 2022 | $1,648 -2.9% | $49,090 |
| 2021 | $1,697 | $49,090 -15.2% |
| 2020 | $1,697 | $57,890 |
| 2019 | $1,697 -1.5% | $57,890 |
| 2018 | $1,722 | $57,890 |
| 2017 | $1,722 | $57,890 +17.9% |
| 2016 | $1,722 0% | $49,090 |
| 2015 | $1,722 | $49,090 |
| 2014 | $1,722 -16.9% | $49,090 |
| 2013 | $2,072 | $49,090 -12.5% |
| 2012 | -- | $56,110 +0.4% |
| 2011 | -- | $55,880 |
| 2010 | -- | $55,880 -1.6% |
| 2009 | -- | $56,810 |
| 2008 | -- | $56,810 |
| 2007 | -- | $56,810 +8.1% |
| 2006 | -- | $52,560 |
| 2005 | -- | $52,560 +7.1% |
| 2004 | -- | $49,090 |
| 2003 | -- | $49,090 +1.5% |
| 2002 | -- | $48,360 +1.5% |
| 2001 | -- | $47,630 |
Find assessor info on the county website
Monthly payment
Est. payment
Payment breakdown
Explore the cost of this home by adjusting the details. Changes won't be saved.Climate risks
Neighborhood: Oak Forrest
Nearby schools
GreatSchools rating
- 5/10Health/Wellness Envi MagnetGrades: 1-6Distance: 1.1 mi
- 5/10Annie Camp Jr. High SchoolGrades: 7-9Distance: 1.1 mi
- 3/10The Academies at Jonesboro High SchoolGrades: 7,9-12Distance: 1.7 mi
- $330,7004 bd3 ba2.2k sqft2007 Catharine Cv, Jonesboro, AR 72404Off Market
- $476,400-- bd3 ba3.4k sqft2006 Catharine Dr, Jonesboro, AR 72404Off Market
- $394,800-- bd2 ba2.9k sqft2008 Catharine Dr, Jonesboro, AR 72404Off Market
- $35,000-- bd-- ba-- sqftCatharine Dr, Jonesboro, AR 72404Off Market
- $367,700-- bd2 ba3.3k sqft2009 Catharine Cv, Jonesboro, AR 72404Off Market
- $319,8003 bd3 ba2.2k sqft2010 Richard Cv #308, Jonesboro, AR 72404Sold
- $301,700-- bd2 ba2.4k sqft2015 Catharine Cv, Jonesboro, AR 72404Off Market
- $443,1004 bd4 ba3.5k sqft1907 Catharine Cir, Jonesboro, AR 72404Off Market
A local agent can set up tours, give advice and negotiate with sellers.
Similar homes
- $374,9004 bd4 ba2.9k sqft2307 Morningside Dr, Jonesboro, AR 72404For Sale

 MLS ID #26013554, Joanna Clines, Crye-Leike Realtors Jonesboro. CARMLS
 - $394,9004 bd3 ba2.6k sqft2604 Michael Ln, Jonesboro, AR 72404For Sale
 MLS ID #26019533, Andrea Harrell, Crye-Leike Realtors Jonesboro. CARMLS
 - $450,0004 bd3 ba2.6k sqft2001 Jamestown Dr, Jonesboro, AR 72404For Sale
 MLS ID #10131181, Christopher S. McBride, Century 21 Portfolio. Northeast Arkansas BOR
 - $399,9003 bd5 ba3.9k sqft2100 Paula Dr, Jonesboro, AR 72404For Sale
 MLS ID #26020686, Kevin W Kercheval, Coldwell Banker Village Communities. CARMLS
 - $315,0004 bd4 ba3.4k sqft2104 Spring Hollow Dr, Jonesboro, AR 72404For SaleMLS ID #10130925, Tim Ray, Century 21 Portfolio. Northeast Arkansas BOR
- $409,9004 bd4 ba2.9k sqft5201 Providence Cir, Jonesboro, AR 72404For SaleMLS ID #26021467, JC Cox, Dustin White Realty. CARMLS
- $384,9004 bd3 ba3.5k sqft4600 Stillwater Ct, Jonesboro, AR 72404For SaleMLS ID #26022594, Amanda Hood, IMAGE Realty. CARMLS
- $487,9994 bd4 ba3.6k sqft2602 Harrison Cv, Jonesboro, AR 72404For SaleMLS ID #10131289, Christi Covington, Jonesboro Realty Company. Northeast Arkansas BOR
- $399,9993 bd2 ba2.8k sqft505 Jill Dr, Jonesboro, AR 72404For SaleMLS ID #26024030, Angie Dickson, IMAGE Realty. CARMLS
- $399,9005 bd3 ba4.2k sqft2101 Belleview Cv, Jonesboro, AR 72404For SaleMLS ID #10129330, Stacy Murry, Century 21 Portfolio. Northeast Arkansas BOR
- $374,2204 bd3 ba2.6k sqft1800 Fox Meadow Ln, Jonesboro, AR 72404For SaleMLS ID #26021069, Christopher J Carr, HomeZu By Simple Choice. CARMLS
- $399,9004 bd4 ba4.1k sqft2021 Boundary Oaks Dr, Jonesboro, AR 72404For Sale By Owner
- $485,0004 bd4 ba3.2k sqft5234 Providence Cir, Jonesboro, AR 72404For SaleMLS ID #26027208, Kinley Gatewood, Halsey Real Estate. CARMLS
- $299,9003 bd3 ba2.5k sqft1800 Covey Dr, Jonesboro, AR 72404For SaleMLS ID #26026500, Dustin White, Dustin White Realty. CARMLS
- $455,0003 bd4 ba3.7k sqft3102 Sara Creek Dr, Jonesboro, AR 72401For SaleMLS ID #26027032, Justin DuBar, Century 21 Portfolio. CARMLS
- $424,9004 bd3 ba2.5k sqft1177 County Road 702, Jonesboro, AR 72405For SaleMLS ID #10130317, Linzey Machen, Century 21 Portfolio. Northeast Arkansas BOR
- $384,9005 bd3 ba2.3k sqft1984 Windy Ln, Jonesboro, AR 72404For SaleMLS ID #10129523, Kathy Humphrey, Century 21 Portfolio. Northeast Arkansas BOR
- $399,9004 bd4 ba2.6k sqft1006 Fernwood Dr, Jonesboro, AR 72401For SaleMLS ID #10130789, Christine M. Wright, Century 21 Portfolio. Northeast Arkansas BOR
- $439,9003 bd3 ba2.9k sqft1725 Paragould Dr, Jonesboro, AR 72405For SaleMLS ID #26027621, Erica L Rose, Compass Rose Realty. CARMLS
- $574,9004 bd4 ba3.5k sqft2807 Tower Park Dr, Jonesboro, AR 72404For SaleMLS ID #10129583, Chad Oldham, Jonesboro Realty Company. Northeast Arkansas BOR
