Perfectly situated in Union Hill, just around the corner from Jefferson Park and a short walk to neighborhood favorites like Fat Rabbit, Metzger Bar & Butchery, Kahlo’s Taqueria & Bar, Pizza Bones, Spotty Dog Ice Cream, Emerald Lounge, Beet Box and Union Market. Enjoy the charm of brick sidewalks and tree-lined streets in this established community—all just minutes from your front door. This home offers 4 bedrooms and 2 full baths across more than 1,400 square feet. Relax on the spacious covered front porch or take advantage of the privacy-fenced backyard with convenient alley access. Inside, you’ll find taller ceilings on the main level, laminate flooring throughout, tiled bathrooms, and generously sized rooms. The home opens into a welcoming foyer that leads to a first-floor bedroom with a ceiling fan, ample closet space, and laminate flooring. The bright and comfortable great room features a ceiling fan, laminate floors, and clear sightlines to both the kitchen and the private backyard. The spacious kitchen includes tile flooring, white appliances, laminate countertops, a smooth-top range, and a pantry, with direct access to the rear yard for great outdoor living space. Additional highlights include a front bedroom with a bay window, ceiling light, and laminate flooring, as well as a large hall bathroom with a tiled tub/shower surround. Two more well-sized bedrooms offer laminate flooring and overhead lighting. The home was leased for $2,199 a month and could likely fetch up to $2,400. Property is being sold as-is, where-is. Inspections are for informational purposes only.
Pending
Price cut: $10K (6/29)
$229,950
2005 Cedar St, Richmond, VA 23223
4beds
1,422sqft
:
Get pre-qualified$1,449/mo
Single Family Residence
Built in 1910
1,785 Square Feet Lot
$223,300 Zestimate®
$162/sqft
$-- HOA
What's special
Laminate flooring throughoutWelcoming foyerGenerously sized roomsSpacious covered front porchTiled bathrooms
- 78 days |
- 1,794 |
- 128 |
Zillow last checked:
Listing updated:
Listed by:
Matt Jarreau 804-306-9019,
Hometown Realty 804-249-2792
Source: CVRMLS,MLS#: 2612004 Originating MLS: Central Virginia Regional MLS
Originating MLS: Central Virginia Regional MLSFacts & features
Interior
Bedrooms & bathrooms
- Bedrooms: 4
- Bathrooms: 2
- Full bathrooms: 2
Primary bedroom
- Description: Laminate Floors, Overhead Light, Closet
- Level: Second
- Dimensions: 13.4 x 11.7
Bedroom 2
- Description: Laminate Floors
- Level: Second
- Dimensions: 14.3 x 11.0
Bedroom 3
- Description: Laminate Floors, Overhead Light, Closet
- Level: Second
- Dimensions: 14.2 x 10.2
Bedroom 4
- Description: Laminate Floors, Ceiling Light
- Level: First
- Dimensions: 13.4 x 12.0
Other
- Description: Shower
- Level: First
Other
- Description: Tub & Shower
- Level: Second
Great room
- Description: Laminate Floors, Overhead Light, Open To Kitchen
- Level: First
- Dimensions: 13.4 x 11.5
Kitchen
- Description: Tile Floors, Ceiling Fan, Recessed Lights
- Level: First
- Dimensions: 14.1 x 10.6
Office
- Description: Laminate Floors, Overhead Light
- Level: Second
- Dimensions: 6.2 x 10.4
Heating
- Electric, Heat Pump
Cooling
- Central Air
Appliances
- Included: Washer/Dryer Stacked, Dishwasher, Electric Cooking, Electric Water Heater, Freezer, Microwave, Refrigerator, Smooth Cooktop, Self Cleaning Oven, Water Heater
- Laundry: Washer Hookup, Dryer Hookup, Stacked
Features
- Ceiling Fan(s), Dining Area, Laminate Counters, Pantry, Recessed Lighting, Cable TV
- Flooring: Ceramic Tile, Vinyl
- Basement: Crawl Space
- Attic: Access Only
- Has fireplace: Yes
- Fireplace features: Decorative, Masonry
Interior area
- Total interior livable area: 1,422 sqft
- Finished area above ground: 1,422
- Finished area below ground: 0
Property
Parking
- Parking features: On Street
- Has uncovered spaces: Yes
Features
- Levels: Two
- Stories: 2
- Patio & porch: Rear Porch, Front Porch, Deck, Porch
- Exterior features: Deck, Porch
- Pool features: None
- Fencing: Back Yard,Fenced,Privacy
- Has view: Yes
- View description: City
Lot
- Size: 1,785 Square Feet
- Dimensions: 26 x 65
- Features: Level
Details
- Parcel number: E0000252002
- Zoning description: R-63
- Special conditions: Corporate Listing
Construction
Type & style
- Home type: SingleFamily
- Architectural style: Two Story
- Property subtype: Single Family Residence
- Attached to another structure: Yes
Materials
- Drywall, Frame, Vinyl Siding
- Roof: Pitched,Rubber
Condition
- Resale
- New construction: No
- Year built: 1910
Utilities & green energy
- Sewer: Public Sewer
- Water: Public
Community & HOA
Community
- Features: Curbs, Gutter(s), Street Lights, Sidewalks
- Security: Smoke Detector(s)
- Subdivision: None
Location
- Region: Richmond
Financial & listing details
- Price per square foot: $162/sqft
- Tax assessed value: $283,000
- Annual tax amount: $3,396
- Date on market: 5/6/2026
- Ownership: Corporate
- Ownership type: Corporation
Estimated market value
$223,300
$212,000 - $234,000
$2,240/mo
Price history
| Date | Event | Price |
|---|---|---|
| 7/8/2026 | Pending sale | $229,950$162/sqft |
Source:  CVRMLS #2612004 Report a problem CVRMLS #2612004 Report a problem | ||
| 6/29/2026 | Price change | $229,950-4.2%$162/sqft |
Source: CVRMLS #2612004 Report a problem | ||
| 6/18/2026 | Price change | $239,950-4%$169/sqft |
Source: CVRMLS #2612004 Report a problem | ||
| 6/3/2026 | Price change | $250,000-3.5%$176/sqft |
Source: CVRMLS #2612004 Report a problem | ||
| 5/28/2026 | Price change | $259,000-3.7%$182/sqft |
Source: CVRMLS #2612004 Report a problem | ||
| 5/14/2026 | Price change | $269,000-5.6%$189/sqft |
Source: CVRMLS #2612004 Report a problem | ||
| 5/7/2026 | Listed for sale | $285,000+181.6%$200/sqft |
Source: CVRMLS #2612004 Report a problem | ||
| 4/6/2024 | Listing removed | -- |
Source: Zillow Rentals Report a problem | ||
| 3/14/2024 | Price change | $2,299-4.2%$2/sqft |
Source: Zillow Rentals Report a problem | ||
| 2/26/2024 | Listed for rent | $2,399+26.3%$2/sqft |
Source: Zillow Rentals Report a problem | ||
| 3/18/2022 | Listing removed | -- |
Source: Zillow Rental Network Premium Report a problem | ||
| 3/8/2022 | Listed for rent | $1,899+31.1%$1/sqft |
Source: Zillow Rental Network Premium Report a problem | ||
| 3/21/2018 | Listing removed | $1,449$1/sqft |
Source: Virginia Premier Investments Report a problem | ||
| 3/19/2018 | Listed for rent | $1,449+15.9%$1/sqft |
Source: Virginia Premier Investments Report a problem | ||
| 5/11/2012 | Listing removed | $1,250$1/sqft |
Source: Evolve Acquisitions, LLC Report a problem | ||
| 3/16/2012 | Listed for rent | $1,250+4.3%$1/sqft |
Source: Evolve Acquisitions, LLC Report a problem | ||
| 7/1/2011 | Listing removed | $1,199$1/sqft |
Source: Evolve Acquisitions, LLC Report a problem | ||
| 5/3/2011 | Listed for rent | $1,199$1/sqft |
Source: Evolve Acquisitions, LLC Report a problem | ||
| 3/3/2010 | Sold | $101,192-40.1%$71/sqft |
Source: Public Record Report a problem | ||
| 4/14/2009 | Listing removed | $169,000$119/sqft |
Source: Keller Williams Realty #2826815 Report a problem | ||
| 1/13/2009 | Listed for sale | $169,000+1026.7%$119/sqft |
Source: Keller Williams Realty #2826815 Report a problem | ||
| 6/9/2003 | Sold | $15,000$11/sqft |
Source: Public Record Report a problem | ||
Public tax history
| Year | Property taxes | Tax assessment |
|---|---|---|
| 2025 | $3,396 +4.8% | $283,000 +4.8% |
| 2024 | $3,240 +4.2% | $270,000 +4.2% |
| 2023 | $3,108 | $259,000 |
| 2022 | $3,108 +33.5% | $259,000 +33.5% |
| 2021 | $2,328 +2.1% | $194,000 +2.1% |
| 2020 | $2,280 +9.2% | $190,000 +9.2% |
| 2019 | $2,088 +16% | $174,000 +16% |
| 2018 | $1,800 +200% | $150,000 +14.5% |
| 2017 | $600 | $131,000 +6.5% |
| 2016 | $600 | $123,000 -12.1% |
| 2015 | $600 | $140,000 +180% |
| 2014 | $600 | $50,000 +6.4% |
| 2013 | -- | $47,000 -58.4% |
| 2012 | -- | $113,000 -6.6% |
| 2011 | -- | $121,000 -13.6% |
| 2010 | -- | $140,000 -2.6% |
| 2009 | -- | $143,800 +12.9% |
| 2008 | -- | $127,400 |
| 2007 | -- | $127,400 +3.2% |
| 2006 | -- | $123,500 +99.8% |
| 2005 | -- | $61,800 +106.7% |
| 2003 | -- | $29,900 +2% |
| 2002 | -- | $29,300 +23.1% |
| 2001 | $340 | $23,800 |
Find assessor info on the county website
Monthly payment
Est. payment
Payment breakdown
Explore the cost of this home by adjusting the details. Changes won't be saved.Climate risks
Neighborhood: Union Hill
Nearby schools
GreatSchools rating
- 3/10Bellevue Elementary SchoolGrades: PK-5Distance: 0.4 mi
- 1/10Martin Luther King Jr. Middle SchoolGrades: 6-8Distance: 0.3 mi
- 2/10Armstrong High SchoolGrades: 9-12Distance: 1.4 mi
Schools provided by the listing agent
- Elementary: Henry L. Marsh III
- Middle: Martin Luther King Jr.
- High: Armstrong
Source: CVRMLS. This data may not be complete. We recommend contacting the local school district to confirm school assignments for this home.
- $348,7003 bd2 ba1.4k sqft2003 Cedar St, Richmond, VA 23223Off Market
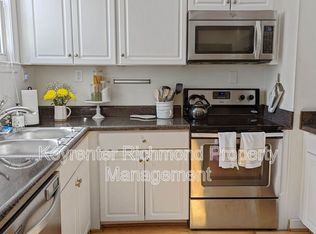
- $93,0003,310 Square Feet2007 Cedar St, Richmond, VA 23223Off Market

- $457,6003 bd3 ba1.8k sqft541 Mosby St, Richmond, VA 23223Off Market

- $389,3003 bd3 ba1.6k sqft539 Mosby St, Richmond, VA 23223Off Market

- $113,000-- bd1 ba990 sqft535 Mosby St, Richmond, VA 23223Sold
- $444,3003 bd3 ba1.7k sqft537 Mosby St, Richmond, VA 23223Off Market
- $50,0002,134 Square Feet533 Mosby St, Richmond, VA 23223Off Market
- $50,000-- bd-- ba-- sqft2009 Cedar St, Richmond, VA 23223Off Market
A local agent can set up tours, give advice and negotiate with sellers.
Similar homes
- $250,0003 bd2 ba1.1k sqft1221 N 35th St, Richmond, VA 23223For Sale
 MLS ID #2619362, Mark Goad, The Good Life RVA. CVRMLS
 - $249,9503 bd2 ba1.2k sqft2307 Whitcomb St, Richmond, VA 23223For Sale
 MLS ID #2619169, John Boushra, A Plus Realty and Associates Inc. CVRMLS
 - $224,9903 bd2 ba1.3k sqft2906 Nine Mile Rd, Richmond, VA 23223For Sale
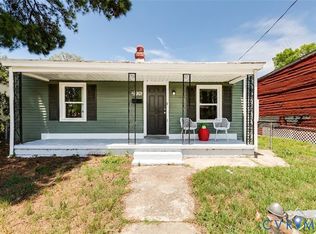 MLS ID #2616732, Harry Zinskie, United Real Estate Richmond. CVRMLS
 - $239,9993 bd1 ba1.5k sqft2606 Cedar St, Richmond, VA 23223For Sale
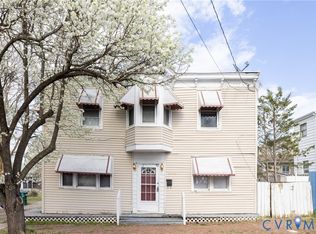 MLS ID #2606996, Kofi Adih, Hylton & Company. CVRMLS
 - $258,5003 bd2 ba1.2k sqft2117 Wood St, Richmond, VA 23223For SaleMLS ID #2616188, Colette Rivers, Samson Properties. CVRMLS
- $275,0004 bd1 ba1.5k sqft2115 Newbourne St, Richmond, VA 23223For SaleMLS ID #2615376, Derek Radtke, Virginia R E Network LLC. CVRMLS
- $265,0003 bd2 ba1.1k sqft2507 Wright Ave, Richmond, VA 23224For SaleMLS ID #2616875, Tom Weir, KW Metro Center. CVRMLS
- $250,0003 bd2 ba1.1k sqft2015 Mansion Ave, Richmond, VA 23224For SaleMLS ID #2609470, Daniel Keeton, Keeton & Co Real Estate. CVRMLS
- $254,9953 bd2 ba1.1k sqft1305 Overlook St, Richmond, VA 23224For SaleMLS ID #2609130, Kyle Linegar, Boyd Realty Group. CVRMLS
- $219,5003 bd2 ba1.1k sqft411 Newbridge Ter, Richmond, VA 23223For SaleMLS ID #2618134, Stephanie Johnson, Real Broker LLC. CVRMLS
- $283,0003 bd1 ba1k sqft309 N Foxhill Rd, Richmond, VA 23223For SaleMLS ID #2616202, Christie Lomax, Virginia Capital Realty. CVRMLS
- $240,0003 bd2 ba1.4k sqft3902 Pinalto Dr, Richmond, VA 23222For SaleMLS ID #2616512, Jasmine Booker, Timeless Realty Company. CVRMLS
- $310,0003 bd2 ba1.3k sqft1723 Porter St, Richmond, VA 23224For SaleMLS ID #2619628, Shonda Howie, ICON Realty Group, ERA Powered. CVRMLS
- $215,0002 bd1 ba1.1k sqft106 W Laburnum Ave, Richmond, VA 23222For SaleMLS ID #2613351, Christina Bacon, Keller Williams Realty. CVRMLS
- $335,9003 bd2 ba1.3k sqft114 Echo Ave, Richmond, VA 23223For SaleMLS ID #2606873, Anita Blue, BHG Base Camp. CVRMLS
- $194,9002 bd1 ba1.1k sqft726 E Gladstone Ave, Richmond, VA 23222For SaleMLS ID #2612537, Joan Small, ProFound Property Group LLC. CVRMLS
- $310,0004 bd2 ba1.5k sqft214 Buffalo Rd, Richmond, VA 23223For SaleMLS ID #2532321, Marc Austin Highfill, Exit First Realty. CVRMLS
- $240,0003 bd1 ba1.3k sqft3466 Chapel Dr, Richmond, VA 23224For SaleMLS ID #10640973, Tracy Prince. REIN Inc.
- $255,4993 bd1 ba1k sqft2909 Springview Dr, Richmond, VA 23234For SaleMLS ID #2614537, April Winston, Plentura Realty LLC. CVRMLS
- $209,9503 bd1 ba940 sqft5101 Reilly St, Richmond, VA 23231For SaleMLS ID #2617313, Tami Crouch, Virginia Capital Realty. CVRMLS
