Welcome to 411 Newbridge Terrace, a charming 3-bedroom, 1.5-bath home in the desirable Ironwood community. This well-maintained 3-bedroom, 1.5-bath townhouse offers a functional layout that's perfect for first-time homebuyers, investors, or anyone looking for low-maintenance living. The main level features a comfortable living area, a practical kitchen with everything you need, and a convenient half bath for guests. Upstairs, you'll find three nicely sized bedrooms and a full bath, providing plenty of space for family, guests, or a home office. Enjoy your own private outdoor space, perfect for relaxing, grilling, or letting pets play. Conveniently located near shopping, dining, schools, parks, and major highways, this home offers easy access to everything you need while remaining tucked away in an established neighborhood. Don't miss this opportunity to own an affordable home in Ironwood. Schedule your private showing today!
For sale
Price cut: $5.5K (7/17)
$219,500
411 Newbridge Ter, Richmond, VA 23223
3beds
1,178sqft
:
Get pre-qualified$1,514/mo
Townhouse, Single Family Residence
Built in 1986
1,481 Square Feet Lot
$219,100 Zestimate®
$186/sqft
$132/mo HOA
What's special
- 14 days |
- 479 |
- 21 |
Likely to sell faster than
Zillow last checked:
Listing updated:
Listed by:
Stephanie Johnson membership@therealbrokerage.com,
Real Broker LLC 855-450-0442
Source: CVRMLS,MLS#: 2618134 Originating MLS: Central Virginia Regional MLS
Originating MLS: Central Virginia Regional MLSFacts & features
Interior
Bedrooms & bathrooms
- Bedrooms: 3
- Bathrooms: 2
- Full bathrooms: 1
- 1/2 bathrooms: 1
Primary bedroom
- Level: Second
- Dimensions: 0 x 0
Bedroom 2
- Level: Second
- Dimensions: 0 x 0
Bedroom 3
- Level: Second
- Dimensions: 0 x 0
Other
- Description: Tub & Shower
- Level: Second
Half bath
- Level: First
Kitchen
- Level: First
- Dimensions: 0 x 0
Living room
- Level: First
- Dimensions: 0 x 0
Heating
- Electric, Heat Pump
Cooling
- Central Air
Features
- Flooring: Partially Carpeted, Vinyl
- Has basement: No
- Attic: Access Only
Interior area
- Total interior livable area: 1,178 sqft
- Finished area above ground: 1,178
- Finished area below ground: 0
Property
Parking
- Parking features: Assigned
Features
- Levels: Two
- Stories: 2
- Pool features: None
Lot
- Size: 1,481 Square Feet
Details
- Parcel number: 8187230073
- Zoning description: RTH
Construction
Type & style
- Home type: Townhouse
- Architectural style: Row House
- Property subtype: Townhouse, Single Family Residence
- Attached to another structure: Yes
Materials
- Brick, Frame, Wood Siding
- Roof: Composition,Shingle
Condition
- Resale
- New construction: No
- Year built: 1986
Utilities & green energy
- Sewer: Public Sewer
- Water: Public
Community & HOA
Community
- Subdivision: Ironwood
HOA
- Has HOA: Yes
- HOA fee: $132 monthly
Location
- Region: Richmond
Financial & listing details
- Price per square foot: $186/sqft
- Tax assessed value: $185,000
- Annual tax amount: $1,511
- Date on market: 7/9/2026
- Ownership: Individuals
- Ownership type: Sole Proprietor
Estimated market value
$219,100
$208,000 - $230,000
$1,931/mo
Price history
| Date | Event | Price |
|---|---|---|
| 7/17/2026 | Price change | $219,500-2.4%$186/sqft |
Source:  CVRMLS #2618134 Report a problem CVRMLS #2618134 Report a problem | ||
| 7/10/2026 | Listed for sale | $225,000+228.5%$191/sqft |
Source: CVRMLS #2618134 Report a problem | ||
| 6/11/2004 | Sold | $68,500$58/sqft |
Source: Public Record Report a problem | ||
Public tax history
| Year | Property taxes | Tax assessment |
|---|---|---|
| 2025 | $1,511 +25.2% | $182,100 +28.2% |
| 2024 | $1,207 +9.1% | $142,000 +9.1% |
| 2023 | $1,106 +16% | $130,100 +16% |
| 2022 | $954 +21.3% | $112,200 +24.1% |
| 2021 | $786 +21.2% | $90,400 +18.8% |
| 2020 | $649 +15.3% | $76,100 +2% |
| 2019 | $563 | $74,600 +15.3% |
| 2018 | $563 +87% | $64,700 -6.5% |
| 2017 | $301 -43.6% | $69,200 +12.7% |
| 2016 | $534 -8.4% | $61,400 |
| 2015 | $583 | $61,400 -8.4% |
| 2014 | $583 | $67,000 -8.7% |
| 2013 | -- | $73,400 |
| 2012 | -- | $73,400 -19.2% |
| 2011 | -- | $90,800 |
| 2010 | -- | $90,800 -4.7% |
| 2009 | -- | $95,300 |
| 2008 | -- | -- |
| 2006 | -- | -- |
| 2005 | -- | -- |
| 2004 | -- | -- |
| 2003 | -- | -- |
| 2002 | -- | -- |
| 2001 | -- | $54,100 +2.1% |
| 2000 | -- | $53,000 |
Find assessor info on the county website
Monthly payment
Est. payment
Payment breakdown
Explore the cost of this home by adjusting the details. Changes won't be saved.Climate risks
Neighborhood: 23223
Nearby schools
GreatSchools rating
- 1/10Highland Springs Elementary SchoolGrades: PK-5Distance: 0.2 mi
- 1/10Fairfield Middle SchoolGrades: 6-8Distance: 0.9 mi
- 2/10Highland Springs High SchoolGrades: 9-12Distance: 1.2 mi
Schools provided by the listing agent
- Elementary: Highland Springs
- Middle: Fairfield
- High: Highland Springs
Source: CVRMLS. This data may not be complete. We recommend contacting the local school district to confirm school assignments for this home.
- $199,9003 bd1 ba1.1k sqft413 Newbridge Ter, Richmond, VA 23223Off Market
- $192,4003 bd1 ba1.1k sqft409 Newbridge Ter, Richmond, VA 23223Off Market
- $202,7003 bd1 ba1.1k sqft407 Newbridge Ter, Richmond, VA 23223Off Market

- $189,7003 bd1 ba1k sqft415 Newbridge Ter, Richmond, VA 23223Off Market
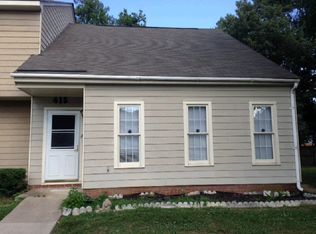
- $194,5003 bd1 ba1k sqft415 Newbridge Ter #0, Richmond, VA 23223Off Market
- $198,2003 bd1 ba1.1k sqft405 Newbridge Ter, Richmond, VA 23223Off Market
- $201,2003 bd1 ba1.1k sqft403 Newbridge Ter, Richmond, VA 23223Off Market
- $200,4003 bd2 ba1k sqft401 Newbridge Ter, Richmond, VA 23223Off Market
A local agent can set up tours, give advice and negotiate with sellers.
Similar homes
- $250,0003 bd2 ba1.1k sqft1221 N 35th St, Richmond, VA 23223For Sale
 MLS ID #2619362, Mark Goad, The Good Life RVA. CVRMLS
 - $249,9503 bd2 ba1.2k sqft2307 Whitcomb St, Richmond, VA 23223For Sale
 MLS ID #2619169, John Boushra, A Plus Realty and Associates Inc. CVRMLS
 - $258,0002 bd3 ba1.3k sqft414 Westover Pines Dr, Richmond, VA 23223For Sale
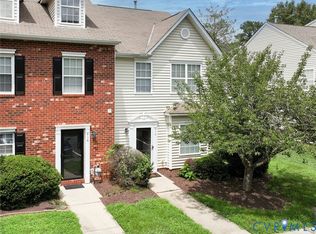 MLS ID #2617334, Steve Davis, River Fox Realty. CVRMLS
 - $224,9903 bd2 ba1.3k sqft2906 Nine Mile Rd, Richmond, VA 23223For Sale
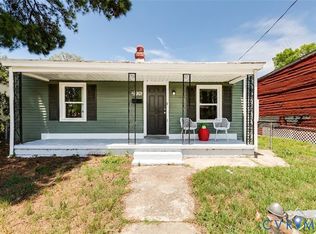 MLS ID #2616732, Harry Zinskie, United Real Estate Richmond. CVRMLS
 - $220,0002 bd2 ba1.1k sqft8103 Provincetown Dr, North Chesterfield, VA 23235For SaleMLS ID #2619737, Richard Eason, EXP Realty, LLC. CVRMLS
- $225,0003 bd2 ba1.2k sqft1502 Cedar Mountain Ct, Henrico, VA 23228For SaleMLS ID #2614116, Tyler Ruger, CapCenter. CVRMLS
- $279,0003 bd2 ba1.4k sqft204 Bay Coat Dr, Richmond, VA 23223For SaleMLS ID #2618545, Beverly Bailey, RE/MAX Commonwealth. CVRMLS
- $283,0003 bd1 ba1k sqft309 N Foxhill Rd, Richmond, VA 23223For SaleMLS ID #2616202, Christie Lomax, Virginia Capital Realty. CVRMLS
- $204,9502 bd2 ba920 sqft7700 Flannagan Ct APT 6, Henrico, VA 23228For SaleMLS ID #2619982, Kevin Morris, Samson Properties. CVRMLS
- $225,0002 bd1 ba688 sqft4706 Eastover Ave, Henrico, VA 23231For SaleMLS ID #2618711, Ryan Medlin, RE/MAX Commonwealth. CVRMLS
- $258,5003 bd2 ba1.2k sqft2117 Wood St, Richmond, VA 23223For SaleMLS ID #2616188, Colette Rivers, Samson Properties. CVRMLS
- $310,0004 bd2 ba1.5k sqft214 Buffalo Rd, Richmond, VA 23223For SaleMLS ID #2532321, Marc Austin Highfill, Exit First Realty. CVRMLS
- $239,9993 bd1 ba1.5k sqft2606 Cedar St, Richmond, VA 23223For SaleMLS ID #2606996, Kofi Adih, Hylton & Company. CVRMLS
- $265,9503 bd2 ba1.1k sqft8422 Shannon Green Ct, Henrico, VA 23228For SaleMLS ID #2617017, Alan Puryear, Coldwell Banker Elite. CVRMLS
- $215,0002 bd1 ba1.1k sqft106 W Laburnum Ave, Richmond, VA 23222For SaleMLS ID #2613351, Christina Bacon, Keller Williams Realty. CVRMLS
- $275,9003 bd1 ba1.1k sqft5208 Coxson Rd, Henrico, VA 23231For SaleMLS ID #2618695, Mike Hogan, The Hogan Group Real Estate. CVRMLS
- $240,0003 bd2 ba1.4k sqft3902 Pinalto Dr, Richmond, VA 23222For SaleMLS ID #2616512, Jasmine Booker, Timeless Realty Company. CVRMLS
- $155,9002 bd1 ba885 sqft5610 Crenshaw Rd APT 1213, Richmond, VA 23227For SaleMLS ID #2620043, Mike Hogan, The Hogan Group Real Estate. CVRMLS
- $280,0002 bd2 ba980 sqft7812 Camolin Ct, Henrico, VA 23228For SaleMLS ID #2619727, Shontese Catten, RW Towne Realty. CVRMLS
- $284,4503 bd2 ba1.2k sqft1699 Heritage Hill Dr, Henrico, VA 23238For SaleMLS ID #2617370, Jimmy Benson, Shaheen Ruth Martin & Fonville. CVRMLS
