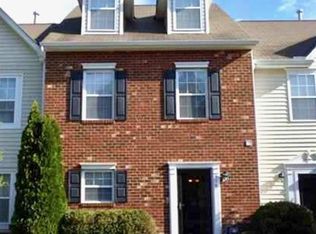
Price improvement. Buyers may be eligible for up to $15,000 in down payment and closing cost assistance. Two primary suites, each with direct access to a full bath — a floor plan suited to co-buyers, guests, or anyone wanting a true second suite. The end-unit position adds extra windows and privacy, setting this one apart from the standard townhome layout.
The main level offers a living room and separate dining area with luxury vinyl plank flooring (2023), connected by a galley kitchen with a newer range and dishwasher (2023). Washer and dryer (2023) and the refrigerator all convey. A powder room completes the first floor. Upstairs, both suites feature en-suite baths and brand-new carpet on the bedrooms and stairs.
The rear patio overlooks a landscaped lawn. A separate storage shed provides additional storage, and two assigned parking spaces sit directly in front of the home.
The HOA covers exterior maintenance and roof replacement — two of the largest line items in homeownership. Convenient to shopping, dining, downtown Richmond, and major commuter routes.
Pending
Price cut: $10K (7/7)
$258,000
414 Westover Pines Dr, Richmond, VA 23223
2beds
1,327sqft
Townhouse, Single Family Residence
Built in 2006
2,461 Square Feet Lot
$255,800 Zestimate®
$194/sqft
$172/mo HOA
What's special
- 56 days |
- 229 |
- 10 |
Zillow last checked:
Listing updated:
Listed by:
Steve Davis 804-787-0636,
River Fox Realty 804-887-0700
Source: CVRMLS,MLS#: 2617334 Originating MLS: Central Virginia Regional MLS
Originating MLS: Central Virginia Regional MLSFacts & features
Interior
Bedrooms & bathrooms
- Bedrooms: 2
- Bathrooms: 3
- Full bathrooms: 2
- 1/2 bathrooms: 1
Primary bedroom
- Description: New Carpet, Bathroom, 2 closets
- Level: Second
- Dimensions: 15.1 x 11.9
Bedroom 2
- Description: New Carpet , Private Full Bath
- Level: Second
- Dimensions: 15.1 x 10.7
Dining room
- Description: LVP Flooring, Refreshed Painted
- Level: First
- Dimensions: 12.4 x 9.3
Foyer
- Description: LVP Flooring
- Level: First
- Dimensions: 7.0 x 4.0
Other
- Description: Tub & Shower
- Level: Second
Half bath
- Level: First
Kitchen
- Description: LVP, Pantry, Garbage Dis, Dishwasher, Stove, Fridg
- Level: First
- Dimensions: 10.0 x 7.7
Laundry
- Description: W/D convey
- Level: First
- Dimensions: 8.0 x 3.0
Living room
- Description: LVP - access door to patio, backyard
- Level: First
- Dimensions: 18.8 x 11.9
Heating
- Electric, Heat Pump
Cooling
- Central Air, Electric
Appliances
- Included: Dryer, Dishwasher, Exhaust Fan, Electric Cooking, Electric Water Heater, Disposal, Ice Maker, Microwave, Range, Refrigerator, Washer
Features
- Ceiling Fan(s), Bath in Primary Bedroom, Pantry, Solid Surface Counters, Window Treatments
- Flooring: Carpet, Vinyl
- Windows: Window Treatments
- Has basement: No
- Attic: Floored,Pull Down Stairs
Interior area
- Total interior livable area: 1,327 sqft
- Finished area above ground: 1,327
- Finished area below ground: 0
Property
Parking
- Parking features: Assigned, Off Street
Features
- Levels: Two
- Stories: 2
- Exterior features: Storage, Shed
- Pool features: None
- Fencing: None
Lot
- Size: 2,461 Square Feet
Details
- Additional structures: Shed(s)
- Parcel number: 8167281381
- Zoning description: RTH
Construction
Type & style
- Home type: Townhouse
- Architectural style: Row House,Two Story
- Property subtype: Townhouse, Single Family Residence
- Attached to another structure: Yes
Materials
- Drywall, Frame, Vinyl Siding
- Foundation: Slab
- Roof: Composition
Condition
- Resale
- New construction: No
- Year built: 2006
Utilities & green energy
- Sewer: Public Sewer
- Water: Public
Community & HOA
Community
- Features: Common Grounds/Area, Home Owners Association
- Security: Smoke Detector(s)
- Subdivision: Westover Pines Townhouses
HOA
- Has HOA: Yes
- Amenities included: Management
- Services included: Common Areas, Maintenance Grounds, Maintenance Structure, Snow Removal, Trash
- HOA fee: $172 monthly
Location
- Region: Richmond
Financial & listing details
- Price per square foot: $194/sqft
- Tax assessed value: $226,100
- Annual tax amount: $1,876
- Date on market: 6/24/2026
- Ownership: Individuals
- Ownership type: Sole Proprietor
Estimated market value
$255,800
$243,000 - $269,000
$1,940/mo
Price history
| Date | Event | Price |
|---|---|---|
| 7/26/2026 | Pending sale | $258,000$194/sqft |
Source:  CVRMLS #2617334 Report a problem CVRMLS #2617334 Report a problem | ||
| 7/7/2026 | Price change | $258,000-3.7%$194/sqft |
Source: CVRMLS #2617334 Report a problem | ||
| 6/25/2026 | Listed for sale | $268,000+37.4%$202/sqft |
Source: CVRMLS #2617334 Report a problem | ||
| 12/28/2023 | Listing removed | -- |
Source: Zillow Rentals Report a problem | ||
| 12/22/2023 | Listed for rent | $1,200+23.1%$1/sqft |
Source: Zillow Rentals Report a problem | ||
| 11/21/2023 | Sold | $195,000$147/sqft |
Source: CVRMLS #2325102 Report a problem | ||
| 10/28/2023 | Pending sale | $195,000$147/sqft |
Source: CVRMLS #2325102 Report a problem | ||
| 10/19/2023 | Listed for sale | $195,000+39.3%$147/sqft |
Source: CVRMLS #2325102 Report a problem | ||
| 5/10/2018 | Sold | $140,000-3.4%$106/sqft |
Source: Public Record Report a problem | ||
| 4/13/2018 | Price change | $144,950-3.3%$109/sqft |
Source: EXIT FIRST REALTY (RICHMOND/GLEN ALLEN) #1742018 Report a problem | ||
| 1/11/2018 | Price change | $149,950-2%$113/sqft |
Source: EXIT FIRST REALTY (RICHMOND/GLEN ALLEN) #1742018 Report a problem | ||
| 12/15/2017 | Listed for sale | $153,000+5.6%$115/sqft |
Source: EXIT FIRST REALTY (RICHMOND/GLEN ALLEN) #1742018 Report a problem | ||
| 10/30/2017 | Listing removed | $975$1/sqft |
Source: Owner Report a problem | ||
| 10/22/2017 | Listed for rent | $975$1/sqft |
Source: Owner Report a problem | ||
| 10/21/2017 | Listing removed | $144,950$109/sqft |
Source: CENTURY 21 All American #1719210 Report a problem | ||
| 7/30/2017 | Price change | $144,950-3.3%$109/sqft |
Source: CENTURY 21 All American #1719210 Report a problem | ||
| 5/23/2017 | Listed for sale | $149,950-68.4%$113/sqft |
Source: CENTURY 21 All American #1719210 Report a problem | ||
| 4/27/2006 | Sold | $475,000$358/sqft |
Source: Public Record Report a problem | ||
Public tax history
| Year | Property taxes | Tax assessment |
|---|---|---|
| 2025 | $1,877 -1.6% | $226,100 +0.8% |
| 2024 | $1,907 | $224,400 |
| 2023 | $1,907 +17.1% | $224,400 +17.1% |
| 2022 | $1,629 +9.4% | $191,700 +12% |
| 2021 | $1,489 +22.2% | $171,200 +3.4% |
| 2020 | $1,219 +7.9% | $165,600 +18.2% |
| 2019 | $1,129 | $140,100 +7.9% |
| 2018 | $1,129 +124% | $129,800 +12% |
| 2017 | $504 -34.2% | $115,900 +31.6% |
| 2016 | $766 | $88,100 |
| 2015 | $766 | $88,100 |
| 2014 | $766 | $88,100 |
| 2013 | -- | $88,100 -33% |
| 2012 | -- | $131,500 -13.7% |
| 2011 | -- | $152,400 |
| 2010 | -- | $152,400 -3.5% |
| 2009 | -- | $157,900 |
| 2008 | -- | -- |
| 2006 | -- | -- |
Find assessor info on the county website
Monthly payment
Est. payment
Payment breakdown
Explore the cost of this home by adjusting the details. Changes won't be saved.Climate risks
Neighborhood: 23223
Nearby schools
GreatSchools rating
- 4/10Arthur Ashe Jr. Elementary SchoolGrades: PK-5Distance: 1.2 mi
- 1/10Fairfield Middle SchoolGrades: 6-8Distance: 1 mi
- 2/10Highland Springs High SchoolGrades: 9-12Distance: 2.1 mi
Schools provided by the listing agent
- Elementary: Arthur Ashe
- Middle: Fairfield
- High: Highland Springs
Source: CVRMLS. This data may not be complete. We recommend contacting the local school district to confirm school assignments for this home.
- $276,8003 bd4 ba1.7k sqft416 Westover Pines Dr #416, Richmond, VA 23223Off Market
- $271,7003 bd3 ba1.8k sqft416 Westover Pines Dr, Richmond, VA 23223Off Market

- $250,1003 bd2 ba1.3k sqft412 Westover Pines Dr, Richmond, VA 23223Off Market
- $248,7003 bd2 ba1.3k sqft418 Westover Pines Dr, Richmond, VA 23223Off Market
- $275,8003 bd3 ba1.7k sqft410 Westover Pines Dr, Richmond, VA 23223Off Market
- $256,4002 bd3 ba1.3k sqft420 Westover Pines Dr, Richmond, VA 23223Off Market
- $274,2004 bd3 ba1.7k sqft408 Westover Pines Dr, Richmond, VA 23223Off Market
- $286,0004 bd4 ba1.7k sqft422 Westover Pines Dr, Richmond, VA 23223Off Market
A local agent can set up tours, give advice and negotiate with sellers.
Similar homes
- $274,9933 bd2 ba1.4k sqft204 Bay Coat Dr, Richmond, VA 23223For Sale
 MLS ID #2618545, Beverly Bailey, RE/MAX Commonwealth. CVRMLS
 - $209,0003 bd2 ba1.1k sqft3218 Hunters Mill Ct, Richmond, VA 23223For Sale
 MLS ID #2621284, Matt Weaver, Neville C Johnson & Assoc, Inc. CVRMLS
 - $280,0002 bd1 ba754 sqft6280 Monahan Rd, Henrico, VA 23231For Sale
 MLS ID #2622541, Rick Delgado, EXP Realty LLC. CVRMLS
 - $249,9503 bd2 ba1.2k sqft2307 Whitcomb St, Richmond, VA 23223For Sale
 MLS ID #2619169, John Boushra, A Plus Realty and Associates Inc. CVRMLS
 - $285,0003 bd2 ba936 sqft1908 Watts Ln, Richmond, VA 23223For SaleMLS ID #2621483, Freddie Royal, Lifelong Realty Inc. CVRMLS
- $269,9003 bd2 ba1.4k sqft1410 Rogers St, Richmond, VA 23223For SaleMLS ID #2610053, Sherry Daminski, One Percent Lists Virginia. CVRMLS
- $329,9903 bd2 ba1.5k sqft329 Beechwood Park Ln, Henrico, VA 23075For SaleMLS ID #2621382, Donnell Sims, Samson Properties. CVRMLS
- $260,0003 bd1 ba840 sqft121 N Fern Ave, Henrico, VA 23075For SaleMLS ID #2621367, Thiago Pereira Da Motta, Fathom Realty Virginia. CVRMLS
- $295,0003 bd3 ba1.4k sqft6705 N Grand Brook Cir, Richmond, VA 23225For SaleMLS ID #2620598, Daniel Harnsberger, EXP Realty, LLC. CVRMLS
- $265,9503 bd2 ba1.1k sqft8422 Shannon Green Ct, Henrico, VA 23228For SaleMLS ID #2617017, Alan Puryear, Coldwell Banker Elite. CVRMLS
- $240,0003 bd3 ba1.2k sqft1523 Americana Dr, Henrico, VA 23228For SaleMLS ID #2618296, Andrea Johnson, Real Broker LLC. CVRMLS
- $239,9503 bd2 ba1.2k sqft1521 Americana Dr, Henrico, VA 23228For SaleMLS ID #2620624, Stokes McCune, Hometown Realty. CVRMLS
- $370,0003 bd3 ba1.9k sqft832 Maplegrove Dr, Richmond, VA 23223For SaleMLS ID #2613724, Amanda Brennan, Coldwell Banker Premier. CVRMLS
- $230,0002 bd2 ba1k sqft1533 Harpers Ferry Ct, Henrico, VA 23228For SaleMLS ID #2621669, Cory Smith, KW Metro Center. CVRMLS
- $369,9504 bd3 ba1.9k sqft1304 Piney Ridge Ct, Richmond, VA 23223For SaleMLS ID #2617913, Kris Boykin, ERA Woody Hogg & Assoc. CVRMLS
- $219,9503 bd2 ba1.2k sqft1520 Front Royal Dr, Henrico, VA 23228For SaleMLS ID #2620355, Sean Gould, Hometown Realty. CVRMLS
- $315,0003 bd3 ba1.5k sqft4148 White Orchid Ln, Henrico, VA 23223For SaleMLS ID #2616906, Alisha Taylor, ICON Realty Group, ERA Powered. CVRMLS
- $264,9502 bd2 ba1k sqft2257 High Bush Cir, Glen Allen, VA 23060For SaleMLS ID #2615111, Kevin Long, Hometown Realty. CVRMLS
- $339,9504 bd3 ba1.8k sqft1601 Varina Station Ct, Henrico, VA 23231For SaleMLS ID #2618884, Marlene Austin, ICON Realty Group, ERA Powered. CVRMLS
- $250,0002 bd2 ba1.2k sqft8035 Provincetown Dr, North Chesterfield, VA 23235For SaleMLS ID #2620920, Jacqueline Bridy, Kingdom Realty LLC. CVRMLS
