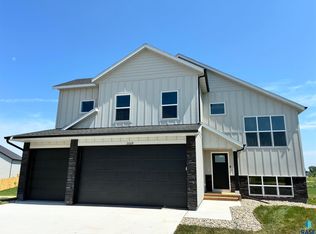
Cul-de-sac Walkout in Jefferson Heights: 5 Bedrooms, Quartz, Gas Range, and a 3-Stall Garage! Welcome to Capstone Homes’ Cheyenne floor plan, a smartly designed split-level walkout in northwest Sioux Falls offering 2,841 finished sq ft, 5 bedrooms, and 3 baths. A spacious foyer with a walk-in closet makes a great first impression. Vaulted ceilings and abundant natural light fill the open-concept main level, where the kitchen, dining, and great room connect, and a deck off the dining room extends your living space outdoors. The kitchen is upgraded with quartz countertops, a large center island, and a gas range and french door refrigerator. The owner’s suite and two additional bedrooms are on the main level, along with two full baths. The owner’s suite features a double-sink vanity, a walk-in closet, and a larger 3'x5' shower. Downstairs, the finished walkout basement features a large family room with a cozy electric fireplace and direct access to the backyard, plus two more bedrooms, a 3/4 bath, and a utility room with laundry. The three-stall garage has insulated doors and room for vehicles, storage, and gear. The home sits on a cul-de-sac, and full sod, an irrigation system, and landscape rock are included and will be completed as weather allows. Estimated completion is early February 2027. Please note: Pictures and walkthrough are of a similarly completed home and may not represent the exact finishes of this specific home.
For sale
$469,900
2005 N Goldberg Cir, Sioux Falls, SD 57107
5beds
2,841sqft
Single Family Residence
Built in 2027
9,526 Square Feet Lot
$-- Zestimate®
$165/sqft
$-- HOA
What's special
Open-concept main levelLarge center islandLandscape rockIrrigation systemCul-de-sac walkoutVaulted ceilingsGas range
- 3 days
- 73
- 3
Zillow last checked:
Listing updated:
Listed by:
Rachel M Nelson Junker Offic:605-351-2036,
Capstone Realty - South Dakota, Inc. 763-442-6768
Source: Realtor Association of the Sioux Empire,MLS#: 22608517
Facts & features
Interior
Bedrooms & bathrooms
- Bedrooms: 5
- Bathrooms: 3
- Full bathrooms: 1
- 3/4 bathrooms: 2
- Main level bedrooms: 3
Primary bedroom
- Description: 3/4 bath - WIC
- Level: Main
- Area: 168
- Dimensions: 14 x 12
Bedroom 2
- Description: WIC
- Level: Main
- Area: 120
- Dimensions: 12 x 10
Bedroom 3
- Description: Dbl Closet
- Level: Main
- Area: 132
- Dimensions: 12 x 11
Bedroom 4
- Description: Dbl Closet - extra 2x9 nook
- Level: Basement
- Area: 165
- Dimensions: 15 x 11
Bedroom 5
- Description: Dbl Closet
- Level: Basement
- Area: 165
- Dimensions: 15 x 11
Dining room
- Level: Main
- Area: 176
- Dimensions: 16 x 11
Family room
- Description: Plus additional 13 x 15 flex
- Level: Basement
- Area: 414
- Dimensions: 23 x 18
Kitchen
- Level: Main
- Area: 176
- Dimensions: 16 x 11
Living room
- Level: Main
- Area: 238
- Dimensions: 17 x 14
Heating
- Natural Gas, 90% Efficient
Cooling
- Central Air
Appliances
- Included: Range, Microwave, Dishwasher, Disposal, Refrigerator
Features
- Vaulted Ceiling(s), Master Bath, 3+ Bedrooms Same Level
- Flooring: Carpet
- Basement: Full
- Number of fireplaces: 1
- Fireplace features: Electric
Interior area
- Total interior livable area: 2,841 sqft
- Finished area above ground: 1,589
- Finished area below ground: 1,252
Property
Parking
- Total spaces: 3
- Parking features: Concrete
- Garage spaces: 3
Features
- Patio & porch: Deck
Lot
- Size: 9,526 Square Feet
- Features: City Lot, Cul-De-Sac, Walk-Out
Details
- Parcel number: 100983
Construction
Type & style
- Home type: SingleFamily
- Architectural style: Split Foyer
- Property subtype: Single Family Residence
Materials
- Hard Board, Stone
- Roof: Composition
Condition
- Year built: 2027
Utilities & green energy
- Sewer: Public Sewer
- Water: Public
Community & HOA
Community
- Subdivision: JEFFERSON HEIGHTS 2ND ADDN TO CITY OF SIOUX FALLS
HOA
- Has HOA: No
Location
- Region: Sioux Falls
Financial & listing details
- Price per square foot: $165/sqft
- Date on market: 11/12/2026
- Road surface type: Asphalt, Curb and Gutter
Estimated market value
Not available
Estimated sales range
Not available
Not available
Price history
| Date | Event | Price |
|---|---|---|
| 11/12/2026 | Listed for sale | $469,900$165/sqft |
Source:  Realtor Association of the Sioux Empire #22608517 Report a problem | ||
Public tax history
Tax history is unavailable.
Monthly payment
Est. payment
Payment breakdown
Explore the cost of this home by adjusting the details. Changes won't be saved.Climate risks
Neighborhood: 57107
Nearby schools
Schools provided by the listing agent
- Elementary: Marcella LeBeau - Sioux Falls 49-5
- Middle: George McGovern MS - Sioux Falls
- High: Thomas Jefferson High School
- District: Sioux Falls
Source: Realtor Association of the Sioux Empire. This data may not be complete. We recommend contacting the local school district to confirm school assignments for this home.
Similar homes
- $469,9005 bd3 ba2.5k sqft6408 W Goldberg Dr, Sioux Falls, SD 57107For Sale
 MLS ID #22608540, Brandon A Roy. Realtor Association of the Sioux Empire
- $469,9005 bd3 ba2.4k sqft6220 W Goldberg Dr, Sioux Falls, SD 57107For Sale
 MLS ID #22608236, Rachel M Nelson Junker. Realtor Association of the Sioux Empire
- $499,9005 bd3 ba2.9k sqft6300 W Goldberg Dr, Sioux Falls, SD 57107For Sale
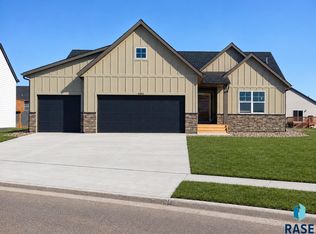 MLS ID #22608238, Rachel M Nelson Junker. Realtor Association of the Sioux Empire
- $439,9005 bd3 ba2.7k sqft1701 S Paisley Ln, Sioux Falls, SD 57106For Sale
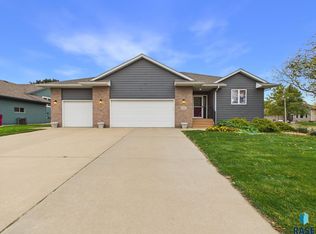 MLS ID #22608500, Jeremy S Madsen. Realtor Association of the Sioux Empire
- $497,2004 bd3 ba2.8k sqft7808 W Leah St, Sioux Falls, SD 57106For SaleMLS ID #22608482, Erin E Biwer. Realtor Association of the Sioux Empire
- $467,9004 bd3 ba2.5k sqft5801 W Raleigh Cir, Sioux Falls, SD 57107New ConstructionRealtor Association of the Sioux Empire
- $409,9004 bd3 ba2.4k sqft6500 W Goldberg Dr, Sioux Falls, SD 57107For SaleMLS ID #22607754, Brandon A Roy. Realtor Association of the Sioux Empire
- $429,0004 bd4 ba2.4k sqft4305 W Pat St, Sioux Falls, SD 57107For SaleMLS ID #22607908, Kate E Milliman. Realtor Association of the Sioux Empire
- $484,9005 bd3 ba2.9k sqft809 S Outlook Dr, Sioux Falls, SD 57106For SaleMLS ID #22608097, Mike Winter. Realtor Association of the Sioux Empire
- $519,9005 bd3 ba3.2k sqft3913 N Longview Ave, Sioux Falls, SD 57107For SaleMLS ID #22607304, Tanner J Zittlau. Realtor Association of the Sioux Empire
- $407,0003 bd2 ba1.9k sqft4909 W Bent Grass Cir, Sioux Falls, SD 57107For SaleMLS ID #22608135, Hector A Gallardo-Duarte. Realtor Association of the Sioux Empire
- $464,0003 bd3 ba2.8k sqft3905 N Longview Ave, Sioux Falls, SD 57107For SaleMLS ID #22605820, Amanda K Halsey. Realtor Association of the Sioux Empire
- $376,9004 bd3 ba2k sqft1219 N Lalley Ln, Sioux Falls, SD 57107For SaleMLS ID #22606554, Jay D Hoover. Realtor Association of the Sioux Empire
- $499,9005 bd3 ba2.3k sqft7505 W 15th St, Sioux Falls, SD 57106For SaleMLS ID #22607549, Kory N Davis. Realtor Association of the Sioux Empire
- $450,0005 bd3 ba2.5k sqft7712 W Justice St, Sioux Falls, SD 57106For SaleMLS ID #22607895, Dann J Ericson. Realtor Association of the Sioux Empire
- $454,9003 bd2 ba2.7k sqft5309 W Cushman St, Sioux Falls, SD 57107New ConstructionRealtor Association of the Sioux Empire
- $335,0004 bd2 ba1.6k sqft1509 N Woodridge Ave, Sioux Falls, SD 57107For SaleMLS ID #22608182, Lance M Ubben. Realtor Association of the Sioux Empire
- $439,9004 bd3 ba2.5k sqft7600 W Regina St, Sioux Falls, SD 57106For SaleMLS ID #22608133, Shannen D Schlapkohl. Realtor Association of the Sioux Empire
- $384,9003 bd3 ba2k sqft6504 W Goldberg Dr, Sioux Falls, SD 57107For SaleMLS ID #22607550, Rachel M Nelson Junker. Realtor Association of the Sioux Empire
- $685,0004 bd3 ba2.9k sqft700 N Blue Bell Ln, Sioux Falls, SD 57107For SaleMLS ID #22608202, Beau R Carpenter. Realtor Association of the Sioux Empire
