Skip main navigation
Active
  • $475,000

    2005 Yellow Daisy Dr, Matthews, NC 28104

    3beds
    2,209sqft
    : 
    $2,929/mo
    Get pre-qualified
    Single Family Residence
    Built in 2014
    0.18 Acres Lot
    $467,600 Zestimate®
    $215/sqft
    $47/mo HOA

    What's special

    Soaring ceilingsKitchen features abundant cabinetrySpacious family roomAmple granite countertop spaceWarm welcoming atmosphereLarge walk-in closetSpacious primary suite
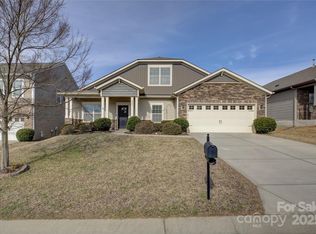
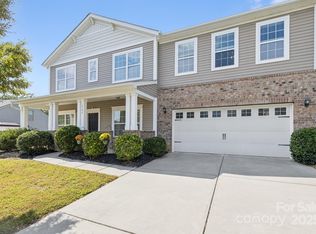
    Welcome to this beautifully maintained 3-bedroom, 2-bath Ranch home, thoughtfully designed for comfortable living and entertaining. The spacious primary suite offers a peaceful retreat with a generous bedroom, well-appointed en-suite bath, and large walk-in closet. Two additional bedrooms and a centrally located guest bath provide plenty of flexibility for family, guests, or a home office. The open-concept floor plan creates an inviting flow between the kitchen and family room. The kitchen features abundant cabinetry and ample granite countertop space, making meal prep and entertaining a breeze. Just off the kitchen, the spacious family room showcases soaring ceilings and a warm, welcoming atmosphere. Step outside onto the rear covered porch and enjoy peaceful views of the beautifully yard—perfect for morning coffee, relaxing evenings, or gathering with friends and family. Located in a welcoming community offering amenities including a pool and playground, this home provides both comfort and convenience. Situated in the rapidly growing Stallings area, you’ll enjoy easy access to I-485, shopping, dining, and everyday conveniences.
    2 hours
    4
    0

    Zillow last checked:

    Listing updated:

    Listed by:

    Kim Thompson kim@hometeamrealtync.com,

    Home Team Realty

    Source: Canopy MLS as distributed by MLS GRID,MLS#: 4422414MLS Logo

      Facts & features

      Interior

      Bedrooms & bathrooms
      • Bedrooms: 3
      • Bathrooms: 2
      • Full bathrooms: 2
      • Main level bedrooms: 3
      Primary bedroom
      • Level: Main
      Bedroom s
      • Level: Main
      Bedroom s
      • Level: Main
      Bathroom full
      • Level: Main
      Bathroom full
      • Level: Main
      Dining area
      • Level: Main
      Dining room
      • Level: Main
      Kitchen
      • Level: Main
      Laundry
      • Level: Main
      Living room
      • Level: Main
      Heating
      • Forced Air
      Cooling
      • Ceiling Fan(s), Central Air
      Appliances
      • Included: Dishwasher, Disposal, Electric Cooktop, Microwave, Oven
      • Laundry: Laundry Room, Main Level
      Features
      • Soaking Tub, Kitchen Island, Open Floorplan, Pantry
      • Has basement: No
      • Attic: Pull Down Stairs
      Interior area
      • Total structure area: 2,209
      • Total interior livable area: 2,209 sqft
      • Finished area above ground: 2,209
      • Finished area below ground: 0

      Property

      Parking
      • Total spaces: 2
      • Parking features: Driveway, Attached Garage, Garage Door Opener, Garage Faces Front, Garage on Main Level
      • Attached garage spaces: 2
      • Has uncovered spaces: Yes
      Features
      • Levels: One
      • Stories: 1
      • Patio & porch: Covered, Front Porch, Rear Porch
      • Pool features: Community
      • Fencing: Fenced
      Lot
      • Size: 0.18 Acres
      Details
      • Parcel number: 07078589
      • Zoning: AT1
      • Special conditions: Standard

      Construction

      Type & style
      • Home type: SingleFamily
      • Property subtype: Single Family Residence
      Materials
      • Brick Partial, Vinyl
      • Foundation: Slab
      Condition
      • New construction: No
      • Year built: 2014

      Utilities & green energy

      • Sewer: County Sewer
      • Water: County Water

      Community & HOA

      Community
      • Features: Picnic Area, Playground, Sidewalks, Street Lights
      • Subdivision: Fairhaven
      HOA
      • Has HOA: Yes
      • HOA fee: $142 quarterly
      • HOA name: Cams
      • HOA phone: 704-672-3157
      Location
      • Region: Matthews

      Financial & listing details

      • Price per square foot: $215/sqft
      • Tax assessed value: $475,900
      • Annual tax amount: $3,253
      • Date on market: 9/11/2026
      • Listing terms: Cash,Conventional,FHA,VA Loan
      • Road surface type: Concrete, Paved

        Estimated market value

        $467,600

        $444,000 - $491,000

        $2,663/mo

        Price history

        DateEventPrice
        9/11/2026Listed for sale$475,000+130%$215/sqft
        Source: Canopy MLS as distributed by MLS GRID #4422414 Report a problem
        9/22/2014Sold$206,500$93/sqft
        Source: Public Record Report a problem

        Public tax history

        YearProperty taxesTax assessment
        2025$3,253 +21.3%$475,900 +56%
        2024$2,682 +4.2%$305,000
        2023$2,573 +0.8%$305,000
        2022$2,552 +0.1%$305,000
        2021$2,551 +18.6%$305,000 +45%
        2020$2,151 +0.5%$210,400
        2019$2,142 $210,400
        2018$2,142 -3.1%$210,400 +1.7%
        2017$2,211 +1.4%$206,900
        2016$2,181 $206,900
        2015$2,181 $206,900 +491.1%
        2014-- $35,000
        Find assessor info on the county website

        Monthly payment

        Est. payment

        Payment breakdown

        Explore the cost of this home by adjusting the details. Changes won't be saved.
        All calculations are estimates and provided by Zillow, Inc. for informational purposes only. Actual amounts may vary.
        HOA fees may include property taxes on listings classified as Co-Ops. Contact the listing agent and/or owner for fee details.
        See how much you could borrow to make a competitive offer.

        Climate risks

        Neighborhood: 28104

        Getting around

        3 / 100
        Car-Dependent
        21 / 100
        Somewhat Bikeable

        Nearby schools

        GreatSchools rating
        Schools provided by the listing agent
        • Elementary: Stallings
        • Middle: Porter Ridge
        • High: Porter Ridge

        Source: Canopy MLS as distributed by MLS GRID. This data may not be complete. We recommend contacting the local school district to confirm school assignments for this home.

        A local agent can set up tours, give advice and negotiate with sellers.

        Browse local experts