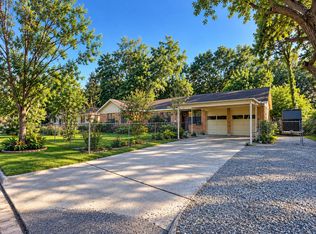
Extensively renovated 3-bedroom, 3-bath home with approximately 1,932 square feet and exceptional indoor-outdoor living. Features include an open living area with a wood-burning fireplace with gas capability, updated kitchen with stainless appliances and gas cooktop, remodeled bathrooms with glass-enclosed showers, and a flexible study or den. The screened outdoor retreat includes a pool and spa, full outdoor kitchen and convenient pool bathroom. A finished 2-car attached garage with epoxy flooring, oversized detached garage/workshop and extended driveway provide excellent parking and storage. Recent improvements include a new HVAC system and ductwork, new plumbing and electrical panel, added attic insulation, 2024 water heater, updated pool equipment and new enclosure screens.
For sale
$289,900
2006 Chilton Dr, Baytown, TX 77520
3beds
1,932sqft
Single Family Residence
Built in 1961
9,661 Square Feet Lot
$285,700 Zestimate®
$150/sqft
$-- HOA
What's special
Pool and spaFull outdoor kitchenScreened outdoor retreatFlexible study or denConvenient pool bathroom
- 11 days
- 1,306
- 217
Likely to sell faster than
Zillow last checked:
Listing updated:
Listed by:
Jerome Jno-Finn TREC #0597174 832-722-2406,
Red Door Realty & Associates,
Erik Bustos-Cisneros TREC #0665315 832-438-7913,
Red Door Realty & Associates
Source: HAR,MLS#: 54689643
Facts & features
Interior
Bedrooms & bathrooms
- Bedrooms: 3
- Bathrooms: 3
- Full bathrooms: 3
Primary bedroom
- Level: First
- Area: 195
- Dimensions: 13x15
Bedroom
- Level: First
- Area: 110
- Dimensions: 10x11
Bedroom
- Level: First
- Area: 156
- Dimensions: 12x13
Other
- Level: First
Den
- Level: First
- Area: 156
- Dimensions: 12x13
Kitchen
- Level: First
- Area: 228
- Dimensions: 12x19
Living room
- Level: First
- Area: 228
- Dimensions: 19x12
Utility room
- Level: First
Heating
- Natural Gas
Cooling
- Ceiling Fan(s), Electric
Appliances
- Included: Disposal, Dryer, Refrigerator, Washer, Microwave, Gas Range, Dishwasher
- Laundry: Gas Dryer Hookup, Washer Hookup
Features
- Crown Molding, All Bedrooms Down
- Flooring: Carpet, Tile
- Number of fireplaces: 1
- Fireplace features: Gas Log, Wood Burning
Interior area
- Total structure area: 1,932
- Total interior livable area: 1,932 sqft
Property
Parking
- Total spaces: 3
- Parking features: Attached, Detached
- Attached garage spaces: 3
Features
- Stories: 1
- Patio & porch: Covered
- Exterior features: Outdoor Kitchen
- Has private pool: Yes
- Pool features: Screen Enclosure, In Ground, Pool/Spa Combo
- Has spa: Yes
- Spa features: Spa/Hot Tub
- Fencing: Back Yard,Full
Lot
- Size: 9,661 Square Feet
- Features: Subdivided, 0 Up To 1/4 Acre
Details
- Parcel number: 0902370000019
Construction
Type & style
- Home type: SingleFamily
- Architectural style: Traditional
- Property subtype: Single Family Residence
Materials
- Brick, Wood Siding
- Foundation: Slab
- Roof: Composition
Condition
- New construction: No
- Year built: 1961
Utilities & green energy
- Sewer: Public Sewer
- Water: Public
Community & HOA
Community
- Subdivision: Plumwood Sec 02
Location
- Region: Baytown
Financial & listing details
- Price per square foot: $150/sqft
- Tax assessed value: $240,900
- Annual tax amount: $6,479
- Date on market: 10/10/2026
- Listing terms: Cash,Conventional,FHA,VA Loan
- Road surface type: Concrete
Estimated market value
$285,700
$271,000 - $300,000
$2,367/mo
Price history
| Date | Event | Price |
|---|---|---|
| 10/10/2026 | Listed for sale | $289,900+82.3%$150/sqft |
Source:  HAR #54689643 Report a problem | ||
| 6/24/2015 | Sold | -- |
Source: Agent Provided Report a problem | ||
| 5/8/2015 | Pending sale | $159,000$82/sqft |
Source: Mary Dunn Real Estate, Inc. #74549818 Report a problem | ||
| 4/24/2015 | Listed for sale | $159,000$82/sqft |
Source: Mary Dunn Real Estate, Inc. #74549818 Report a problem | ||
Public tax history
| Year | Property taxes | Tax assessment |
|---|---|---|
| 2025 | $1,212 +1.9% | $240,900 -1.4% |
| 2024 | $1,189 | $244,260 -5.7% |
| 2023 | -- | $258,959 +3.2% |
| 2022 | $881 | $250,913 +34.2% |
| 2021 | -- | $186,963 +6.6% |
| 2020 | -- | $175,414 +6.6% |
| 2019 | $780 -77.4% | $164,502 +14.5% |
| 2018 | $3,457 | $143,689 |
| 2017 | $3,457 -0.8% | $143,689 -0.9% |
| 2016 | $3,484 +48.4% | $144,938 +24.8% |
| 2015 | $2,347 | $116,173 +20.3% |
| 2014 | $2,347 | $96,559 +10.4% |
| 2013 | -- | $87,430 |
| 2012 | -- | $87,430 -6.9% |
| 2011 | -- | $93,862 |
| 2010 | -- | $93,862 |
| 2009 | -- | $93,862 -11.5% |
| 2007 | -- | $106,061 +2.7% |
| 2006 | -- | $103,299 |
| 2005 | -- | $103,299 +13% |
| 2004 | -- | $91,400 |
| 2003 | -- | $91,400 +8.7% |
| 2002 | -- | $84,100 |
| 2001 | -- | $84,100 +6.6% |
| 2000 | -- | $78,900 |
Find assessor info on the county website
Monthly payment
Est. payment
Payment breakdown
Explore the cost of this home by adjusting the details. Changes won't be saved.Climate risks
Neighborhood: Plumwood
Nearby schools
Schools provided by the listing agent
- Elementary: Lorenzo De Zavala Elementary School (Goose Creek)
- Middle: Horace Mann J H
- High: Lee High School (Goose Creek)
Source: HAR. This data may not be complete. We recommend contacting the local school district to confirm school assignments for this home.

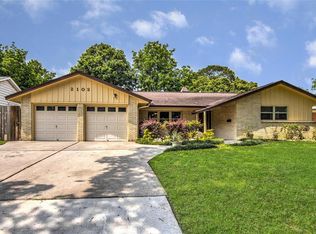
Similar homes
- $250,0003 bd2 ba2.5k sqft1900 Amy Dr, Baytown, TX 77520For Sale
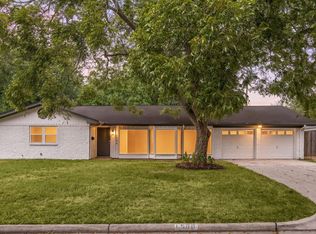 MLS ID #5945416, Melissa Morales, Redfin Corporation. HAR
- $268,0003 bd2 ba1.9k sqft1705 Hartt St, Baytown, TX 77520For Sale
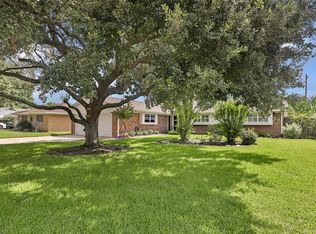 MLS ID #39321053, Kathleen Dwyer, M Kittrell Properties, INC. HAR
- $--2 bd1 ba1k sqft1303 Jefferson St, Baytown, TX 77520Auction
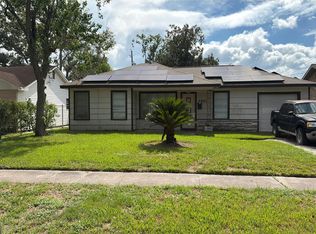 Auction.com 2
- $250,0003 bd3 ba1.6k sqft1505 Adams St, Baytown, TX 77520For Sale
 MLS ID #9899428, Maribel Castillo, MetroPlus Realty. HAR
